This beautifully maintained single-level home sits on a lush ¼-acre lot bursting with color and life—featuring mature fruit trees, vibrant roses, blooming bulbs, raised planter boxes, and a full sprinkler system. Whether you’re an avid gardener or just love a peaceful outdoor retreat, this yard will steal your heart. Inside, you’ll find fresh updates throughout: brand new LVT flooring and carpet, freshly painted walls, and remodeled bathrooms complete with quartz countertops and spacious walk-in showers. The kitchen features double ovens, a tile backsplash, abundant cabinet space, and a brand new cooktop. Bedroom #3 even includes a convenient Murphy bed, perfect for guests or flexible use of space. This home offers peace of mind with major upgrades already done: New furnace, A/C, and water heater (2022), New roof (2023), Updated electrical panel & gutters, and Cleaned & blown-out galvanized plumbing. Appliances including the refrigerator, garage freezer, washer, and dryer are all included—just move right in! Tucked away on a quiet street with no through traffic and a highly effective sound wall behind the property, you’ll love being just minutes from shopping, schools, and freeway access. Get a showing appointment scheduled today!
Sold
$480,000
3713 NE 35th St, Vancouver, WA 98661
4beds
1,506sqft
Residential, Single Family Residence
Built in 1976
0.25 Acres Lot
$479,400 Zestimate®
$319/sqft
$2,546 Estimated rent
Home value
$479,400
$451,000 - $513,000
$2,546/mo
Zestimate® history
Owner options
List your home for rent
$2,546/mo
Rent Zestimate®
Find your next renter with Zillow Rental Manager. Plus, with online applications, you can quickly screen prospective tenants – for free.
$2,546/mo
Rent Zestimate®
Refinance and save
$2,982/mo
Est. payment
Refinancing to a lower rate could help reduce your monthly payments and save thousands over the life of the loan.
$2,982/mo
Est. payment
Explore your selling options
Work with a Zillow partner agent
Leverage their expertise and Zillow's premium Showcase listings to get your home seen by more buyers.
Get startedList with your own agent
Get your home in front of millions of buyers by listing it on Zillow.
Learn how to do itSell it yourself
Take full control of how buyers see your home on Zillow by listing For Sale by Owner (FSBO).
List your homeWhat's special
Mature fruit treesMurphy bedVibrant rosesRemodeled bathroomsBrand new lvt flooringFull sprinkler systemSpacious walk-in showers
Zillow last checked:
Listing updated:
Listed by:
Melanie Goff 360-433-5187,
Keller Williams Realty
Bought with:
Jacqueline Smith, 26819
Keller Williams Realty
Source: RMLS (OR),MLS#: 400875257
Facts & features
Interior
Bedrooms & bathrooms
- Bedrooms: 4
- Bathrooms: 2
- Full bathrooms: 2
- Main level bathrooms: 2
Rooms
- Room types: Laundry, Bedroom 2, Bedroom 3, Dining Room, Family Room, Kitchen, Living Room, Primary Bedroom
Primary bedroom
- Level: Main
Bedroom 2
- Level: Main
Bedroom 3
- Level: Main
Dining room
- Level: Main
Family room
- Level: Main
Kitchen
- Level: Main
Living room
- Level: Main
Heating
- Forced Air
Cooling
- Central Air
Appliances
- Included: Cooktop, Dishwasher, Double Oven, Free-Standing Refrigerator, Gas Appliances, Washer/Dryer, Gas Water Heater
- Laundry: Laundry Room
Features
- Ceiling Fan(s), High Speed Internet, Wainscoting, Closet
- Flooring: Tile, Wall to Wall Carpet
- Windows: Double Pane Windows, Vinyl Frames
- Basement: Crawl Space
- Number of fireplaces: 1
- Fireplace features: Wood Burning
Interior area
- Total structure area: 1,506
- Total interior livable area: 1,506 sqft
Property
Parking
- Total spaces: 2
- Parking features: Attached
- Attached garage spaces: 2
Accessibility
- Accessibility features: Accessible Doors, Accessible Entrance, Accessible Full Bath, Bathroom Cabinets, Garage On Main, Main Floor Bedroom Bath, One Level, Rollin Shower, Utility Room On Main, Walkin Shower, Accessibility
Features
- Levels: One
- Stories: 1
- Patio & porch: Patio
- Exterior features: Garden, Yard
- Fencing: Fenced
Lot
- Size: 0.25 Acres
- Features: Level, Private, Trees, Sprinkler, SqFt 10000 to 14999
Details
- Additional structures: Workshop
- Parcel number: 100271260
Construction
Type & style
- Home type: SingleFamily
- Architectural style: Ranch
- Property subtype: Residential, Single Family Residence
Materials
- Aluminum Siding
- Roof: Composition
Condition
- Resale
- New construction: No
- Year built: 1976
Utilities & green energy
- Gas: Gas
- Sewer: Public Sewer
- Water: Public
Community & HOA
HOA
- Has HOA: No
Location
- Region: Vancouver
Financial & listing details
- Price per square foot: $319/sqft
- Tax assessed value: $433,205
- Annual tax amount: $4,058
- Date on market: 5/27/2025
- Cumulative days on market: 2 days
- Listing terms: Cash,Conventional,FHA,VA Loan
- Road surface type: Paved
Price history
| Date | Event | Price |
|---|---|---|
| 6/27/2025 | Sold | $480,000+4.8%$319/sqft |
Source:  RMLS (OR) #400875257 Report a problem RMLS (OR) #400875257 Report a problem | ||
| 5/30/2025 | Pending sale | $458,000$304/sqft |
Source: RMLS (OR) #400875257 Report a problem | ||
| 5/27/2025 | Listed for sale | $458,000+294.8%$304/sqft |
Source: RMLS (OR) #400875257 Report a problem | ||
| 5/29/1996 | Sold | $116,000$77/sqft |
Source: Public Record Report a problem | ||
Public tax history
| Year | Property taxes | Tax assessment |
|---|---|---|
| 2025 | $4,284 +5.6% | $433,205 +7% |
| 2024 | $4,059 +6.3% | $404,860 +0.5% |
| 2023 | $3,819 +5.5% | $402,661 +1.6% |
| 2022 | $3,619 +7% | $396,375 +13.5% |
| 2021 | $3,382 +11.1% | $349,302 +14.1% |
| 2020 | $3,044 | $306,076 +8.1% |
| 2019 | $3,044 +9.5% | $283,230 +5.4% |
| 2018 | $2,780 -5.7% | $268,762 +13.5% |
| 2017 | $2,947 +16.9% | $236,757 +11.4% |
| 2016 | $2,520 +2.5% | $212,481 +10.3% |
| 2015 | $2,460 +1.2% | $192,558 +7.4% |
| 2014 | $2,430 | $179,236 +15.9% |
| 2013 | $2,430 +11.2% | $154,640 +11.7% |
| 2012 | $2,185 +3.7% | $138,439 -10.1% |
| 2011 | $2,107 +0.9% | $153,966 |
| 2010 | $2,088 -7.3% | $153,966 -9.2% |
| 2009 | $2,253 | $169,613 -22.3% |
| 2008 | -- | $218,300 |
| 2007 | -- | $218,300 +48% |
| 2005 | -- | $147,500 |
| 2004 | -- | $147,500 +16.3% |
| 2001 | $1,760 +0.9% | $126,800 +4.4% |
| 2000 | $1,744 | $121,500 |
Find assessor info on the county website
Neighborhood: Minnehaha
Nearby homes
- $439,2003 bd2 ba1.6k sqft3501 NE 38th Ave, Vancouver, WA 98661Off Market
- $515,0003 bd2 ba1.8k sqft3707 NE 35th St, Vancouver, WA 98661Sold

- $462,0003 bd2 ba1.5k sqft3505 NE 38th Ave, Vancouver, WA 98661Off Market
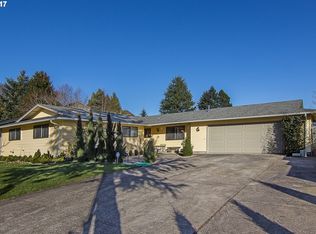
- $451,0004 bd2 ba1.5k sqft3701 NE 35th St, Vancouver, WA 98661Sold
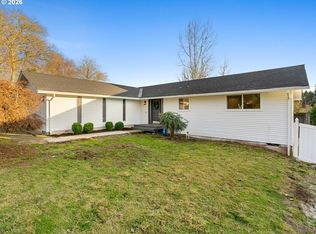
- $436,3004 bd3 ba1.7k sqft3604 NE 38th Ave, Vancouver, WA 98661Off Market
- $386,4002 bd2 ba1.4k sqft3901 NE 35th Cir, Vancouver, WA 98661Off Market
- $484,0004 bd2 ba1.4k sqft3609 NE 38th Ave, Vancouver, WA 98661Off Market
- $469,0003 bd2 ba1.4k sqft3903 NE 35th Cir, Vancouver, WA 98661Sold
Nearby schools
GreatSchools rating
- 4/10Harry S Truman Elementary SchoolGrades: K-5Distance: 0.6 mi
- 2/10Gaiser Middle SchoolGrades: 6-8Distance: 3.3 mi
- 1/10Fort Vancouver High SchoolGrades: 9-12Distance: 1.2 mi
Schools provided by the listing agent
- Elementary: Truman
- Middle: Gaiser
- High: Fort Vancouver
Source: RMLS (OR). This data may not be complete. We recommend contacting the local school district to confirm school assignments for this home.
Get a cash offer in 3 minutes
Find out how much your home could sell for in as little as 3 minutes with a no-obligation cash offer.
Estimated market value
$479,400
Get a cash offer in 3 minutes
Find out how much your home could sell for in as little as 3 minutes with a no-obligation cash offer.
Estimated market value
$479,400
- Washington
- Clark County
- Vancouver
- 98661
- Minnehaha
- 3713 NE 35th St
