Skip main navigation
Sold
  • Price Unknown

    3713 NW Peachwood Ct, Blue Springs, MO 64015

    3beds
    2,208sqft
    Single Family Residence
    Built in 1985
    0.29 Acres Lot
    $336,800 Zestimate®
    $--/sqft
    $1,912 Estimated rent

    Home value

    $336,800

    $306,000 - $370,000

    $1,912/mo

    Zestimate® history
    Loading
    Loading...

    Owner options

    List your home for rent

    $1,912/mo

    Rent Zestimate®

    Find your next renter with Zillow Rental Manager. Plus, with online applications, you can quickly screen prospective tenants – for free.

    Learn more

    $1,912/mo

    Rent Zestimate®

    Refinance and save

    Refinancing to a lower rate could help reduce your monthly payments and save thousands over the life of the loan.

    See today's rates

    Explore your selling options

    Work with a Zillow partner agent

    Leverage their expertise and Zillow's premium Showcase listings to get your home seen by more buyers.

    Get started

    List with your own agent

    Get your home in front of millions of buyers by listing it on Zillow.

    Learn how to do it

    Sell it yourself

    Take full control of how buyers see your home on Zillow by listing For Sale by Owner (FSBO).

    List your home

    What's special

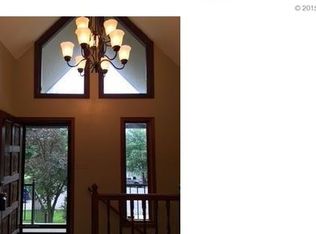
    Nestled on a quiet cul-de-sac just minutes from I-70 and walking distance to Woods Chapel Park, this home offers the perfect blend of convenience and privacy. Step inside to a beautiful kitchen featuring wood laminate floors, white cabinetry, granite countertops, stainless steel appliances, and a bright breakfast area. The vaulted great room creates an open and airy feel with a cozy fireplace and built-in game cabinet, flowing seamlessly into the dining area complete with crown molding, chair rail detail, and patio access and did I mention - main floor laundry... The primary suite includes a private bath with a tiled shower, while the conveniently located laundry room is tucked near the bedrooms for everyday ease. Downstairs, the lower level provides additional living space and is already stubbed for a half bath — giving buyers room to expand and add value. Enjoy outdoor living on the stamped and stained patio inside the wood privacy fence, plus additional fenced yard space beyond. With Woods Chapel Park just steps away — offering walking trails, a pond, playground, shelter, and basketball courts — this home delivers both lifestyle and location.

    Zillow last checked:

    Listing updated:

    Listed by:

    Johnna Dean 816-517-3103,

    1st Class Real Estate KC

    Bought with:

    Camille Anderson, WP-1670997

    Keller Williams Southland

    Source: Heartland MLS as distributed by MLS GRID,MLS#: 2604796MLS Logo

    Facts & features

    Interior

    Bedrooms & bathrooms
    • Bedrooms: 3
    • Bathrooms: 2
    • Full bathrooms: 2
    Primary bedroom
    • Features: Carpet, Ceiling Fan(s)
    • Level: Main
    • Dimensions: 13.5 x 12.5
    Bedroom 2
    • Features: Carpet
    • Level: Main
    • Dimensions: 10.1 x 9.6
    Bedroom 3
    • Features: Carpet, Ceiling Fan(s)
    • Level: Main
    • Dimensions: 11.5 x 11.1
    Primary bathroom
    • Features: Ceramic Tiles, Shower Only
    • Level: Main
    Bathroom 2
    • Features: Ceramic Tiles, Shower Over Tub
    • Level: Main
    Breakfast room
    • Level: Main
    • Dimensions: 10.1 x 9.1
    Dining room
    • Level: Main
    • Dimensions: 11.5 x 9.8
    Great room
    • Features: Carpet, Ceiling Fan(s), Fireplace
    • Level: Main
    • Dimensions: 17.1 x 14.4
    Kitchen
    • Features: Granite Counters, Pantry
    • Level: Main
    • Dimensions: 11.4 x 9.3
    Laundry
    • Features: Ceramic Tiles
    • Level: Main
    Heating
    • Forced Air
    Cooling
    • Electric
    Appliances
    • Included: Dishwasher, Disposal, Microwave, Stainless Steel Appliance(s)
    • Laundry: Bedroom Level, In Bathroom
    Features
    • Ceiling Fan(s), Painted Cabinets, Vaulted Ceiling(s)
    • Flooring: Carpet, Ceramic Tile
    • Doors: Storm Door(s)
    • Basement: Interior Entry,Unfinished,Radon Mitigation System,Bath/Stubbed
    • Number of fireplaces: 1
    • Fireplace features: Gas Starter, Great Room, Wood Burning
    Interior area
    • Total structure area: 2,208
    • Total interior livable area: 2,208 sqft
    • Finished area above ground: 1,408
    • Finished area below ground: 800

    Property

    Parking
    • Total spaces: 2
    • Parking features: Built-In
    • Attached garage spaces: 2
    Features
    • Patio & porch: Patio
    • Fencing: Metal,Wood
    Lot
    • Size: 0.29 Acres
    • Features: Cul-De-Sac
    Details
    • Parcel number: 35530201600000000

    Construction

    Type & style
    • Home type: SingleFamily
    • Architectural style: Traditional
    • Property subtype: Single Family Residence
    Materials
    • Brick/Mortar, Vinyl Siding
    • Roof: Composition
    Condition
    • Year built: 1985

    Utilities & green energy

    • Sewer: Public Sewer
    • Water: Public

    Community & HOA

    Community
    • Subdivision: Woods Chapel Estates
    HOA
    • Has HOA: No
    Location
    • Region: Blue Springs

    Financial & listing details

    • Tax assessed value: $245,980
    • Annual tax amount: $3,827
    • Date on market: 3/5/2026
    • Listing terms: Cash,Conventional,FHA,VA Loan
    • Ownership: Private

    Price history

    DateEventPrice
    3/31/2026Sold--
    Source: Heartland MLS as distributed by MLS GRID #2604796 Report a problem
    3/6/2026Pending sale$325,000$147/sqft
    Source: Heartland MLS as distributed by MLS GRID #2604796 Report a problem
    3/5/2026Listed for sale$325,000+6.6%$147/sqft
    Source: Heartland MLS as distributed by MLS GRID #2604796 Report a problem
    2/5/2025Listing removed--
    Source: Owner Report a problem
    10/3/2024Listed for sale$305,000+15.1%$138/sqft
    Source: Owner Report a problem
    3/8/2024Sold--
    Source: Heartland MLS as distributed by MLS GRID #2462721 Report a problem
    2/27/2024Pending sale$265,000$120/sqft
    Source: Heartland MLS as distributed by MLS GRID #2462721 Report a problem
    1/22/2024Contingent$265,000$120/sqft
    Source: Heartland MLS as distributed by MLS GRID #2462721 Report a problem
    1/20/2024Price change$265,000-1.9%$120/sqft
    Source: Heartland MLS as distributed by MLS GRID #2462721 Report a problem
    1/5/2024Listed for sale$270,000$122/sqft
    Source: Heartland MLS as distributed by MLS GRID #2462721 Report a problem
    12/20/2023Pending sale$270,000$122/sqft
    Source: Heartland MLS as distributed by MLS GRID #2462721 Report a problem
    11/13/2023Listed for sale$270,000+20%$122/sqft
    Source: Heartland MLS as distributed by MLS GRID #2462721 Report a problem
    8/24/2021Sold--
    Source: Heartland MLS as distributed by MLS GRID #2324702 Report a problem
    7/16/2021Contingent$225,000$102/sqft
    Source: Heartland MLS as distributed by MLS GRID #2324702 Report a problem
    7/11/2021Listed for sale$225,000$102/sqft
    Source: Heartland MLS as distributed by MLS GRID #2324702 Report a problem
    6/20/2021Pending sale$225,000$102/sqft
    Source: Heartland MLS as distributed by MLS GRID #2324702 Report a problem
    6/17/2021Price change$225,000-5.9%$102/sqft
    Source: Heartland MLS as distributed by MLS GRID #2324702 Report a problem
    6/11/2021Listed for sale$239,000+44.8%$108/sqft
    Source: Heartland MLS as distributed by MLS GRID #2324702 Report a problem
    11/1/2017Sold--
    Source: Agent Provided Report a problem
    9/26/2017Pending sale$165,000$75/sqft
    Source: Lees Summit #2068447 Report a problem
    9/5/2017Listed for sale$165,000+32%$75/sqft
    Source: Owner Report a problem
    3/14/2014Sold--
    Source: Agent Provided Report a problem
    2/8/2014Listed for sale$125,000$57/sqft
    Source: Reece and Nichols Realtors #1866848 Report a problem

    Public tax history

    YearProperty taxesTax assessment
    2025$3,828 +14.2%$46,736 +13.8%
    2024$3,351 +2%$41,074
    2023$3,287 +2.7%$41,074 +16.2%
    2022$3,200 +0.1%$35,340
    2021$3,197 +11.9%$35,340 +10%
    2020$2,856 +3.4%$32,119
    2019$2,761 $32,119 +16.4%
    2018$2,761 +9.4%$27,595
    2017$2,524 +5.4%$27,595 +2.6%
    2016$2,394 +4.9%$26,904 +5.1%
    2014$2,282 +0.5%$25,605
    2013$2,269 +0.1%$25,605
    2012$2,268 +0.3%$25,605
    2011$2,260 +1.8%$25,605
    2010$2,220 -5.7%$25,605
    2009$2,354 +1.8%$25,605 -6%
    2008$2,311 +4.6%$27,239
    2007$2,210 +0%$27,239 +5%
    2006$2,209 +9.9%$25,943
    2005$2,010 -0.1%$25,943 +11%
    2004$2,012 +18.6%$23,371
    2003$1,696 +5.3%$23,371 +10%
    2002$1,611 +3.1%$21,247
    2001$1,562 $21,247
    Find assessor info on the county website

    Neighborhood: 64015

    Nearby schools

    GreatSchools rating
    Schools provided by the listing agent
    • Elementary: John Nowlin
    • Middle: Paul Kinder
    • High: Blue Springs

    Source: Heartland MLS as distributed by MLS GRID. This data may not be complete. We recommend contacting the local school district to confirm school assignments for this home.

    Get a cash offer in 3 minutes
    Find out how much your home could sell for in as little as 3 minutes with a no-obligation cash offer.
    Estimated market value
    $336,800
    Get a cash offer in 3 minutes
    Find out how much your home could sell for in as little as 3 minutes with a no-obligation cash offer.
    Estimated market value
    $336,800