Welcome Home to over 8300sqft of Luxury Living!
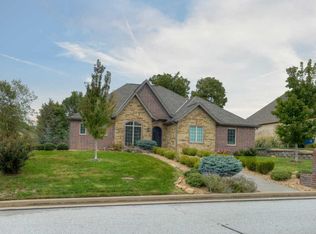
Discover your dream home in the heart of tranquility with this exquisite all-brick masterpiece. Nestled in a serene setting, this spacious gem offers everything you've ever desired and more. Don't miss the opportunity to make this incredible property yours as it offers comfortable living on any of the 3 levels each with their own climate control. Beautiful woodwork in your private office space. Brand new whole home reverse osmosis system.
The main floor boasts a luxurious master bedroom with all the amenities you crave. Enjoy a cozy sitting area by the fireplace, an enclosed sitting area on the deck for those serene mornings, and spacious walk-in closets. Your master suite is an oasis of comfort and style.
Gourmet Chef's Kitchen
The kitchen is a culinary haven for any aspiring chef, with ample room for your culinary creations. With a generous eat-in area, cooking and entertaining are seamlessly combined, making this space the heart of the home.
With over 3500 sqft of finished space in the basement, the possibilities are endless. Entertain friends and family in style with a bar area, a large room with a pool table, and a cozy seating area. Plus, there are two non-conforming bedrooms and a full bath, making this space versatile for all your needs.
This home has you covered with a spacious safe room for your security and ample storage space for all your treasures. Your peace of mind is a top priority here.
For the car enthusiast or those with a lot of toys, a large 3-car garage ensures you have plenty of space for vehicles and storage.
Backed by a secluded area of lush trees and abundant wildlife, your backyard becomes a private sanctuary. Enjoy the beauty of nature right at your doorstep. Inground sprinkler to keep the yard nice and green.
Listing agent is related to seller.
Sold
Price Unknown
3713 Notting Hill Dr, Joplin, MO 64804
4beds
8,334sqft
Single Family Residence
Built in 2005
0.47 Acres Lot
$720,200 Zestimate®
$--/sqft
$3,619 Estimated rent
Home value
$720,200
$670,000 - $778,000
$3,619/mo
Zestimate® history
Owner options
List your home for rent
$3,619/mo
Rent Zestimate®
Find your next renter with Zillow Rental Manager. Plus, with online applications, you can quickly screen prospective tenants – for free.
$3,619/mo
Rent Zestimate®
Refinance and save
$250/mo
Est. payment
Refinancing to a lower rate could help reduce your monthly payments and save thousands over the life of the loan.
$250/mo
Est. payment
Explore your selling options
Work with a Zillow partner agent
Leverage their expertise and Zillow's premium Showcase listings to get your home seen by more buyers.
Get startedList with your own agent
Get your home in front of millions of buyers by listing it on Zillow.
Learn how to do itSell it yourself
Take full control of how buyers see your home on Zillow by listing For Sale by Owner (FSBO).
List your homeWhat's special
Large roomPrivate office spaceCozy sitting areaSpacious walk-in closetsBeautiful woodworkLuxurious master bedroomAmple room
Zillow last checked:
Listing updated:
Listed by:
Chad Novotny 816-560-3585,
United Real Estate Kansas City
Bought with:
Non MLS
Non-MLS Office
Source: Heartland MLS as distributed by MLS GRID,MLS#: 2454289
Facts & features
Interior
Bedrooms & bathrooms
- Bedrooms: 4
- Bathrooms: 4
- Full bathrooms: 3
- 1/2 bathrooms: 1
Primary bedroom
- Features: All Carpet
- Level: Main
Bedroom 2
- Features: All Carpet
- Level: Second
Bedroom 3
- Features: All Carpet
- Level: Second
Primary bathroom
- Features: Ceramic Tiles
- Level: Main
Bathroom 2
- Features: Wood Floor
- Level: Main
Bathroom 3
- Features: Vinyl
- Level: Second
Bathroom 3
- Features: Vinyl
- Level: Second
Bathroom 4
- Features: Vinyl
- Level: Basement
Heating
- Natural Gas
Cooling
- Electric
Appliances
- Included: Dishwasher, Disposal, Refrigerator, Built-In Oven, Free-Standing Electric Oven, Water Purifier, Water Softener
- Laundry: Main Level
Features
- Ceiling Fan(s), Central Vacuum, Kitchen Island, Vaulted Ceiling(s), Walk-In Closet(s)
- Flooring: Carpet, Wood
- Basement: Finished,Full,Interior Entry,Walk-Out Access
- Number of fireplaces: 2
- Fireplace features: Living Room, Master Bedroom
Interior area
- Total structure area: 8,334
- Total interior livable area: 8,334 sqft
- Finished area above ground: 4,823
- Finished area below ground: 3,511
Property
Parking
- Total spaces: 3
- Parking features: Attached
- Attached garage spaces: 3
Features
- Patio & porch: Deck
- Fencing: Metal
Lot
- Size: 0.47 Acres
- Features: City Limits
Details
- Parcel number: 054.020000000138.000
Construction
Type & style
- Home type: SingleFamily
- Architectural style: Traditional
- Property subtype: Single Family Residence
Materials
- Brick
- Roof: Composition
Condition
- Year built: 2005
Utilities & green energy
- Sewer: Public Sewer
- Water: Public
Community & HOA
Community
- Security: Security System, Smoke Detector(s)
- Subdivision: Arbor Hills
HOA
- Has HOA: Yes
- Amenities included: Trail(s)
- Services included: No Amenities
- HOA fee: $250 annually
- HOA name: Arbor Hills Association
Location
- Region: Joplin
Financial & listing details
- Tax assessed value: $664,300
- Annual tax amount: $4,486
- Date on market: 9/13/2023
- Listing terms: Cash,Conventional,VA Loan
- Ownership: Private
- Road surface type: Paved
Price history
| Date | Event | Price |
|---|---|---|
| 11/30/2023 | Sold | -- |
Source:  Heartland MLS as distributed by MLS GRID #2454289 Report a problem Heartland MLS as distributed by MLS GRID #2454289 Report a problem | ||
| 9/26/2023 | Pending sale | $654,900$79/sqft |
Source: Heartland MLS as distributed by MLS GRID #2454289 Report a problem | ||
| 9/17/2023 | Contingent | $654,900$79/sqft |
Source: Heartland MLS as distributed by MLS GRID #2454289 Report a problem | ||
| 9/13/2023 | Listed for sale | $654,900+37.2%$79/sqft |
Source: Heartland MLS as distributed by MLS GRID #2454289 Report a problem | ||
| 8/16/2017 | Listing removed | $3,000 |
Source: Joplin #171908 Report a problem | ||
| 7/29/2017 | Listed for rent | $3,000 |
Source: Joplin #171908 Report a problem | ||
| 7/28/2017 | Listing removed | $477,350$57/sqft |
Source: Joplin #170055 Report a problem | ||
| 5/28/2017 | Price change | $477,350-2.5%$57/sqft |
Source: Joplin #170055 Report a problem | ||
| 3/1/2017 | Price change | $489,350-1.6%$59/sqft |
Source: Keller Williams - Joplin #170055 Report a problem | ||
| 1/5/2017 | Listed for sale | $497,350-4.4%$60/sqft |
Source: Keller Williams - Joplin #170055 Report a problem | ||
| 6/15/2016 | Listing removed | $520,000$62/sqft |
Source: RE/MAX Classic #146282 Report a problem | ||
| 6/1/2016 | Price change | $520,000-1%$62/sqft |
Source: RE/MAX Classic #146282 Report a problem | ||
| 9/15/2015 | Price change | $525,000-0.9%$63/sqft |
Source: RE/MAX Classic #146282 Report a problem | ||
| 6/2/2015 | Price change | $530,000-0.9%$64/sqft |
Source: RE/MAX Classic #146282 Report a problem | ||
| 5/5/2015 | Listed for sale | $535,000$64/sqft |
Source: RE/MAX Classic #146282 Report a problem | ||
Public tax history
| Year | Property taxes | Tax assessment |
|---|---|---|
| 2025 | $5,962 -7.7% | $126,220 -7.5% |
| 2024 | $6,461 +43.5% | $136,420 |
| 2023 | $4,504 +0.7% | $136,420 +44.1% |
| 2021 | $4,473 +2.5% | $94,700 |
| 2020 | $4,365 -14.7% | $94,700 -14.2% |
| 2018 | $5,116 | $110,410 |
| 2017 | -- | $110,410 +0.2% |
| 2016 | -- | $110,170 |
| 2015 | -- | $110,170 +0.2% |
| 2014 | -- | $109,920 +32.2% |
| 2013 | -- | $83,160 +0.4% |
| 2012 | -- | $82,860 |
Find assessor info on the county website
Neighborhood: 64804
Nearby homes
- $485,4005 bd-- ba3.2k sqft3707 Notting Hill Dr, Joplin, MO 64804Off Market
- $423,6003 bd2 ba2.4k sqft3623 Notting Hill Cir, Joplin, MO 64804Off Market
- $--0.6 AcresLot 161 Arbor Hills, Joplin, MO 64804Off Market
- $372,2003 bd4 ba2.2k sqft3630 Notting Hill Dr, Joplin, MO 64804Off Market
- $613,4006 bd3 ba4.3k sqft3622 Notting Hill Cir, Joplin, MO 64804Off Market
- $348,8003 bd2 ba2k sqft3621 W Notting Hill Cir, Joplin, MO 64804Off Market
- $576,6004 bd-- ba4.1k sqft3701 Notting Hill Dr, Joplin, MO 64804Off Market
- $666,4003 bd-- ba5.2k sqft3636 Notting Hill Cir, Joplin, MO 64804Off Market
Nearby schools
GreatSchools rating
- 7/10Cecil Floyd Elementary SchoolGrades: K-5Distance: 1.8 mi
- 4/10North Middle SchoolGrades: 6-8Distance: 3.8 mi
- 5/10Joplin High SchoolGrades: 9-12Distance: 3.3 mi
- Missouri
- Newton County
- Joplin
- 64804
- 3713 Notting Hill Dr
Nearby cities
Nearby neighborhoods
Nearby zip codes
Other Joplin Topics
