Discover Modern Country Living at Its Finest! Built in 2022, this stunning 4-bed, 3-bath, 2,390 sq. ft. American Traditional home on a private gravel lane in Plant City blends luxury with self-sufficiency. Enjoy a gourmet kitchen, custom stone-topped cabinets in the dining room and 4th bedroom (perfect as an office), and a screened paver patio with roof for outdoor bliss. A 26’x50’ metal garage with roll-up doors, whole-home generator, dual RV hookups (one full), and two 275-gallon water tanks ensure versatility and preparedness. Grow your own food with fruit trees, an underground irrigation system, and a 21’x21’ enclosed chicken coop. Hardwired security cameras, hurricane shutters, and no HOA provide peace of mind and freedom. Nestled in a neighborly community with top schools and easy Tampa access, this move-in-ready gem is perfect for families, hobbyists, or RV enthusiasts. Seize your slice of Florida paradise—schedule a tour today!
Sold for $790,000
Zillow last checked:
Listing updated:
Bought with:
Jessica Marrero, 3413143
LPT REALTY, LLC
Source: Stellar MLS,MLS#: TB8410201 Originating MLS: Suncoast Tampa
Originating MLS: Suncoast Tampa
Price history
| Date | Event | Price |
|---|---|---|
| 2/26/2026 | Sold | $790,000-7.1%$332/sqft |
Source:  Stellar MLS #TB8410201 Report a problem Stellar MLS #TB8410201 Report a problem | ||
| 1/13/2026 | Pending sale | $850,000$358/sqft |
Source: Stellar MLS #TB8410201 Report a problem | ||
| 1/5/2026 | Price change | $850,000-2.3%$358/sqft |
Source: Stellar MLS #TB8410201 Report a problem | ||
| 12/30/2025 | Price change | $870,000+1.1%$366/sqft |
Source: Stellar MLS #TB8410201 Report a problem | ||
| 12/16/2025 | Price change | $860,500-3.2%$362/sqft |
Source: Stellar MLS #TB8410201 Report a problem | ||
| 12/2/2025 | Price change | $888,888-1.2%$374/sqft |
Source: Stellar MLS #TB8410201 Report a problem | ||
| 11/17/2025 | Price change | $900,000-1.1%$379/sqft |
Source: Stellar MLS #TB8410201 Report a problem | ||
| 10/28/2025 | Price change | $910,000-1.1%$383/sqft |
Source: Stellar MLS #TB8410201 Report a problem | ||
| 10/17/2025 | Price change | $920,000-0.5%$387/sqft |
Source: Stellar MLS #TB8410201 Report a problem | ||
| 10/14/2025 | Price change | $925,000-0.5%$389/sqft |
Source: Stellar MLS #TB8410201 Report a problem | ||
| 10/8/2025 | Price change | $930,000-0.5%$391/sqft |
Source: Stellar MLS #TB8410201 Report a problem | ||
| 10/1/2025 | Price change | $935,000-0.5%$394/sqft |
Source: Stellar MLS #TB8410201 Report a problem | ||
| 9/22/2025 | Price change | $940,000-0.9%$396/sqft |
Source: Stellar MLS #TB8410201 Report a problem | ||
| 9/12/2025 | Price change | $949,000-0.1%$399/sqft |
Source: Stellar MLS #TB8410201 Report a problem | ||
| 9/3/2025 | Listed for sale | $950,000$400/sqft |
Source: Stellar MLS #TB8410201 Report a problem | ||
| 8/22/2025 | Listing removed | $950,000$400/sqft |
Source: Stellar MLS #TB8410201 Report a problem | ||
| 7/24/2025 | Listed for sale | $950,000+1.6%$400/sqft |
Source: Stellar MLS #TB8410201 Report a problem | ||
| 3/31/2025 | Listing removed | $935,000$394/sqft |
Source: Stellar MLS #TB8331340 Report a problem | ||
| 3/10/2025 | Price change | $935,000+1.6%$394/sqft |
Source: Stellar MLS #TB8331340 Report a problem | ||
| 2/25/2025 | Price change | $920,500+0.1%$387/sqft |
Source: Stellar MLS #TB8331340 Report a problem | ||
| 2/6/2025 | Price change | $920,000-2.1%$387/sqft |
Source: Stellar MLS #TB8331340 Report a problem | ||
| 2/3/2025 | Price change | $940,000-1.1%$396/sqft |
Source: Stellar MLS #TB8331340 Report a problem | ||
| 1/20/2025 | Price change | $950,000-1.7%$400/sqft |
Source: Stellar MLS #TB8331340 Report a problem | ||
| 1/8/2025 | Price change | $966,888-3.2%$407/sqft |
Source: Stellar MLS #TB8331340 Report a problem | ||
| 12/20/2024 | Price change | $999,000-9.1%$420/sqft |
Source: Stellar MLS #TB8331340 Report a problem | ||
| 12/18/2024 | Listed for sale | $1,099,000+46.5%$463/sqft |
Source: Stellar MLS #TB8331340 Report a problem | ||
| 5/9/2022 | Sold | $750,000$316/sqft |
Source: Public Record Report a problem | ||
Nearby homes
- $578,5003 bd2 ba2.1k sqft3306 Angels Crossing Ct, Plant City, FL 33567Off Market
- $380,7003 bd2 ba1.2k sqft3205 E Trapnell Rd, Plant City, FL 33566Off Market
- $211,3002.76 acres3312 Angels Crossing Ct, Plant City, FL 33567Off Market
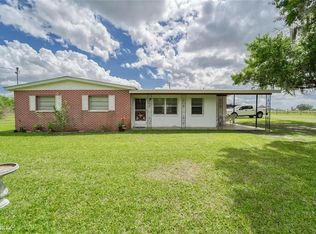
- $508,4004 bd3 ba1.9k sqft3105 E Trapnell Rd, Plant City, FL 33566Off Market
Get a cash offer in 3 minutes
Find out how much your home could sell for in as little as 3 minutes with a no-obligation cash offer.
Estimated market value
$779,700
