Welcome to 3713 Orchard St. a beautifully updated fee simple townhome in the sought-after Peachtree Square community of Peachtree Corners, offering the rare advantage of no monthly HOA fees. Filled with natural light, the open main level features two spacious living areas and a dining room highlighted by a charming bay window. The kitchen offers stainless steel appliances, ceiling-height solid wood cabinetry, ample counter space, a pantry, and durable luxury vinyl plank flooring throughout the main level. Upstairs, the spacious primary suite includes a walk-in closet and an en-suite bath with dual vanities, a soaking tub, and a separate shower. Two additional bedrooms, a full hall bath, and conveniently located upstairs laundry complete the second level. The finished lower level provides flexible space for a home office, gym, media room, or playroom, with the potential to add a half or full bath. Recent updates include replacement windows (2023), a new water heater (2025), fresh interior paint, updated flooring and carpet, a rebuilt rear deck, and an epoxy-coated garage floor. Peachtree Square is a quiet community of fewer than 50 homes, ideally located near Newtown Park, Pinckneyville Park, Peachtree Corners Town Center, and The Forum, offering convenient access to shopping, dining, entertainment, parks, and major commuter routes. Don't miss this opportunity to own a move-in-ready home in one of Peachtree Corners' most desirable locations. Schedule your showing today!
Closed
$390,000
3713 Orchard St, Peachtree Corners, GA 30092
3beds
2,468sqft
Townhouse, Residential
Built in 1986
3,920 Square Feet Lot
$384,500 Zestimate®
$158/sqft
$2,522 Estimated rent
Home value
$384,500
$365,000 - $404,000
$2,522/mo
Zestimate® history
Owner options
List your home for rent
$2,522/mo
Rent Zestimate®
Find your next renter with Zillow Rental Manager. Plus, with online applications, you can quickly screen prospective tenants – for free.
$2,522/mo
Rent Zestimate®
Refinance and save
$2,443/mo
Est. payment
Refinancing to a lower rate could help reduce your monthly payments and save thousands over the life of the loan.
$2,443/mo
Est. payment
Explore your selling options
Work with a Zillow partner agent
Leverage their expertise and Zillow's premium Showcase listings to get your home seen by more buyers.
Get startedList with your own agent
Get your home in front of millions of buyers by listing it on Zillow.
Learn how to do itSell it yourself
Take full control of how buyers see your home on Zillow by listing For Sale by Owner (FSBO).
List your homeWhat's special
Filled with natural lightSpacious primary suiteEpoxy-coated garage floorCeiling-height solid wood cabinetryAmple counter spaceRebuilt rear deckWalk-in closet
Zillow last checked:
Listing updated:
Listed by:
Ryan Wroblewski,
Redfin Corporation 404-800-3623
Bought with:
Bridget Quinn, 433880
Peachtree Town & Country
Source: FMLS GA,MLS#: 7801437
Facts & features
Interior
Bedrooms & bathrooms
- Bedrooms: 3
- Bathrooms: 3
- Full bathrooms: 2
- 1/2 bathrooms: 1
Rooms
- Room types: Basement, Other
Primary bedroom
- Features: Oversized Master
- Level: Oversized Master
Bedroom
- Features: Oversized Master
Primary bathroom
- Features: Double Vanity, Separate Tub/Shower, Soaking Tub
Dining room
- Features: Separate Dining Room
Kitchen
- Features: Cabinets White, Eat-in Kitchen
Heating
- Central
Cooling
- Ceiling Fan(s), Central Air
Appliances
- Included: Dishwasher, Disposal, Dryer, Gas Oven, Gas Range, Microwave, Range Hood, Refrigerator, Washer
- Laundry: Laundry Closet, Upper Level
Features
- Double Vanity, Entrance Foyer, Other
- Flooring: Carpet, Laminate
- Windows: Double Pane Windows, Shutters
- Basement: Finished
- Number of fireplaces: 1
- Fireplace features: Living Room
- Common walls with other units/homes: 2+ Common Walls
Interior area
- Total structure area: 2,468
- Total interior livable area: 2,468 sqft
- Finished area above ground: 2,068
- Finished area below ground: 400
Property
Parking
- Total spaces: 3
- Parking features: Garage, On Street
- Garage spaces: 2
- Has uncovered spaces: Yes
Accessibility
- Accessibility features: None
Features
- Levels: Three Or More
- Patio & porch: Deck
- Exterior features: Rain Gutters
- Pool features: None
- Spa features: None
- Fencing: None
- Has view: Yes
- View description: Trees/Woods
- Waterfront features: None
- Body of water: None
Lot
- Size: 3,920 Square Feet
- Features: Landscaped
Details
- Additional structures: None
- Parcel number: R6303B027
- Other equipment: None
- Horse amenities: None
Construction
Type & style
- Home type: Townhouse
- Architectural style: Traditional
- Property subtype: Townhouse, Residential
- Attached to another structure: Yes
Materials
- Brick
- Foundation: Concrete Perimeter
- Roof: Composition
Condition
- Resale
- New construction: No
- Year built: 1986
Utilities & green energy
- Electric: 110 Volts
- Sewer: Public Sewer
- Water: Public
- Utilities for property: Electricity Available, Sewer Available, Water Available
Green energy
- Energy efficient items: None
- Energy generation: None
Community & HOA
Community
- Features: None
- Security: Carbon Monoxide Detector(s), Smoke Detector(s)
- Subdivision: Peachtree Square
HOA
- Has HOA: No
Location
- Region: Peachtree Corners
Financial & listing details
- Price per square foot: $158/sqft
- Tax assessed value: $391,400
- Annual tax amount: $4,904
- Date on market: 7/9/2026
- Cumulative days on market: 81 days
- Ownership: Other
- Electric utility on property: Yes
- Road surface type: Concrete
Price history
| Date | Event | Price |
|---|---|---|
| 8/7/2026 | Sold | $390,000+1.3%$158/sqft |
Source:  FMLS GA #7801437 Report a problem FMLS GA #7801437 Report a problem | ||
| 7/28/2026 | Pending sale | $385,000$156/sqft |
Source: FMLS GA #7801437 Report a problem | ||
| 7/9/2026 | Listed for sale | $385,000-3.8%$156/sqft |
Source: FMLS GA #7801437 Report a problem | ||
| 7/8/2026 | Listing removed | $400,000$162/sqft |
Source: FMLS GA #7755252 Report a problem | ||
| 6/18/2026 | Price change | $400,000-3.6%$162/sqft |
Source: FMLS GA #7755252 Report a problem | ||
| 6/10/2026 | Price change | $415,000-2.4%$168/sqft |
Source: FMLS GA #7755252 Report a problem | ||
| 4/29/2026 | Listed for sale | $425,000-3.4%$172/sqft |
Source: FMLS GA #7755252 Report a problem | ||
| 10/21/2022 | Sold | $440,000+2.3%$178/sqft |
Source: FMLS GA #7116349 Report a problem | ||
| 9/27/2022 | Contingent | $430,000$174/sqft |
Source: FMLS GA #7116349 Report a problem | ||
| 9/27/2022 | Pending sale | $430,000$174/sqft |
Source:  GAMLS #10093496 Report a problem GAMLS #10093496 Report a problem | ||
| 9/22/2022 | Listed for sale | $430,000$174/sqft |
Source: FMLS GA #7116349 Report a problem | ||
Public tax history
| Year | Property taxes | Tax assessment |
|---|---|---|
| 2025 | $4,904 -8.4% | $156,560 -9.1% |
| 2024 | $5,354 +9.8% | $172,160 |
| 2023 | $4,876 +455% | $172,160 +39.6% |
| 2022 | $879 +0.6% | $123,360 +31.1% |
| 2021 | $874 +0.6% | $94,120 +29.2% |
| 2020 | $869 +8.5% | $72,840 |
| 2019 | $800 | $72,840 |
| 2018 | $800 +5.7% | $72,840 +14.9% |
| 2016 | $757 -2.4% | $63,400 |
| 2015 | $776 | $63,400 |
| 2014 | $776 +21.1% | $63,400 +18.3% |
| 2013 | $641 | $53,600 -27.3% |
| 2012 | -- | $73,720 |
| 2011 | -- | $73,720 |
| 2010 | -- | $73,720 |
| 2009 | -- | $73,720 |
| 2007 | -- | $73,720 |
| 2006 | -- | $73,720 |
| 2005 | -- | $73,720 |
| 2004 | $882 +26.5% | $73,720 +32.4% |
| 2003 | $697 -49.7% | $55,680 |
| 2002 | $1,386 -4.8% | $55,680 |
| 2001 | $1,456 | $55,680 |
Find assessor info on the county website
Neighborhood: 30092
Nearby homes
- $396,2003 bd3 ba2k sqft3711 Orchard St, Peachtree Corners, GA 30092Off Market
- $419,7003 bd3 ba2.6k sqft3715 Orchard St, Peachtree Corners, GA 30092Off Market
- $378,0003 bd3 ba2.1k sqft3719 Orchard St, Peachtree Corners, GA 30092Sold

- $365,9004 bd3 ba3k sqft3685 Orchard St, Peachtree Corners, GA 30092Off Market
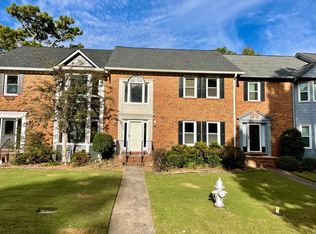
- $376,2003 bd3 ba2.2k sqft3721 Orchard St, Peachtree Corners, GA 30092Off Market
- $405,0004 bd4 ba2.2k sqft3683 Orchard St, Peachtree Corners, GA 30092Sold
- $398,0004 bd4 ba2.2k sqft3687 Orchard St, Peachtree Corners, GA 30092Off Market
- $445,1004 bd4 ba2k sqft3681 Orchard St, Peachtree Corners, GA 30092Off Market
Nearby schools
GreatSchools rating
- 6/10Peachtree Elementary SchoolGrades: PK-5Distance: 0.2 mi
- 6/10Pinckneyville Middle SchoolGrades: 6-8Distance: 1.3 mi
- 7/10Paul Duke STEM High SchoolGrades: 9-12Distance: 1.3 mi
Schools provided by the listing agent
- Elementary: Peachtree
- Middle: Pinckneyville
- High: Norcross
Source: FMLS GA. This data may not be complete. We recommend contacting the local school district to confirm school assignments for this home.
Get a cash offer in 3 minutes
Find out how much your home could sell for in as little as 3 minutes with a no-obligation cash offer.
Estimated market value
$384,500
Get a cash offer in 3 minutes
Find out how much your home could sell for in as little as 3 minutes with a no-obligation cash offer.
Estimated market value
$384,500
- Georgia
- Gwinnett County
- Peachtree Corners
- 30092
- 3713 Orchard St
Nearby cities
Nearby neighborhoods
Nearby zip codes
Other Peachtree Corners Topics
- Apartments for Rent in 30092
- Houses for Sale in 30092
- Houses for Rent in 30092
- 30092 Real Estate
- Peachtree Corners Condos
- Houses for Sale in Peachtree Corners
- Newest Listings in Peachtree Corners
- Peachtree Corners Home Values
- Peachtree Corners Real Estate Agents
- Peachtree Corners Refinance
- Peachtree Corners Mortgage Rates
