MOTIVATED SELLERS! Welcome to 3713 Periwinkle Drive — a home that instantly feels right the moment you walk in!
From the open-concept layout to the warm wood flooring and vaulted ceilings, this home is designed for both everyday comfort and effortless entertaining. The inviting living room centers around a cozy fireplace and flows seamlessly into the kitchen, complete with stainless steel appliances, breakfast bar seating, and great natural light throughout. The primary suite offers a private retreat with an updated ensuite bath and spacious walk-in closet. All bedrooms feature recent flooring updates (2026), with additional interior improvements that enhance the home’s overall feel and livability!
Step outside to your own backyard escape - a covered pergola, seating area, and a beautifully maintained yard create the perfect setting for relaxing evenings or hosting friends and family. Major updates include HVAC (2023) and water heater (2025) - giving peace of mind where it matters most. This home is thoughtfully updated, well-maintained, and PRICED TO MOVE, this is the kind of home buyers wait for… and it won’t last long!
Sold
Price Unknown
3713 Periwinkle Dr, Fort Worth, TX 76137
3beds
1,564sqft
Single Family Residence
Built in 1999
6,011 Square Feet Lot
$290,300 Zestimate®
$--/sqft
$2,115 Estimated rent
Home value
$290,300
$270,000 - $314,000
$2,115/mo
Zestimate® history
Owner options
List your home for rent
$2,115/mo
Rent Zestimate®
Find your next renter with Zillow Rental Manager. Plus, with online applications, you can quickly screen prospective tenants – for free.
$2,115/mo
Rent Zestimate®
Refinance and save
Refinancing to a lower rate could help reduce your monthly payments and save thousands over the life of the loan.
Explore your selling options
Work with a Zillow partner agent
Leverage their expertise and Zillow's premium Showcase listings to get your home seen by more buyers.
Get startedList with your own agent
Get your home in front of millions of buyers by listing it on Zillow.
Learn how to do itSell it yourself
Take full control of how buyers see your home on Zillow by listing For Sale by Owner (FSBO).
List your homeWhat's special
Zillow last checked:
Listing updated:
Listed by:
Marci Poticny 0690762 817-905-7602,
eXp Realty LLC 888-519-7431
Bought with:
Alden Chiu, 0639069
All City
Source: NTREIS,MLS#: 21229925
Facts & features
Interior
Bedrooms & bathrooms
- Bedrooms: 3
- Bathrooms: 2
- Full bathrooms: 2
Primary bedroom
- Level: First
- Dimensions: 15 x 12
Bedroom
- Features: Ceiling Fan(s)
- Level: First
- Dimensions: 12 x 10
Bedroom
- Level: First
- Dimensions: 10 x 13
Primary bathroom
- Features: Built-in Features
- Level: First
- Dimensions: 10 x 11
Breakfast room nook
- Features: Ceiling Fan(s)
- Level: First
- Dimensions: 11 x 8
Other
- Features: Built-in Features
- Level: First
- Dimensions: 10 x 5
Kitchen
- Features: Built-in Features
- Level: First
- Dimensions: 11 x 13
Laundry
- Level: First
- Dimensions: 12 x 3
Living room
- Features: Ceiling Fan(s)
- Level: First
- Dimensions: 18 x 18
Heating
- Central, Electric
Cooling
- Central Air, Ceiling Fan(s), Electric
Appliances
- Included: Dishwasher, Electric Cooktop, Disposal, Microwave
- Laundry: Washer Hookup, Dryer Hookup, ElectricDryer Hookup, In Garage, Stacked
Features
- Built-in Features, Eat-in Kitchen, Granite Counters, High Speed Internet, Kitchen Island, Open Floorplan, Pantry, Cable TV, Vaulted Ceiling(s)
- Flooring: Laminate, Tile
- Windows: Window Coverings
- Has basement: No
- Number of fireplaces: 1
- Fireplace features: Masonry, Wood Burning
Interior area
- Total interior livable area: 1,564 sqft
Property
Parking
- Total spaces: 2
- Parking features: Garage Faces Front, Garage
- Attached garage spaces: 2
Features
- Levels: One
- Stories: 1
- Patio & porch: Rear Porch, See Remarks
- Exterior features: Storage
- Pool features: None
- Fencing: Wood
Lot
- Size: 6,011 Square Feet
- Features: Back Yard, Lawn, Few Trees
Details
- Additional structures: Pergola
- Parcel number: 07108168
Construction
Type & style
- Home type: SingleFamily
- Architectural style: Detached
- Property subtype: Single Family Residence
Materials
- Foundation: Slab
- Roof: Composition
Condition
- Year built: 1999
Utilities & green energy
- Sewer: Public Sewer
- Water: Public
- Utilities for property: Sewer Available, Water Available, Cable Available
Community & HOA
Community
- Security: Security System, Smoke Detector(s)
- Subdivision: Summerfields Add
HOA
- Has HOA: No
Location
- Region: Fort Worth
Financial & listing details
- Tax assessed value: $261,000
- Annual tax amount: $5,860
- Date on market: 4/7/2026
- Cumulative days on market: 8 days
- Listing terms: Cash,Conventional,FHA,VA Loan
- Exclusions: Starlink
Price history
| Date | Event | Price |
|---|---|---|
| 8/8/2026 | Listing removed | $2,300$1/sqft |
Source: Zillow Rentals Report a problem | ||
| 6/19/2026 | Listed for rent | $2,300$1/sqft |
Source: Zillow Rentals Report a problem | ||
| 5/15/2026 | Sold | -- |
Source: NTREIS #21229925 Report a problem | ||
| 4/22/2026 | Pending sale | $300,000$192/sqft |
Source: NTREIS #21229925 Report a problem | ||
| 4/14/2026 | Contingent | $300,000$192/sqft |
Source: eXp Realty #21229925 Report a problem | ||
| 4/7/2026 | Listed for sale | $300,000+150%$192/sqft |
Source: NTREIS #21229925 Report a problem | ||
| 6/28/2013 | Sold | -- |
Source: Agent Provided Report a problem | ||
| 5/18/2013 | Listed for sale | $120,000$77/sqft |
Source: DRO Management II, LLC #11955009 Report a problem | ||
Public tax history
| Year | Property taxes | Tax assessment |
|---|---|---|
| 2025 | $3,802 -9% | $261,000 -5.7% |
| 2024 | $4,180 +9.1% | $276,784 -8% |
| 2023 | $3,830 -18% | $300,913 +23.5% |
| 2022 | $4,673 +2.6% | $243,639 +26.6% |
| 2021 | $4,556 -2.5% | $192,411 |
| 2020 | $4,673 +6.3% | $192,411 -1.6% |
| 2019 | $4,397 +5.9% | $195,504 +18.8% |
| 2018 | $4,151 +9.3% | $164,564 +4.2% |
| 2017 | $3,797 +9.3% | $157,948 +9.4% |
| 2016 | $3,474 +3% | $144,335 +16.7% |
| 2015 | $3,373 | $123,640 -1% |
| 2014 | $3,373 | $124,900 +13% |
| 2013 | -- | $110,500 +0.9% |
| 2012 | -- | $109,500 +0.2% |
| 2011 | -- | $109,300 -0.1% |
| 2010 | -- | $109,400 -7.5% |
| 2009 | -- | $118,300 -2.4% |
| 2008 | -- | $121,200 +6% |
| 2007 | -- | $114,300 +2.6% |
| 2006 | -- | $111,400 +0.3% |
| 2005 | -- | $111,100 -2.6% |
| 2004 | -- | $114,100 +2.7% |
| 2003 | -- | $111,100 +1.2% |
| 2002 | -- | $109,800 +10.6% |
| 2001 | -- | $99,300 +1.5% |
| 2000 | -- | $97,800 |
Find assessor info on the county website
Neighborhood: Summerfields
Nearby homes
- $327,5004 bd2 ba2k sqft3717 Periwinkle Dr, Fort Worth, TX 76137Off Market
- $283,7004 bd2 ba1.5k sqft3709 Periwinkle Dr, Fort Worth, TX 76137Off Market
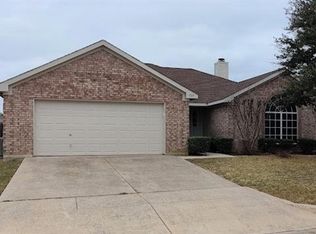
- $460,1003 bd2 ba1.8k sqft3712 Staghorn Cir N, Fort Worth, TX 76137Off Market
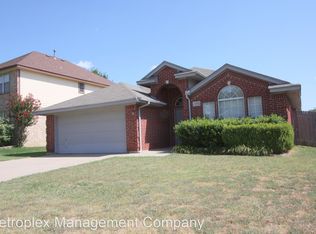
- $349,9004 bd2 ba2.7k sqft3716 Staghorn Cir N, Fort Worth, TX 76137Off Market
- $321,9003 bd2 ba2.1k sqft3708 Staghorn Cir N, Fort Worth, TX 76137Off Market
- $296,9003 bd2 ba1.8k sqft3721 Periwinkle Dr, Fort Worth, TX 76137Off Market
- $--3 bd2 ba1.4k sqft3705 Periwinkle Dr, Fort Worth, TX 76137Sold
- $283,6003 bd2 ba1.6k sqft3720 Staghorn Cir N, Fort Worth, TX 76137Off Market
Nearby schools
GreatSchools rating
- 4/10North Riverside Elementary SchoolGrades: PK-5Distance: 0.1 mi
- 6/10Fossil Hill Middle SchoolGrades: 6-8Distance: 0.3 mi
- 5/10Fossil Ridge High SchoolGrades: 9-12Distance: 0.9 mi
Schools provided by the listing agent
- Elementary: Northriver
- Middle: Fossil Hill
- High: Fossilridg
- District: Keller ISD
Source: NTREIS. This data may not be complete. We recommend contacting the local school district to confirm school assignments for this home.
Get a cash offer in 3 minutes
Find out how much your home could sell for in as little as 3 minutes with a no-obligation cash offer.
Estimated market value
$290,300
Get a cash offer in 3 minutes
Find out how much your home could sell for in as little as 3 minutes with a no-obligation cash offer.
Estimated market value
$290,300
- Texas
- Tarrant County
- Fort Worth
- 76137
- Summerfields
- 3713 Periwinkle Dr
