Skip main navigation
Sold for $2,500,000
  • $2,500,000

    3713 R St NW, Washington, DC 20007

    5beds
    4,000sqft
    Townhouse
    Built in 1925
    2,316 Square Feet Lot
    $2,598,800 Zestimate®
    $625/sqft
    $7,085 Estimated rent

    Home value

    $2,598,800

    $2.47M - $2.73M

    $7,085/mo

    Zestimate® history
    Loading
    Loading...

    Owner options

    List your home for rent

    $7,085/mo

    Rent Zestimate®

    Find your next renter with Zillow Rental Manager. Plus, with online applications, you can quickly screen prospective tenants – for free.

    Learn more

    $7,085/mo

    Rent Zestimate®

    Refinance and save

    $11,923/mo

    Est. payment

    Refinancing to a lower rate could help reduce your monthly payments and save thousands over the life of the loan.

    See today's rates

    $11,923/mo

    Est. payment

    Explore your selling options

    Work with a Zillow partner agent

    Leverage their expertise and Zillow's premium Showcase listings to get your home seen by more buyers.

    Get started

    List with your own agent

    Get your home in front of millions of buyers by listing it on Zillow.

    Learn how to do it

    Sell it yourself

    Take full control of how buyers see your home on Zillow by listing For Sale by Owner (FSBO).

    List your home

    What's special

    Elevator residenceIndulgent primary suiteState-of-the-art kitchenSecond laundry facilityDesigner quartz countertopsLinear fireplaceTwo walk-in closets
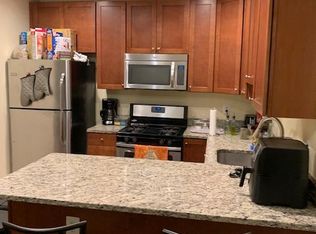
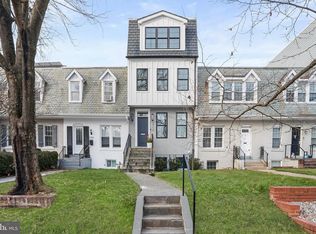
    Experience the breathtaking transformation and remarkable reconstruction carried out by the esteemed HAS Builders in the sought-after and tranquil neighborhood of Burleith. This extraordinary ELEVATOR residence spans four exquisite levels, boasting a wealth of luxurious features. Immerse yourself in the elegance of 8" wood plank flooring throughout, while the main level entices with its soaring 10' ceilings. Indulge in the pinnacle of culinary artistry within the state-of-the-art kitchen, adorned with designer quartz countertops and complemented by opulent bathrooms. The family room with coffered ceiling beckons with its linear fireplace and abundant recessed LED lighting, creating an ambiance of warmth and sophistication. Enhancing accessibility and convenience, an elevator graces the home. Enjoy and entertain on the private roof deck offering tranquil retreats. Unwind in the indulgent primary suite, complete with two walk-in closets and a spa-inspired bathroom, offering the perfect sanctuary for relaxation. The lower level presents a glorious recreation room, an additional bedroom, a second laundry facility, and a full bathroom, catering to all your lifestyle needs. Park with ease in the two-car parking area, featuring a convenient roll-up door. As an end unit, this residence is infused with an abundance of natural light, accentuating the 10' main level ceilings and 9' ceilings on the upper levels. The light-filled lower level boasts full-size windows and provides an exceptional space for entertaining guests. *LANDSCAPING WILL BE COMPLETE MID MARCH*

    Zillow last checked:

    Listing updated:

    Listed by:

    Margie Halem 301-775-4196,

    Compass

    Bought with:

    Andre Margutti, 630206

    Redfin Corp

    Source: Bright MLS,MLS#: DCDC2244776MLS Logo

    Facts & features

    Interior

    Bedrooms & bathrooms
    • Bedrooms: 5
    • Bathrooms: 6
    • Full bathrooms: 5
    • 1/2 bathrooms: 1
    • Main level bathrooms: 1
    Basement
    • Area: 1128
    Heating
    • Forced Air, Natural Gas
    Cooling
    • Central Air, Electric
    Appliances
    • Included: Microwave, Dishwasher, Disposal, Cooktop, Double Oven, Oven/Range - Gas, Refrigerator, Six Burner Stove, Stainless Steel Appliance(s), Water Heater, Gas Water Heater
    • Laundry: Upper Level, Lower Level
    Features
    • Crown Molding, Family Room Off Kitchen, Open Floorplan, Formal/Separate Dining Room, Kitchen - Gourmet, Kitchen Island, Soaking Tub, Bathroom - Stall Shower, Walk-In Closet(s), Upgraded Countertops, Elevator, 9'+ Ceilings, High Ceilings
    • Flooring: Engineered Wood, Wood
    • Windows: Double Pane Windows, Energy Efficient, Skylight(s)
    • Basement: Full,Walk-Out Access,Finished
    • Number of fireplaces: 1
    • Fireplace features: Glass Doors, Mantel(s)
    Interior area
    • Total structure area: 4,128
    • Total interior livable area: 4,000 sqft
    • Finished area above ground: 3,000
    • Finished area below ground: 1,000

    Property

    Parking
    • Total spaces: 2
    • Parking features: Concrete, Private, Driveway
    • Uncovered spaces: 2
    Accessibility
    • Accessibility features: Accessible Elevator Installed
    Features
    • Levels: Four
    • Stories: 4
    • Patio & porch: Deck, Patio
    • Exterior features: Lighting, Sidewalks
    • Pool features: None
    • Fencing: Full
    • Has view: Yes
    • View description: City, Garden
    Lot
    • Size: 2,316 Square Feet
    • Features: Corner Lot, Chillum-Urban Land Complex
    Details
    • Additional structures: Above Grade, Below Grade
    • Parcel number: 1308/S/0055
    • Zoning: R
    • Special conditions: Standard

    Construction

    Type & style
    • Home type: Townhouse
    • Architectural style: Contemporary,Federal,Transitional
    • Property subtype: Townhouse
    Materials
    • Brick
    • Foundation: Pillar/Post/Pier, Concrete Perimeter
    Condition
    • Excellent
    • New construction: Yes
    • Year built: 1925
    • Major remodel year: 2023
    Details
    • Builder name: HAS BUILDERS

    Utilities & green energy

    • Sewer: Public Sewer
    • Water: Public

    Community & HOA

    Community
    • Subdivision: Burleith
    HOA
    • Has HOA: No
    Location
    • Region: Washington

    Financial & listing details

    • Price per square foot: $625/sqft
    • Tax assessed value: $1,083,800
    • Annual tax amount: $9,060
    • Date on market: 3/5/2026
    • Listing agreement: Exclusive Right To Sell
    • Ownership: Fee Simple

    Price history

    DateEventPrice
    7/7/2026Sold$2,500,000-10.6%$625/sqft
    Source: Bright MLS #DCDC2244776 Report a problem
    3/24/2026Pending sale$2,795,000$699/sqft
    Source: Bright MLS #DCDC2244776 Report a problem
    3/17/2026Contingent$2,795,000$699/sqft
    Source: Bright MLS #DCDC2244776 Report a problem
    3/5/2026Listed for sale$2,795,000$699/sqft
    Source: Bright MLS #DCDC2244776 Report a problem
    6/19/2023Listing removed$2,795,000$699/sqft
    Source: Bright MLS #DCDC2087814 Report a problem
    6/13/2023Listed for rent$13,995$3/sqft
    Source: Bright MLS #DCDC2100366 Report a problem
    3/23/2023Listed for sale$2,795,000+486%$699/sqft
    Source: Bright MLS #DCDC2087814 Report a problem
    11/5/2003Sold$477,000$119/sqft
    Source: Public Record Report a problem

    Public tax history

    YearProperty taxesTax assessment
    2025$9,060 -82.6%$1,065,880 +2.6%
    2024$51,945 +512.5%$1,038,890 +4.1%
    2023$8,481 +7.8%$997,800 +7.8%
    2022$7,871 +2.1%$926,020 +2.1%
    2021$7,713 +2.1%$907,410 +2.1%
    2020$7,555 +7.7%$888,790 +7.7%
    2018$7,016 +3.3%$825,400 +3.3%
    2017$6,789 +4.9%$798,750 +4.9%
    2016$6,474 +5%$761,700 +5%
    2015$6,165 +1.6%$725,340 +1.6%
    2014$6,069 +1.2%$714,030 +1.2%
    2013$5,999 -2.1%$705,780 -2.1%
    2012$6,129 $721,060
    2011$6,129 -7.1%$721,060 -7.1%
    2010$6,595 +0.9%$775,900 +0.9%
    2009$6,534 -3.6%$768,700 -0.2%
    2007$6,775 +15.2%$769,880 +20.5%
    2006$5,879 +31.2%$638,980 +26.6%
    2005$4,481 +56.8%$504,760 +9.6%
    2004$2,858 +124%$460,710 +25.2%
    2003$1,276 +25%$368,060 +51.7%
    2002$1,021 +1.4%$242,640 +1.3%
    2001$1,006 $239,640
    Find assessor info on the county website

    Neighborhood: Burleith

    Nearby schools

    GreatSchools rating
    Schools provided by the listing agent
    • District: District Of Columbia Public Schools

    Source: Bright MLS. This data may not be complete. We recommend contacting the local school district to confirm school assignments for this home.

    Get a cash offer in 3 minutes
    Find out how much your home could sell for in as little as 3 minutes with a no-obligation cash offer.
    Estimated market value
    $2,598,800
    Get a cash offer in 3 minutes
    Find out how much your home could sell for in as little as 3 minutes with a no-obligation cash offer.
    Estimated market value
    $2,598,800