THIS ONE STORY HOME SITS ON A HEAVILY TREED GREENBELT LOT ON A CUL DE SAC STREET OFFERING PRIVACY & MINIMAL TRAFFIC. Conveniently located near major highways and shopping and zoned for highly desirable KELLER ISD! Close to trails, dog park, playground and public course at The Golf Club at Fossil Creek! Tile flooring throughout, no carpet at all, plus plantation shutters, neutral paint and stone surround gas fireplace. The kitchen is open to the living space and features a gas stove, granite and stainless steel counters and warm colored cabinets. A sliding door leads to a covered patio where you can enjoy mornings and evenings overlooking the wooded greenbelt.
Sold
Price Unknown
3713 Redwood Creek Ln, Fort Worth, TX 76137
3beds
1,458sqft
Single Family Residence
Built in 2012
4,356 Square Feet Lot
$331,200 Zestimate®
$--/sqft
$2,085 Estimated rent
Home value
$331,200
$308,000 - $354,000
$2,085/mo
Zestimate® history
Owner options
List your home for rent
$2,085/mo
Rent Zestimate®
Find your next renter with Zillow Rental Manager. Plus, with online applications, you can quickly screen prospective tenants – for free.
$2,085/mo
Rent Zestimate®
Refinance and save
$600/mo
Est. payment
Refinancing to a lower rate could help reduce your monthly payments and save thousands over the life of the loan.
$600/mo
Est. payment
Explore your selling options
Work with a Zillow partner agent
Leverage their expertise and Zillow's premium Showcase listings to get your home seen by more buyers.
Get startedList with your own agent
Get your home in front of millions of buyers by listing it on Zillow.
Learn how to do itSell it yourself
Take full control of how buyers see your home on Zillow by listing For Sale by Owner (FSBO).
List your homeWhat's special
Stone surround gas fireplaceGas stoveNeutral paintOne story homeTile flooring throughoutHeavily treed greenbelt lotWarm colored cabinets
Zillow last checked:
Listing updated:
Listed by:
Denise McPeters 0622368 214-675-6004,
Keller Williams Realty Allen 972-747-5100
Bought with:
Micah Tomasella
Chandler Crouch, REALTORS
Source: NTREIS,MLS#: 21197492
Facts & features
Interior
Bedrooms & bathrooms
- Bedrooms: 3
- Bathrooms: 2
- Full bathrooms: 2
Primary bedroom
- Features: Ceiling Fan(s), Dual Sinks, En Suite Bathroom, Garden Tub/Roman Tub, Separate Shower, Walk-In Closet(s)
- Level: First
- Dimensions: 13 x 14
Bedroom
- Features: Ceiling Fan(s)
- Level: First
- Dimensions: 10 x 16
Bedroom
- Features: Ceiling Fan(s)
- Level: First
- Dimensions: 11 x 12
Primary bathroom
- Features: Dual Sinks, En Suite Bathroom, Garden Tub/Roman Tub, Separate Shower
- Level: First
- Dimensions: 9 x 12
Breakfast room nook
- Level: First
- Dimensions: 11 x 8
Other
- Level: First
- Dimensions: 7 x 8
Kitchen
- Features: Breakfast Bar, Granite Counters, Pantry
- Level: First
- Dimensions: 9 x 19
Living room
- Features: Ceiling Fan(s), Fireplace
- Level: First
- Dimensions: 14 x 18
Utility room
- Features: Utility Room
- Level: First
- Dimensions: 7 x 11
Heating
- Central, Natural Gas
Cooling
- Central Air, Ceiling Fan(s), Electric
Appliances
- Included: Dishwasher, Disposal, Gas Range, Microwave
- Laundry: Washer Hookup, Dryer Hookup, Laundry in Utility Room
Features
- Granite Counters, Open Floorplan, Pantry, Walk-In Closet(s)
- Flooring: Tile
- Windows: Shutters
- Has basement: No
- Number of fireplaces: 1
- Fireplace features: Gas Starter, Living Room
Interior area
- Total interior livable area: 1,458 sqft
Property
Parking
- Total spaces: 2
- Parking features: Garage Faces Front, Garage, Garage Door Opener
- Attached garage spaces: 2
Features
- Levels: One
- Stories: 1
- Patio & porch: Covered
- Exterior features: Rain Gutters
- Pool features: None
- Fencing: Metal,Wood
Lot
- Size: 4,356 Square Feet
- Features: Cul-De-Sac, Backs to Greenbelt/Park, Greenbelt, Subdivision
- Residential vegetation: Partially Wooded
Details
- Parcel number: 40974243
Construction
Type & style
- Home type: SingleFamily
- Architectural style: Traditional,Detached
- Property subtype: Single Family Residence
Materials
- Brick, Stone Veneer
- Foundation: Slab
- Roof: Composition
Condition
- Year built: 2012
Utilities & green energy
- Sewer: Public Sewer
- Water: Public
- Utilities for property: Sewer Available, Water Available
Community & HOA
Community
- Features: Golf, Trails/Paths
- Subdivision: Villas At Fossil Creek
HOA
- Has HOA: Yes
- Services included: Maintenance Grounds
- HOA fee: $600 annually
- HOA name: Legacy Southwest Property
- HOA phone: 214-705-1615
Location
- Region: Fort Worth
Financial & listing details
- Tax assessed value: $275,409
- Annual tax amount: $6,243
- Date on market: 3/9/2026
- Cumulative days on market: 1 day
- Listing terms: Cash,Conventional,FHA,VA Loan
Price history
| Date | Event | Price |
|---|---|---|
| 3/31/2026 | Sold | -- |
Source: NTREIS #21197492 Report a problem | ||
| 3/23/2026 | Pending sale | $325,000$223/sqft |
Source: NTREIS #21197492 Report a problem | ||
| 3/11/2026 | Contingent | $325,000$223/sqft |
Source: NTREIS #21197492 Report a problem | ||
| 3/9/2026 | Listed for sale | $325,000+12.1%$223/sqft |
Source: NTREIS #21197492 Report a problem | ||
| 8/18/2021 | Sold | -- |
Source: Agent Provided Report a problem | ||
| 8/1/2021 | Pending sale | $290,000$199/sqft |
Source: NTREIS #14621921 Report a problem | ||
| 7/22/2021 | Price change | $290,000-1.7%$199/sqft |
Source: NTREIS #14621921 Report a problem | ||
| 7/18/2021 | Price change | $295,000-1.7%$202/sqft |
Source: NTREIS #14621921 Report a problem | ||
| 7/10/2021 | Listed for sale | $300,000$206/sqft |
Source: NTREIS #14621921 Report a problem | ||
| 1/28/2013 | Sold | -- |
Source: Agent Provided Report a problem | ||
Public tax history
| Year | Property taxes | Tax assessment |
|---|---|---|
| 2025 | $4,096 -10.5% | $275,409 |
| 2024 | $4,578 -4.3% | $275,409 -16.4% |
| 2023 | $4,783 -15.7% | $329,256 +30.3% |
| 2022 | $5,676 +20.5% | $252,633 +27.3% |
| 2021 | $4,711 -2.9% | $198,528 -0.3% |
| 2020 | $4,850 -0.8% | $199,178 -0.3% |
| 2019 | $4,891 -1.1% | $199,829 +3.4% |
| 2018 | $4,943 +0.8% | $193,324 +2.2% |
| 2017 | $4,901 +3.6% | $189,168 -1% |
| 2016 | $4,729 +5.1% | $190,995 +16.5% |
| 2015 | $4,498 | $163,900 |
| 2014 | $4,498 | $163,900 +14.9% |
| 2013 | -- | $142,700 +248% |
| 2012 | -- | $41,000 +73% |
| 2011 | -- | $23,700 |
| 2010 | -- | $23,700 |
| 2009 | -- | $23,700 -39.7% |
| 2008 | -- | $39,285 |
| 2007 | -- | $39,285 |
| 2006 | -- | $39,285 |
Find assessor info on the county website
Neighborhood: Fairway Bend
Nearby homes
- $375,4004 bd4 ba2.7k sqft3717 Redwood Creek Ln, Fort Worth, TX 76137Off Market

- $400,8004 bd4 ba2.8k sqft3709 Redwood Creek Ln, Fort Worth, TX 76137Off Market
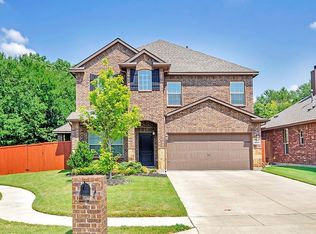
- $367,1004 bd2 ba2.4k sqft3721 Redwood Creek Ln, Fort Worth, TX 76137Off Market
- $--3 bd3 ba1.8k sqft3712 Redwood Creek Ln, Fort Worth, TX 76137Sold
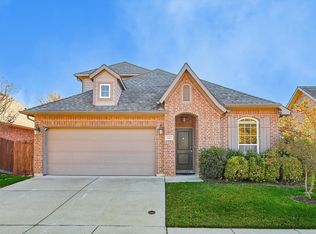
- $347,0003 bd3 ba1.9k sqft3708 Redwood Creek Ln, Fort Worth, TX 76137Off Market
- $352,6003 bd3 ba2.4k sqft3725 Redwood Creek Ln, Fort Worth, TX 76137Off Market
- $305,8003 bd2 ba1.6k sqft3716 Redwood Creek Ln, Fort Worth, TX 76137Off Market
- $294,3003 bd2 ba1.4k sqft3720 Redwood Creek Ln, Fort Worth, TX 76137Off Market
Nearby schools
GreatSchools rating
- 4/10Parkview Elementary SchoolGrades: PK-5Distance: 1 mi
- 6/10Fossil Hill Middle SchoolGrades: 6-8Distance: 1.6 mi
- 5/10Fossil Ridge High SchoolGrades: 9-12Distance: 2.7 mi
Schools provided by the listing agent
- Elementary: Parkview
- Middle: Fossil Hill
- High: Fossilridg
- District: Keller ISD
Source: NTREIS. This data may not be complete. We recommend contacting the local school district to confirm school assignments for this home.
Get a cash offer in 3 minutes
Find out how much your home could sell for in as little as 3 minutes with a no-obligation cash offer.
Estimated market value
$331,200
Get a cash offer in 3 minutes
Find out how much your home could sell for in as little as 3 minutes with a no-obligation cash offer.
Estimated market value
$331,200
- Texas
- Tarrant County
- Fort Worth
- 76137
- Fairway Bend
- 3713 Redwood Creek Ln
Nearby cities
Nearby neighborhoods
Nearby zip codes
Other Fort Worth Topics
