Skip main navigation
Off market
  • Zillow Home logoZestimate®
    $646,500

    3713 Ridge Pointe Dr, Geneva, IL 60134

    3beds
    2,630sqft
    Townhouse
    Built in 2006
    3,092 Square Feet Lot
    $646,500 Zestimate®
    $246/sqft
    $3,670 Estimated rent

    Home value

    $646,500

    $614,000 - $679,000

    $3,670/mo

    Zestimate® history
    Loading
    Loading...

    Owner options

    List your home for rent

    $3,670/mo

    Rent Zestimate®

    Find your next renter with Zillow Rental Manager. Plus, with online applications, you can quickly screen prospective tenants – for free.

    Learn more

    $3,670/mo

    Rent Zestimate®

    Refinance and save

    $5,191/mo

    Est. payment

    Refinancing to a lower rate could help reduce your monthly payments and save thousands over the life of the loan.

    See today's rates

    $5,191/mo

    Est. payment

    Explore your selling options

    Work with a Zillow partner agent

    Leverage their expertise and Zillow's premium Showcase listings to get your home seen by more buyers.

    Get started

    List with your own agent

    Get your home in front of millions of buyers by listing it on Zillow.

    Learn how to do it

    Sell it yourself

    Take full control of how buyers see your home on Zillow by listing For Sale by Owner (FSBO).

    List your home

    What's special

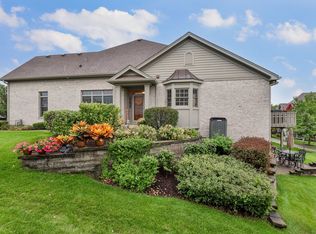
    THIS SPECTACULAR TOWNHOME WOULD EVEN LEAVE THE "PROPERTY BROTHERS" SPEECHLESS (AND IN AWE)! Remodeled to the tune of over $150K you will fall in love with all the amazing finishes from the breathtaking main floor fireplace to the incomparable, dream kitchen! Picturesque, panoramic views from all levels, including the walkout lower level. The entire house has been newly painted(walls, ceilings & trim) and all openings raised on the first floor with crown and new moldings. The new Autumn Woods custom kitchen features a 10-foot quartz island and surround, upper and under cabinet lighting, pull-out drawers and a fully upgraded Bosch appliance package. Dramatic eating area/Florida room. Stunning, 2-story family room w/new quartz surround fireplace and new Stoll iron doors. Master bedroom w/tray ceiling, magnificent views, His/Her walk-in closet, luxurious bath w/whirlpool and vaulted ceiling. All new, completely remodeled bathrooms, lighting and Minka ceiling fans. All bedrooms w/volume ceilings and custom closets w/built-ins. New hardwood floors. Fabrica Carpets with Temperpedic padding in upstairs bedrooms. All new Hunter Douglas window treatments and new window jamb liners. Laundry room w/new quartz counters and extra tall cabinets. Finished, deep-pour lower level walkout features fireplace, recreation room, game room, custom bar, office/fitness room and Nourison Carpet w/Temperpedic pad. Zoned HVAC on three levels. Sprinkler system. Brick paver patio and upper and lower decks. Brick paver driveway and sidewalk. Gas hook-up for heated garage. Full Honeywell Security System. Other newer items include entry storm door, water heaters and Chamberlain garage door opener. Over 4,000 SF of living space! THIS HOME IS TRULY A PLEASURE TO SHOW!

    This property is not currently displayed as for sale or rent on Zillow. This may be different from what's on other websites or public sources.

    Facts & features

    Interior

    Bedrooms & bathrooms
    • Bedrooms: 3
    • Bathrooms: 4
    • Full bathrooms: 3
    • 1/2 bathrooms: 1
    Heating
    • Forced air, Gas
    Cooling
    • Central
    Appliances
    • Included: Dishwasher, Garbage disposal, Microwave, Range / Oven
    Features
    • Flooring: Carpet, Hardwood
    • Basement: Partially finished
    Interior area
    • Total interior livable area: 2,630 sqft

    Property

    Parking
    • Total spaces: 2
    • Parking features: Garage - Attached
    Features
    • Exterior features: Brick
    Lot
    • Size: 3,092 Square Feet
    Details
    • Parcel number: 1205102017

    Construction

    Type & style
    • Home type: Townhouse
    Materials
    • Roof: Asphalt
    Condition
    • Year built: 2006

    Utilities & green energy

    • Sewer: Sewer-Public

    Community & HOA

    HOA
    • Has HOA: Yes
    • HOA fee: $310 monthly
    Location
    • Region: Geneva

    Financial & listing details

    • Price per square foot: $246/sqft
    • Tax assessed value: $576,342
    • Annual tax amount: $12,720

    Price history

    DateEventPrice
    4/30/2021Sold$535,000-2.6%$203/sqft
    Source: MRED as distributed by MLS GRID #10967190 Report a problem
    2/15/2021Pending sale$549,000$209/sqft
    Source: RE/MAX International #10967190 Report a problem
    1/16/2021Contingent$549,000$209/sqft
    Source: MRED as distributed by MLS GRID #10967190 Report a problem
    1/16/2021Pending sale$549,000$209/sqft
    Source: REMAX Excels #10967190 Report a problem
    1/10/2021Price change$549,000-3.5%$209/sqft
    Source: REMAX Excels #10967190 Report a problem
    1/8/2021Listed for sale$569,000+32.3%$216/sqft
    Source: REMAX Excels #10967190 Report a problem
    1/4/2017Sold$430,000-6%$163/sqft
    Source: MRED as distributed by MLS GRID #09371430 Report a problem
    1/4/2017Listed for sale$457,500$174/sqft
    Source: RE/MAX Great American North #09371430 Report a problem
    11/23/2016Pending sale$457,500$174/sqft
    Source: RE/MAX Great American North #09371430 Report a problem
    11/10/2016Price change$457,500-1.1%$174/sqft
    Source: RE/MAX Great American North #09371430 Report a problem
    10/28/2016Price change$462,500-1.4%$176/sqft
    Source: RE/MAX Great American North #09371430 Report a problem
    10/20/2016Price change$469,000-1.2%$178/sqft
    Source: RE/MAX Great American North #09371430 Report a problem
    10/4/2016Price change$474,900-1%$181/sqft
    Source: RE/MAX Great American North #09371430 Report a problem
    9/12/2016Listed for sale$479,900+45.4%$182/sqft
    Source: RE/MAX Great American North #09371430 Report a problem
    7/3/2012Sold$330,000-33.2%$125/sqft
    Source: Public Record Report a problem
    8/17/2011Listing removed$494,000$188/sqft
    Source: Visual Tour #07742772 Report a problem
    7/12/2011Price change$494,000-5.6%$188/sqft
    Source: Visual Tour #07742772 Report a problem
    5/11/2011Price change$523,400-4.7%$199/sqft
    Source: Visual Tour #07742772 Report a problem
    3/5/2011Listed for sale$549,000+4.7%$209/sqft
    Source: Visual Tour #07742772 Report a problem
    3/7/2007Sold$524,500$199/sqft
    Source: Public Record Report a problem

    Public tax history

    YearProperty taxesTax assessment
    2025$12,720 +3.8%$192,114 +8.5%
    2024$12,256 +3%$177,064 +10%
    2023$11,893 +2.8%$160,967 +7.6%
    2022$11,570 +3.1%$149,570 +3.9%
    2021$11,218 +1.2%$144,011 +1.5%
    2020$11,084 +0.3%$141,813 +1.9%
    2019$11,048 -2%$139,128 +1.6%
    2018$11,273 +1.1%$136,919 +2.7%
    2017$11,148 +7.9%$133,267 +15.2%
    2016$10,331 $115,687 +5.2%
    2015-- $109,989 +2.3%
    2014-- $107,557
    2013-- $107,557 -12.1%
    2012-- $122,424 -12.1%
    2011-- $139,237 -12.2%
    2010-- $158,514 -5.8%
    2009-- $168,341
    2008-- $168,341 +83.1%
    2007-- $91,964
    Find assessor info on the county website

    Neighborhood: 60134

    Nearby schools

    GreatSchools rating
    Schools provided by the listing agent
    • Middle: Geneva Middle School
    • High: Geneva Community High School

    Source: The MLS. This data may not be complete. We recommend contacting the local school district to confirm school assignments for this home.

    Get a cash offer in 3 minutes
    Find out how much your home could sell for in as little as 3 minutes with a no-obligation cash offer.
    Estimated market value
    $646,500
    Get a cash offer in 3 minutes
    Find out how much your home could sell for in as little as 3 minutes with a no-obligation cash offer.
    Estimated market value
    $646,500