Welcome to this beautiful custom home nestled in a popular golf course neighborhood! The exceptional engineered construction and thoughtful design set this home apart. Completely remodeled approximately five years ago, the home features updated flooring, fresh paint, remodeled bathrooms and kitchen, upgraded appliances, new light fixtures and doors, and Anderson windows. Additional improvements include a new HVAC system, extra attic insulation with added plywood flooring, new window blinds, plantation shutters and a sprinkler system.
This spacious home offers 3 bedrooms, 2 baths, and a 3-car garage, plus an added carport for additional parking. A versatile 23 x 18 detached bonus room with heat and air provides endless possibilities as a home office, gym, studio, media room, music room, or hobby space. The 19 x 28 living room offers abundant shelving and plenty of space for entertaining family and friends, including large holiday gatherings. Enjoy relaxing or entertaining outdoors in the covered outdoor living area. The 50 year roof and 6 inch gutters were installed April 2026. This well-maintained home offers comfort, functionality, and plenty of flexible living space in a desirable golf course community.
Pending
$439,000
3713 Ridgewood Dr, Grand Prairie, TX 75052
3beds
2,167sqft
Single Family Residence
Built in 1983
10,802 Square Feet Lot
$439,200 Zestimate®
$203/sqft
$-- HOA
What's special
Fresh paintUpdated flooringAnderson windowsNew window blindsRemodeled bathrooms and kitchenUpgraded appliancesSprinkler system
- 36 days
- 146
- 0
Likely to sell faster than
Zillow last checked:
Listing updated:
Listed by:
Linda Longoria 0337308 817-908-4650,
Bancroft Realty, LLC 817-908-4650
Source: NTREIS,MLS#: 21363732
Facts & features
Interior
Bedrooms & bathrooms
- Bedrooms: 3
- Bathrooms: 2
- Full bathrooms: 2
Primary bedroom
- Features: Built-in Features, Ceiling Fan(s), Dual Sinks, Linen Closet, Walk-In Closet(s)
- Level: First
- Dimensions: 14 x 16
Bedroom
- Features: Ceiling Fan(s), Walk-In Closet(s)
- Level: First
- Dimensions: 12 x 13
Bedroom
- Features: Ceiling Fan(s), Walk-In Closet(s)
- Level: First
- Dimensions: 12 x 11
Bonus room
- Level: First
- Dimensions: 23 x 18
Dining room
- Level: First
- Dimensions: 16 x 13
Kitchen
- Features: Built-in Features, Eat-in Kitchen, Granite Counters, Pantry
- Level: First
- Dimensions: 24 x 13
Living room
- Features: Built-in Features, Ceiling Fan(s)
- Level: First
- Dimensions: 19 x 28
Utility room
- Features: Built-in Features, Utility Room
- Level: First
- Dimensions: 8 x 6
Heating
- Central, Electric
Cooling
- Central Air, Electric
Appliances
- Included: Dishwasher, Electric Cooktop, Electric Oven, Disposal
- Laundry: Electric Dryer Hookup, Laundry in Utility Room
Features
- Cedar Closet(s), Double Vanity, Eat-in Kitchen, Granite Counters, Pantry, Cable TV, Walk-In Closet(s)
- Flooring: Luxury Vinyl Plank
- Windows: Window Coverings
- Has basement: No
- Has fireplace: No
Interior area
- Total interior livable area: 2,167 sqft
Video & virtual tour
Property
Parking
- Total spaces: 4
- Parking features: Additional Parking, Garage, Garage Door Opener, Oversized, Paved, Garage Faces Rear
- Attached garage spaces: 3
- Carport spaces: 1
- Covered spaces: 4
Features
- Levels: One
- Stories: 1
- Patio & porch: Covered
- Exterior features: Outdoor Living Area, Rain Gutters
- Pool features: None
Lot
- Size: 10,802 Square Feet
Details
- Parcel number: 28043680010190000
Construction
Type & style
- Home type: SingleFamily
- Architectural style: Traditional,Detached
- Property subtype: Single Family Residence
Materials
- Brick
- Foundation: Slab
- Roof: Composition
Condition
- Resale
- Year built: 1983
Utilities & green energy
- Sewer: Public Sewer
- Water: Public
- Utilities for property: Sewer Available, Water Available, Cable Available
Community & HOA
Community
- Features: Curbs, Golf
- Subdivision: Country Club Park 03
HOA
- Has HOA: No
Location
- Region: Grand Prairie
Financial & listing details
- Price per square foot: $203/sqft
- Tax assessed value: $372,710
- Annual tax amount: $8,411
- Date on market: 8/22/2026
- Cumulative days on market: 28 days
- Listing terms: Cash,Conventional,FHA,VA Loan
Estimated market value
$439,200
$417,000 - $461,000
$2,644/mo
Price history
| Date | Event | Price |
|---|---|---|
| 9/3/2026 | Pending sale | $439,000$203/sqft |
Source: NTREIS #21363732 Report a problem | ||
| 8/26/2026 | Contingent | $439,000$203/sqft |
Source: NTREIS #21363732 Report a problem | ||
| 8/22/2026 | Listed for sale | $439,000$203/sqft |
Source: NTREIS #21363732 Report a problem | ||
Public tax history
| Year | Property taxes | Tax assessment |
|---|---|---|
| 2025 | $1,652 +1% | $372,710 |
| 2024 | $1,635 +4.1% | $372,710 +11.7% |
| 2023 | $1,570 -45.2% | $333,560 |
| 2022 | $2,865 -53.8% | $333,560 +10% |
| 2021 | $6,202 +238% | $303,270 +26% |
| 2020 | $1,835 +3.4% | $240,740 |
| 2019 | $1,774 +2.5% | $240,740 +8.9% |
| 2018 | $1,731 +3.2% | $221,130 +14.2% |
| 2017 | $1,676 +3.7% | $193,670 +12.1% |
| 2016 | $1,617 -0.8% | $172,750 +26.9% |
| 2015 | $1,629 | $136,140 |
| 2014 | $1,629 | $136,140 |
| 2013 | -- | -- |
| 2012 | -- | -- |
| 2011 | -- | -- |
| 2010 | -- | -- |
| 2009 | -- | -- |
| 2008 | -- | -- |
| 2007 | -- | -- |
| 2005 | -- | -- |
| 2004 | -- | -- |
| 2003 | -- | -- |
| 2002 | -- | -- |
| 2001 | -- | -- |
Find assessor info on the county website
Monthly payment
Est. payment
Payment breakdown
Explore the cost of this home by adjusting the details. Changes won't be saved.Climate risks
Neighborhood: 75052
Nearby schools
Schools provided by the listing agent
- Elementary: Whitt
- Middle: Jackson
- High: South Grand Prairie
- District: Grand Prairie ISD
Source: NTREIS. This data may not be complete. We recommend contacting the local school district to confirm school assignments for this home.
- $339,0003 bd2 ba2k sqft3709 Ridgewood Dr, Grand Prairie, TX 75052Off Market
- $335,9003 bd2 ba1.9k sqft3717 Ridgewood Dr, Grand Prairie, TX 75052Off Market
- $405,6003 bd2 ba2.5k sqft3720 Boxwood Dr, Grand Prairie, TX 75052Off Market
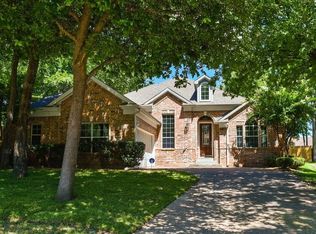
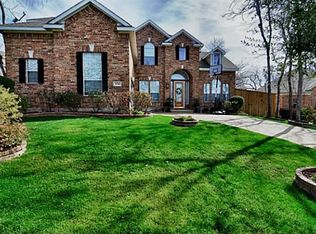
- $550,9005 bd5 ba3.9k sqft3716 Boxwood Dr, Grand Prairie, TX 75052Off Market
Similar homes
- $320,0003 bd2 ba1.8k sqft705 Blue Bonnet Dr, Grand Prairie, TX 75052For Sale
 MLS ID #21329390, Ryan Steffens. NTREIS
 - $419,5003 bd3 ba2.6k sqft1501 Lakeview Dr, Grand Prairie, TX 75051For Sale
 MLS ID #21308229, Hong TRAN. NTREIS
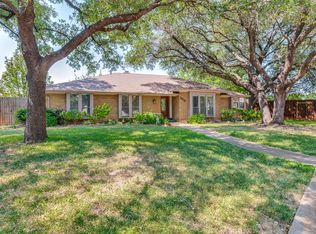
 - $407,0003 bd3 ba2k sqft2413 Pearwood Ct, Grand Prairie, TX 75050For Sale
 MLS ID #21371345, Kristine Crawford. NTREIS
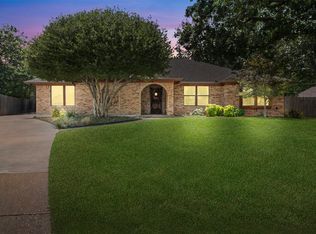
 - $440,0003 bd2 ba2.3k sqft4812 Arabian Ct, Arlington, TX 76017For Sale
 MLS ID #21323906, Troy Olson. NTREIS
