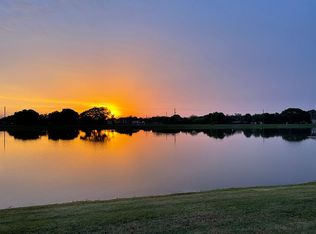
Welcome to 3713 Romano Busciglio St., a beautifully upgraded 4-bedroom, 2-bath home offering the perfect blend of modern style, functional living space, and stunning waterfront views in the highly desirable Touchstone community. With nearly 2,000 square feet of thoughtfully designed living space, this home features an open-concept layout ideal for both everyday living and entertaining. The main living areas showcase wide-plank luxury vinyl flooring throughout, creating a seamless and modern aesthetic, while large windows and sliding glass doors fill the space with natural light and provide picturesque views of the backyard and pond. The spacious living room flows effortlessly into the dining area and kitchen, where you’ll find granite countertops, white cabinetry, full set of appliances, a large center island with bar seating, and a stylish patterned tile backsplash that adds character and visual appeal! The private primary suite serves as a relaxing retreat with tranquil water views, a generous walk-in closet, and a beautifully updated ensuite bath featuring dual vanities, granite counters, modern matte black fixtures, designer round mirrors, and striking navy vertical accent paneling paired with oversized dark tile flooring. Three additional bedrooms provide flexibility for guests, family, or a home office, while the secondary bathroom offers updated finishes and granite counters. Step outside to your private backyard oasis where a covered lanai spans nearly the entire width of the home, creating the perfect shaded outdoor living space for relaxing or entertaining. The expansive paver patio surrounds a custom-built pool, offering the ultimate setting to enjoy Florida’s sunshine while overlooking peaceful pond views and vibrant sunsets. The fully fenced yard enhances privacy while still allowing you to take in the open water scenery. Additional highlights include a two-car garage, dedicated laundry room, upgraded lighting fixtures, and designer accents throughout. Located within the amenity-rich Touchstone community, residents enjoy access to a resort-style pool, fitness center, clubhouse, dog park, splash pad, playground, and walking paths. Conveniently located just minutes from Downtown Tampa, Water Street, the Selmon Expressway, major shopping, dining, and entertainment, this home offers the perfect combination of modern upgrades, outdoor living, and community lifestyle in one of Tampa’s fastest-growing areas minutes to Tampas urban core!
Sold for $475,000
$475,000
3713 ROMANO BUSCIGLIO STREET, TAMPA, FL 33619
4beds
1,935sqft
Single Family Residence
Built in 2020
5,500 Square Feet Lot
$469,700 Zestimate®
$245/sqft
$2,833 Estimated rent
Home value
$469,700
$437,000 - $507,000
$2,833/mo
Zestimate® history
Owner options
List your home for rent
$2,833/mo
Rent Zestimate®
Find your next renter with Zillow Rental Manager. Plus, with online applications, you can quickly screen prospective tenants – for free.
$2,833/mo
Rent Zestimate®
Refinance and save
$3,311/mo
Est. payment
Refinancing to a lower rate could help reduce your monthly payments and save thousands over the life of the loan.
$3,311/mo
Est. payment
Explore your selling options
Work with a Zillow partner agent
Leverage their expertise and Zillow's premium Showcase listings to get your home seen by more buyers.
Get startedList with your own agent
Get your home in front of millions of buyers by listing it on Zillow.
Learn how to do itSell it yourself
Take full control of how buyers see your home on Zillow by listing For Sale by Owner (FSBO).
List your homeWhat's special
Granite countertopsPrivate backyard oasisStunning waterfront viewsFull set of appliancesWhite cabinetryDedicated laundry roomGenerous walk-in closet
Zillow last checked:
Listing updated:
Listed by:
Steven Burk 813-816-5388,
RE/MAX COLLECTIVE 813-438-7841
Bought with:
Nana Sleem, 3322803
FUTURE HOME REALTY INC
Source: Stellar MLS,MLS#: TB8485920 Originating MLS: Suncoast Tampa
Originating MLS: Suncoast Tampa
Facts & features
Interior
Bedrooms & bathrooms
- Bedrooms: 4
- Bathrooms: 2
- Full bathrooms: 2
Primary bedroom
- Features: Walk-In Closet(s)
- Level: First
- Area: 208 Square Feet
- Dimensions: 13x16
Bedroom 2
- Features: Storage Closet
- Level: First
- Area: 156 Square Feet
- Dimensions: 13x12
Bedroom 3
- Features: Storage Closet
- Level: First
- Area: 90 Square Feet
- Dimensions: 9x10
Bedroom 4
- Features: Storage Closet
- Level: First
- Area: 156 Square Feet
- Dimensions: 13x12
Balcony porch lanai
- Level: First
- Area: 296 Square Feet
- Dimensions: 37x8
Dining room
- Level: First
- Area: 140 Square Feet
- Dimensions: 14x10
Kitchen
- Features: Walk-In Closet(s)
- Level: First
- Area: 182 Square Feet
- Dimensions: 13x14
Living room
- Level: First
- Area: 264 Square Feet
- Dimensions: 11x24
Heating
- Central, Electric
Cooling
- Central Air
Appliances
- Included: Dishwasher, Disposal, Microwave, Range, Refrigerator
- Laundry: Laundry Room
Features
- Ceiling Fan(s), Kitchen/Family Room Combo, Open Floorplan, Primary Bedroom Main Floor, Solid Surface Counters, Split Bedroom, Walk-In Closet(s)
- Flooring: Luxury Vinyl
- Doors: Sliding Doors
- Windows: Window Treatments, Hurricane Shutters
- Has fireplace: No
Interior area
- Total structure area: 2,663
- Total interior livable area: 1,935 sqft
Property
Parking
- Total spaces: 2
- Parking features: Garage - Attached
- Attached garage spaces: 2
- Details: Garage Dimensions: 19x20
Features
- Levels: One
- Stories: 1
- Exterior features: Lighting, Sidewalk
- Has private pool: Yes
- Pool features: Gunite, In Ground
- Fencing: Vinyl
- Has view: Yes
- View description: Water, Pond
- Has water view: Yes
- Water view: Water,Pond
- Waterfront features: Pond, Pond Access
Lot
- Size: 5,500 Square Feet
- Dimensions: 50 x 110
Details
- Parcel number: U352919B9500001500010.0
- Zoning: PD
- Special conditions: None
Construction
Type & style
- Home type: SingleFamily
- Property subtype: Single Family Residence
Materials
- Block
- Foundation: Slab
- Roof: Shingle
Condition
- New construction: No
- Year built: 2020
Utilities & green energy
- Sewer: Public Sewer
- Water: Public
- Utilities for property: Electricity Connected, Public, Water Connected
Community & HOA
Community
- Features: Clubhouse, Community Mailbox, Deed Restrictions, Dog Park, Fitness Center, Golf Carts OK, Park, Playground, Pool, Sidewalks
- Pet fee: $0 monthly
- Subdivision: TOUCHSTONE PH 3
HOA
- Has HOA: Yes
- Amenities included: Clubhouse, Fence Restrictions, Fitness Center, Park, Playground, Pool, Recreation Facilities, Security
- Services included: Community Pool, Reserve Fund, Security
- HOA fee: $23 monthly
- HOA name: HomeRiver
Location
- Region: Tampa
Financial & listing details
- Price per square foot: $245/sqft
- Tax assessed value: $371,688
- Annual tax amount: $4,062
- Date on market: 3/12/2026
- Cumulative days on market: 7 days
- Listing terms: Assumable,Cash,Conventional,FHA,VA Loan
- Ownership: Fee Simple
- Total actual rent: 0
- Electric utility on property: Yes
- Road surface type: Paved
Price history
| Date | Event | Price |
|---|---|---|
| 5/7/2026 | Sold | $475,000+1.1%$245/sqft |
Source:  Stellar MLS #TB8485920 Report a problem Stellar MLS #TB8485920 Report a problem | ||
| 3/19/2026 | Pending sale | $470,000$243/sqft |
Source: Stellar MLS #TB8485920 Report a problem | ||
| 3/12/2026 | Listed for sale | $470,000+65.8%$243/sqft |
Source: Stellar MLS #TB8485920 Report a problem | ||
| 10/2/2020 | Sold | $283,500$147/sqft |
Source: Public Record Report a problem | ||
Public tax history
| Year | Property taxes | Tax assessment |
|---|---|---|
| 2025 | $4,062 -50.8% | $299,937 +2.9% |
| 2024 | $8,264 +11.9% | $291,484 +18.6% |
| 2023 | $7,385 +12.4% | $245,712 +3% |
| 2022 | $6,568 +2.9% | $238,555 +3% |
| 2021 | $6,384 +168.2% | $231,607 +4111% |
| 2020 | $2,380 | $5,500 |
Find assessor info on the county website
Neighborhood: 33619
Nearby homes
- $390,3004 bd2 ba1.9k sqft3711 Romano Busciglio St, Tampa, FL 33619Off Market
- $485,100-- bd3 ba3.3k sqft3801 Romano Busciglio St, Tampa, FL 33619Off Market
- $390,0004 bd2 ba1.9k sqft3709 Romano Busciglio St, Tampa, FL 33619Off Market
- $390,3004 bd2 ba1.9k sqft3803 Romano Busciglio St, Tampa, FL 33619Off Market
- $462,0004 bd3 ba2.6k sqft3707 Romano Busciglio St, Tampa, FL 33619Sold
- $391,3004 bd2 ba1.9k sqft3805 Romano Busciglio St, Tampa, FL 33619Off Market
- $375,600-- bd2 ba2.2k sqft3714 Romano Busciglio St, Tampa, FL 33619Off Market
- $425,6006 bd3 ba2.5k sqft3716 Romano Busciglio St, Tampa, FL 33619Off Market
Nearby schools
GreatSchools rating
- 4/10Bing Elementary SchoolGrades: PK-5Distance: 0.4 mi
- 2/10Giunta Middle SchoolGrades: 6-8Distance: 1.1 mi
- 3/10Spoto High SchoolGrades: 9-12Distance: 2.4 mi
Get a cash offer in 3 minutes
Find out how much your home could sell for in as little as 3 minutes with a no-obligation cash offer.
Estimated market value
$469,700
Get a cash offer in 3 minutes
Find out how much your home could sell for in as little as 3 minutes with a no-obligation cash offer.
Estimated market value
$469,700
- Florida
- Hillsborough County
- Tampa
- 33619
- 3713 ROMANO BUSCIGLIO STREET
Nearby cities
Nearby neighborhoods
Nearby zip codes
Other Tampa Topics
