Skip main navigation
Sold for $455,000
  • $455,000

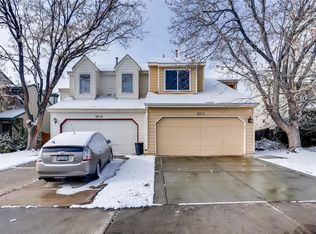
    3713 S Ensenada Street, Aurora, CO 80013

    4beds
    2,190sqft
    Townhouse
    Built in 1984
    3,180 Square Feet Lot
    $441,100 Zestimate®
    $208/sqft
    $2,719 Estimated rent

    Home value

    $441,100

    $410,000 - $472,000

    $2,719/mo

    Zestimate® history
    Loading
    Loading...

    Owner options

    List your home for rent

    $2,719/mo

    Rent Zestimate®

    Find your next renter with Zillow Rental Manager. Plus, with online applications, you can quickly screen prospective tenants – for free.

    Learn more

    $2,719/mo

    Rent Zestimate®

    Refinance and save

    $2,657/mo

    Est. payment

    Refinancing to a lower rate could help reduce your monthly payments and save thousands over the life of the loan.

    See today's rates

    $2,657/mo

    Est. payment

    Explore your selling options

    Work with a Zillow partner agent

    Leverage their expertise and Zillow's premium Showcase listings to get your home seen by more buyers.

    Get started

    List with your own agent

    Get your home in front of millions of buyers by listing it on Zillow.

    Learn how to do it

    Sell it yourself

    Take full control of how buyers see your home on Zillow by listing For Sale by Owner (FSBO).

    List your home

    What's special

    Fully fenced backyardModern accentsStylish trim and moldingSpacious primary suiteCustom shiplap mantleNew paintVaulted ceilings
    You do not want to miss this stunning, fully updated 4-bedroom, 4-bath townhome with no HOA—an increasingly rare find near Quincy Reservoir. Thoughtfully renovated from top to bottom, this home features an open and airy floorplan with new paint, modern accents, new flooring, new windows, and stylish trim and molding throughout. The main floor offers a bright living room with soaring ceilings, a cozy gas fireplace with a custom shiplap mantle, large windows, and designer lighting. The kitchen is a true showstopper with white shaker cabinets, quartz countertops, LG stainless steel appliances, countertop seating, and a sunny breakfast nook with a fluted feature wall. Upstairs, the spacious primary suite with vaulted ceilings includes a luxurious en-suite organic modern bathroom with marble-tiled shower and two spacious closets. Two additional bedrooms and another fully remodeled bath offer plenty of space for family or guests. A fourth bedroom and fourth bath in the finished basmenet create a perfect guest suite or private home office. The fully fenced backyard provides a private outdoor retreat—rare in this price point. Enjoy walkable access to Sunrise Park, Sunrise Elementary, Quincy Reservoir, and neighborhood trails. You’re also minutes from Hampden & Tower shopping, Southlands, and have quick access to E-470, I-225, DIA, Buckley Air Force Base, and the DTC. As a bonus, the preferred lender is offering a free 1-0 temporary rate buydown for qualified buyers—exclusive to this property. Schedule your showing today and prepare to fall in love!

    Zillow last checked:

    Listing updated:

    Listed by:

    The Awaka Group 720-740-1058,

    Keller Williams Trilogy,

    Mahmoud Dumaidi 303-618-2030,

    Keller Williams Trilogy

    Bought with:

    Jasmin Acuna, 100090923

    HomeSmart Realty

    Source: REcolorado as distributed by MLS GRID,MLS#: 6982004MLS Logo

    Facts & features

    Interior

    Bedrooms & bathrooms
    • Bedrooms: 4
    • Bathrooms: 4
    • Full bathrooms: 3
    • 1/2 bathrooms: 1
    • Main level bathrooms: 1
    Primary bedroom
    • Level: Upper
    Bedroom
    • Level: Upper
    Bedroom
    • Level: Upper
    Bedroom
    • Level: Basement
    Primary bathroom
    • Level: Upper
    Bathroom
    • Level: Main
    Bathroom
    • Level: Upper
    Bathroom
    • Level: Basement
    Dining room
    • Level: Main
    Kitchen
    • Level: Main
    Living room
    • Level: Main
    Heating
    • Forced Air
    Cooling
    • Central Air
    Appliances
    • Included: Dishwasher, Microwave, Refrigerator
    Features
    • Basement: Finished
    Interior area
    • Total structure area: 2,190
    • Total interior livable area: 2,190 sqft
    • Finished area above ground: 1,490
    • Finished area below ground: 700

    Property

    Parking
    • Total spaces: 1
    • Parking features: Garage - Attached
    • Attached garage spaces: 1
    Features
    • Levels: Two
    • Stories: 2
    • Patio & porch: Patio
    Lot
    • Size: 3,180 sqft
    Details
    • Parcel number: 031590639
    • Special conditions: Standard

    Construction

    Type & style
    • Home type: Townhouse
    • Property subtype: Townhouse
    Materials
    • Concrete, Wood Siding
    • Roof: Other
    Condition
    • Updated/Remodeled
    • Year built: 1984

    Utilities & green energy

    • Sewer: Public Sewer
    • Water: Public

    Community & neighborhood

    Location
    • Region: Aurora
    • Subdivision: Hampden Hills

    Other

    Other facts
    • Listing terms: Cash,Conventional,FHA,VA Loan
    • Ownership: Individual

    Price history

    DateEventPrice
    7/28/2025Sold$455,000+1.1%$208/sqft
    Source: REcolorado as distributed by MLS GRID #6982004 Report a problem
    7/3/2025Pending sale$450,000$205/sqft
    Source: REcolorado as distributed by MLS GRID #6982004 Report a problem
    6/30/2025Listed for sale$450,000+52.5%$205/sqft
    Source: REcolorado as distributed by MLS GRID #6982004 Report a problem
    3/25/2025Sold$295,000+255.4%$135/sqft
    Source: Public Record Report a problem
    9/3/1993Sold$83,000$38/sqft
    Source: Public Record Report a problem

    Public tax history

    YearProperty taxesTax assessment
    2025$1,558 +13.4%$25,131 -5.4%
    2024$1,373 +26%$26,552 -13%
    2023$1,090 -0.6%$30,530 +38.8%
    2022$1,097 $21,997 -2.8%
    2021-- $22,630 +5.1%
    2020$1,033 +38.7%$21,536
    2019$745 $21,536 +24.5%
    2018$745 +1.5%$17,302
    2017$734 $17,302 +26.2%
    2016-- $13,715
    2015-- $13,715 +66.8%
    2014$506 +47.7%$8,223 -23.7%
    2013$342 $10,780
    2012-- $10,780
    2011$964 +2.7%$10,780 -13.2%
    2010$938 +68.4%$12,420
    2009$557 $12,420 -14.8%
    2008-- $14,574
    2007-- $14,574 +6%
    2006-- $13,747
    2005-- $13,747 -0.5%
    2002$1,018 +10.2%$13,810 +16.1%
    2001$924 $11,890

    Find assessor info on the county website

    Neighborhood: Ridgeview Glen

    Nearby schools

    GreatSchools rating
    Schools provided by the listing agent
    • Elementary: Sunrise
    • Middle: Horizon
    • High: Eaglecrest
    • District: Cherry Creek 5

    Source: REcolorado as distributed by MLS GRID. This data may not be complete. We recommend contacting the local school district to confirm school assignments for this home.

    Get a cash offer in 3 minutes
    Find out how much your home could sell for in as little as 3 minutes with a no-obligation cash offer.
    Estimated market value
    $441,100
    Get a cash offer in 3 minutes
    Find out how much your home could sell for in as little as 3 minutes with a no-obligation cash offer.
    Estimated market value
    $441,100