Deadline for offers submitted Tuesday 7/1 Noon, Thoughtful Updates, Flexible Space & Main Floor Living in Coveted Ramsgate
Welcome to this spacious and thoughtfully updated 1.5-story home in the highly sought-after Ramsgate neighborhood. With 4 bedrooms, 3 full and 2 half baths, this home is ideal for those seeking functionality, comfort, and timeless design—all with the bonus of a remodeled main floor designed for wheelchair accessibility.
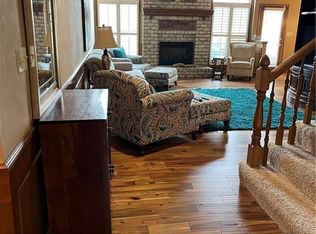
The Primary Suite on the main level has been tastefully transformed to accommodate mobility needs, offering both style and practicality. You'll love the large en suite bath and walk-in closet. The Great Room features hardwood floors, a fireplace with custom built-ins, a wet bar, and opens to both the formal dining room and the spacious kitchen. A bay window in the kitchen fills the space with natural light and provides a lovely view of the backyard. Just off the kitchen are a mudroom, laundry room, and pantry—keeping everyday tasks streamlined and organized.
Step out through the sliding doors to a newer deck, perfect for grilling, gathering, or simply enjoying the view of the well-kept yard.
Upstairs, you’ll find a private guest suite with a full bath, two additional bedrooms, and another remodeled full bath with a walk-in shower. At the end of the hall, a former 5th bedroom has been converted into a handsome office with built-ins and a walk-in closet—perfect for remote work or study.
The expansive walk-out basement offers tremendous potential for additional living space or storage. A separate garage door at the rear allows for easy access—especially handy for lawn equipment, hobbies, or workshop space.
Lovingly maintained, this home is move-in ready but priced to allow for your own cosmetic updates over time. All set in Ramsgate, a well-established neighborhood known for pride of ownership, friendly community spirit, and an ideal location. Don’t miss this rare opportunity to make it yours!
Sold
Price Unknown
3713 S Marion Ave, Independence, MO 64055
4beds
3,507sqft
Single Family Residence
Built in 1987
0.25 Acres Lot
$399,100 Zestimate®
$--/sqft
$2,847 Estimated rent
Home value
$399,100
$359,000 - $447,000
$2,847/mo
Zestimate® history
Owner options
List your home for rent
$2,847/mo
Rent Zestimate®
Find your next renter with Zillow Rental Manager. Plus, with online applications, you can quickly screen prospective tenants – for free.
$2,847/mo
Rent Zestimate®
Refinance and save
Refinancing to a lower rate could help reduce your monthly payments and save thousands over the life of the loan.
Explore your selling options
Work with a Zillow partner agent
Leverage their expertise and Zillow's premium Showcase listings to get your home seen by more buyers.
Get startedList with your own agent
Get your home in front of millions of buyers by listing it on Zillow.
Learn how to do itSell it yourself
Take full control of how buyers see your home on Zillow by listing For Sale by Owner (FSBO).
List your homeWhat's special
Zillow last checked:
Listing updated:
Listed by:
Veronica Jaster 816-213-4623,
ReeceNichols - Country Club Plaza,
KBT Plaza Team 913-239-2070,
ReeceNichols - Country Club Plaza
Bought with:
KBT Plaza Team
ReeceNichols - Country Club Plaza
Source: Heartland MLS as distributed by MLS GRID,MLS#: 2558055
Facts & features
Interior
Bedrooms & bathrooms
- Bedrooms: 4
- Bathrooms: 4
- Full bathrooms: 3
- 1/2 bathrooms: 1
Primary bedroom
- Level: First
Bedroom 2
- Level: Second
Bedroom 3
- Level: Second
Bedroom 4
- Level: Second
Primary bathroom
- Level: First
Bathroom 2
- Level: Second
Den
- Level: First
Dining room
- Level: First
Great room
- Level: First
Half bath
- Level: First
Kitchen
- Level: First
Laundry
- Level: First
Office
- Level: Second
Other
- Level: Basement
Heating
- Natural Gas
Cooling
- Electric
Appliances
- Included: Dishwasher, Refrigerator, Built-In Electric Oven
- Laundry: Main Level, Off The Kitchen
Features
- Ceiling Fan(s), Walk-In Closet(s), Wet Bar
- Flooring: Carpet, Tile, Vinyl, Wood
- Basement: Concrete,Walk-Out Access
- Number of fireplaces: 1
- Fireplace features: Basement, Great Room
Interior area
- Total structure area: 3,507
- Total interior livable area: 3,507 sqft
- Finished area above ground: 3,507
Property
Parking
- Total spaces: 2
- Parking features: Attached, Garage Faces Front
- Attached garage spaces: 2
Accessibility
- Accessibility features: Accessible Approach with Ramp, Accessible Full Bath, Accessible Bedroom
Features
- Patio & porch: Deck, Patio
Lot
- Size: 0.25 Acres
- Features: City Lot, Cul-De-Sac, Level
Details
- Parcel number: 33310151200000000
Construction
Type & style
- Home type: SingleFamily
- Architectural style: Traditional
- Property subtype: Single Family Residence
Materials
- Lap Siding
- Roof: Composition
Condition
- Year built: 1987
Utilities & green energy
- Sewer: Public Sewer
- Water: Public
Community & HOA
Community
- Subdivision: Ramsgate
HOA
- Has HOA: Yes
Location
- Region: Independence
Financial & listing details
- Tax assessed value: $319,020
- Annual tax amount: $4,556
- Date on market: 6/27/2025
- Listing terms: Cash,Conventional,FHA,VA Loan
- Ownership: Private
Price history
| Date | Event | Price |
|---|---|---|
| 7/18/2025 | Sold | -- |
Source:  Heartland MLS as distributed by MLS GRID #2558055 Report a problem Heartland MLS as distributed by MLS GRID #2558055 Report a problem | ||
| 7/1/2025 | Pending sale | $385,000$110/sqft |
Source: Heartland MLS as distributed by MLS GRID #2558055 Report a problem | ||
| 6/27/2025 | Listed for sale | $385,000$110/sqft |
Source: Heartland MLS as distributed by MLS GRID #2558055 Report a problem | ||
Public tax history
| Year | Property taxes | Tax assessment |
|---|---|---|
| 2025 | $4,556 +17.9% | $60,614 +15% |
| 2024 | $3,864 +2.2% | $52,708 |
| 2023 | $3,781 -16.1% | $52,708 -9.3% |
| 2022 | $4,507 +1.7% | $58,140 |
| 2021 | $4,433 +7.2% | $58,140 +14.6% |
| 2020 | $4,136 +9% | $50,741 |
| 2019 | $3,794 | $50,741 +14.9% |
| 2018 | $3,794 +2.6% | $44,160 |
| 2017 | $3,699 +4.5% | $44,160 +2.6% |
| 2016 | $3,540 +5.2% | $43,054 +3% |
| 2014 | $3,365 +0.6% | $41,800 |
| 2013 | $3,346 +1.2% | $41,800 |
| 2012 | $3,305 -11.9% | $41,800 |
| 2011 | $3,750 +2.4% | $41,800 -13.8% |
| 2010 | $3,662 -5% | $48,480 |
| 2009 | $3,853 +0.2% | $48,480 -8.4% |
| 2008 | $3,845 -0.4% | $52,942 |
| 2007 | $3,859 +0.1% | $52,942 |
| 2006 | $3,857 +11.7% | $52,942 |
| 2005 | $3,455 +0% | $52,942 +15% |
| 2004 | $3,454 +13.9% | $46,037 |
| 2003 | $3,032 +0.3% | $46,037 +8% |
| 2002 | $3,024 +7.9% | $42,627 |
| 2001 | $2,801 | $42,627 |
Find assessor info on the county website
Neighborhood: Luff
Nearby homes
- $--3 bd4 ba3.1k sqft3717 S Marion Ct, Independence, MO 64055Sold
- $381,1003 bd4 ba3.1k sqft3717 S Marion Ave, Independence, MO 64055Off Market
- $320,4004 bd2 ba1.8k sqft3709 S Marion Ct, Independence, MO 64055Off Market
- $383,4003 bd3 ba2.8k sqft3712 S Willis Ave, Independence, MO 64055Off Market

- $383,4005 bd4 ba2.7k sqft3708 S Willis Ave, Independence, MO 64055Off Market
- $389,8003 bd3 ba1.9k sqft3708 S Marion Ave, Independence, MO 64055Off Market
- $377,3004 bd1 ba2.5k sqft3801 S Marion Ave, Independence, MO 64055Off Market
- $---- bd-- ba-- sqft3708 S Marion Ct, Independence, MO 64055Off Market
Nearby schools
GreatSchools rating
- 6/10John W. Luff Elementary SchoolGrades: PK-5Distance: 0.3 mi
- 7/10Bridger Middle SchoolGrades: 6Distance: 4.1 mi
- 4/10Truman High SchoolGrades: 9-12Distance: 1.1 mi
Get a cash offer in 3 minutes
Find out how much your home could sell for in as little as 3 minutes with a no-obligation cash offer.
Estimated market value
$399,100
Get a cash offer in 3 minutes
Find out how much your home could sell for in as little as 3 minutes with a no-obligation cash offer.
Estimated market value
$399,100
- Missouri
- Jackson County
- Independence
- 64055
- Luff
- 3713 S Marion Ave
Nearby cities
Nearby neighborhoods
Nearby zip codes
Other Independence Topics
