Skip main navigation
Sold for $500,000
  • $500,000

    3713 S Pitkin Circle, Aurora, CO 80013

    4beds
    2,196sqft
    Single Family Residence
    Built in 1978
    9,453 Square Feet Lot
    $494,900 Zestimate®
    $228/sqft
    $2,834 Estimated rent

    Home value

    $494,900

    $465,000 - $530,000

    $2,834/mo

    Zestimate® history
    Loading
    Loading...

    Owner options

    List your home for rent

    $2,834/mo

    Rent Zestimate®

    Find your next renter with Zillow Rental Manager. Plus, with online applications, you can quickly screen prospective tenants – for free.

    Learn more

    $2,834/mo

    Rent Zestimate®

    Refinance and save

    $2,913/mo

    Est. payment

    Refinancing to a lower rate could help reduce your monthly payments and save thousands over the life of the loan.

    See today's rates

    $2,913/mo

    Est. payment

    Explore your selling options

    Work with a Zillow partner agent

    Leverage their expertise and Zillow's premium Showcase listings to get your home seen by more buyers.

    Get started

    List with your own agent

    Get your home in front of millions of buyers by listing it on Zillow.

    Learn how to do it

    Sell it yourself

    Take full control of how buyers see your home on Zillow by listing For Sale by Owner (FSBO).

    List your home

    What's special

    Sleek finishesQuartz countertopsOpen floor planBeautifully remodeledUpdated cabinetry
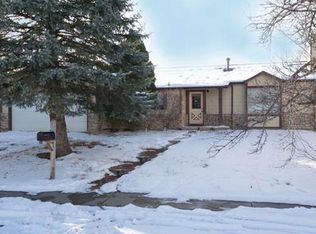
    A beautifully remodeled, move-in ready home in a quiet Aurora neighborhood, perfectly positioned within the highly sought-after Cherry Creek School District, where modern comfort meets everyday ease. From the moment you walk in, the home feels fresh, bright, and effortlessly livable. The entire interior has been thoughtfully remodeled with modern finishes that feel both stylish and timeless, creating a space where settling in feels instant and easy. The open floor plan centers around a modern kitchen designed for connection. Quartz countertops, updated cabinetry, and sleek finishes pair beautifully with durable LVT flooring that flows throughout the home. Ideal for busy mornings, casual dinners, and hosting friends without missing a moment. Beyond the cosmetic updates, the major systems have already been taken care of. A new roof in 2023, furnace and A/C replaced in 2020, and a new water heater in 2025 provide peace of mind and long-term value, making this home truly move-in ready from top to bottom. Natural light fills the living spaces, while the large bedrooms offer comfortable, private retreats at the end of the day. Every update was chosen to support real life: low maintenance, high comfort, and a clean, cohesive feel throughout. Outside, the large, fully fenced backyard offers space to relax, play, or entertain. Whether it’s weekend grilling, morning coffee, or letting pets roam, it’s an extension of the home that adds to the lifestyle. An oversized garage provides the perfect setup for weekend projects, outdoor gear, and everything that comes with an active lifestyle. Set in a peaceful, established neighborhood close to parks, shopping, dining, and everyday conveniences, this location delivers both comfort and long-term appeal. It’s the kind of home that lets you move in confidently, live comfortably, and enjoy knowing the big things are already done. Schedule your showing today!

    Zillow last checked:

    Listing updated:

    Listed by:

    Jeff VanDerhule 303-667-2563 jeffv@kentwood.com,

    Kentwood Real Estate City Properties

    Bought with:

    Aubry Dimmer, 100066788

    HomeSmart

    Source: REcolorado as distributed by MLS GRID,MLS#: 2614774MLS Logo

    Facts & features

    Interior

    Bedrooms & bathrooms
    • Bedrooms: 4
    • Bathrooms: 3
    • Full bathrooms: 1
    • 3/4 bathrooms: 1
    • 1/2 bathrooms: 1
    • Main level bathrooms: 2
    • Main level bedrooms: 3
    Bedroom
    • Description: Spacious Primary Bedroom With An Ensuite Bathroom Featuring Updated Finishes And Abundant Natural Light
    • Features: Primary Suite
    • Level: Main
    • Area: 180 Square Feet
    • Dimensions: 12 x 15
    Bedroom
    • Description: Secondary Bedroom That Feel Comfortable And Versatile
    • Level: Main
    • Area: 192 Square Feet
    • Dimensions: 16 x 12
    Bedroom
    • Description: Secondary Bedroom That Feel Comfortable And Versatile
    • Level: Main
    • Area: 120 Square Feet
    • Dimensions: 12 x 10
    Bedroom
    • Description: Secondary Bedroom That Feel Comfortable And Versatile
    • Level: Basement
    • Area: 224 Square Feet
    • Dimensions: 14 x 16
    Bathroom
    • Description: Remodeled 3/4 Bathroom With Modern Fixtures And Clean, Contemporary Design
    • Features: En Suite Bathroom, Primary Suite
    • Level: Main
    • Area: 40 Square Feet
    • Dimensions: 5 x 8
    Bathroom
    • Description: Remodeled Full Bathroom With Modern Fixtures And Clean, Contemporary Design
    • Level: Main
    • Area: 40 Square Feet
    • Dimensions: 5 x 8
    Bathroom
    • Description: Remodeled 1/2 Bathroom With Modern Fixtures And Clean, Contemporary Design
    • Level: Basement
    • Area: 48 Square Feet
    • Dimensions: 8 x 6
    Dining room
    • Description: Dining Area That Opens To The Living Space, Creating An Easy, Open Floor Plan
    • Level: Main
    • Area: 80 Square Feet
    • Dimensions: 10 x 8
    Family room
    • Description: Finished Basement Rec Room Providing Extra Living Space
    • Level: Basement
    • Area: 475 Square Feet
    • Dimensions: 25 x 19
    Kitchen
    • Description: Modern Kitchen Featuring Quartz Countertops, Updated Cabinetry, And Island
    • Level: Main
    • Area: 100 Square Feet
    • Dimensions: 10 x 10
    Laundry
    • Description: Dedicated Laundry Room With Generous Storage Space
    • Level: Basement
    • Area: 391 Square Feet
    • Dimensions: 17 x 23
    Living room
    • Description: Inviting Living Room With Abundant Natural Light And A Seamless Flow Into The Dining And Kitchen Areas
    • Level: Main
    • Area: 270 Square Feet
    • Dimensions: 15 x 18
    Heating
    • Forced Air, Natural Gas
    Cooling
    • Central Air
    Appliances
    • Included: Cooktop, Dishwasher, Disposal, Microwave, Oven, Refrigerator
    Features
    • Ceiling Fan(s), Eat-in Kitchen, Kitchen Island, Quartz Counters, Vaulted Ceiling(s)
    • Flooring: Tile, Vinyl
    • Windows: Double Pane Windows
    • Basement: Finished,Full
    Interior area
    • Total structure area: 2,196
    • Total interior livable area: 2,196 sqft
    • Finished area above ground: 1,098
    • Finished area below ground: 933

    Property

    Parking
    • Total spaces: 2
    • Parking features: Concrete
    • Attached garage spaces: 2
    Features
    • Levels: One
    • Stories: 1
    • Patio & porch: Deck
    Lot
    • Size: 9,453 Square Feet
    Details
    • Parcel number: 031615585
    • Special conditions: Standard

    Construction

    Type & style
    • Home type: SingleFamily
    • Architectural style: Traditional
    • Property subtype: Single Family Residence
    Materials
    • Brick, Frame, Vinyl Siding
    • Roof: Composition
    Condition
    • Updated/Remodeled
    • Year built: 1978

    Utilities & green energy

    • Sewer: Public Sewer

    Community & HOA

    Community
    • Security: Carbon Monoxide Detector(s), Smoke Detector(s)
    • Subdivision: Summer Valley
    HOA
    • Has HOA: No
    Location
    • Region: Aurora

    Financial & listing details

    • Price per square foot: $228/sqft
    • Tax assessed value: $511,900
    • Annual tax amount: $2,983
    • Date on market: 1/15/2026
    • Listing terms: Cash,Conventional,FHA,VA Loan
    • Exclusions: Seller`s Personal Property, Staging Items
    • Ownership: Individual
    • Road surface type: Paved

    Price history

    DateEventPrice
    2/26/2026Sold$500,000$228/sqft
    Source: REcolorado as distributed by MLS GRID #2614774 Report a problem
    1/21/2026Pending sale$500,000$228/sqft
    Source: REcolorado as distributed by MLS GRID #2614774 Report a problem
    1/15/2026Listed for sale$500,000+44.1%$228/sqft
    Source: REcolorado as distributed by MLS GRID #2614774 Report a problem
    8/14/2018Sold$347,000+5.2%$158/sqft
    Source: Public Record Report a problem
    7/3/2018Pending sale$329,900$150/sqft
    Source: MB EXECUTIVE REALTY & INVESTMENTS #7879041 Report a problem
    6/29/2018Listed for sale$329,900+142.6%$150/sqft
    Source: MB EXECUTIVE REALTY & INVESTMENTS #7879041 Report a problem
    2/12/2010Sold$136,000-27.5%$62/sqft
    Source: Public Record Report a problem
    4/9/2003Sold$187,500$85/sqft
    Source: Public Record Report a problem

    Public tax history

    YearProperty taxesTax assessment
    2025$2,983 +13.4%$31,994 -15.8%
    2024$2,630 +38.4%$38,016 -9.7%
    2023$1,900 -0.6%$42,105 +60.5%
    2022$1,912 $26,236 -2.8%
    2021-- $26,992 +15.3%
    2020$1,681 +18.7%$23,410
    2019$1,416 $23,410 +21.9%
    2018$1,416 +1.5%$19,210
    2017$1,396 $19,210 +19.3%
    2016-- $16,103
    2015-- $16,103 +50.7%
    2014$1,187 +33.5%$10,683 -11.4%
    2013$889 $12,060
    2012-- $12,060
    2011$972 +2.7%$12,060 -3.7%
    2010$946 -23.1%$12,520
    2009$1,231 $12,520 -22.2%
    2008-- $16,095
    2007-- $16,095 +9.1%
    2006-- $14,750
    2005-- $14,750 +4.3%
    2002$1,042 +16.2%$14,140 +22.4%
    2001$897 $11,550
    Find assessor info on the county website

    Neighborhood: Carriage Place

    Nearby schools

    GreatSchools rating
    Schools provided by the listing agent
    • Elementary: Cimarron
    • Middle: Horizon
    • High: Smoky Hill
    • District: Cherry Creek 5

    Source: REcolorado as distributed by MLS GRID. This data may not be complete. We recommend contacting the local school district to confirm school assignments for this home.

    Get a cash offer in 3 minutes
    Find out how much your home could sell for in as little as 3 minutes with a no-obligation cash offer.
    Estimated market value
    $494,900
    Get a cash offer in 3 minutes
    Find out how much your home could sell for in as little as 3 minutes with a no-obligation cash offer.
    Estimated market value
    $494,900