Skip main navigation
Off market
  • $256,400

    3713 Secretariat Dr, Florissant, MO 63034

    3beds
    2baths
    1,569sqft
    SingleFamily
    Built in 1991
    8,712 Square Feet Lot
    $256,400 Zestimate®
    $163/sqft
    $2,016 Estimated rent

    Home value

    $256,400

    $238,000 - $272,000

    $2,016/mo

    Zestimate® history
    Loading
    Loading...

    Owner options

    List your home for rent

    $2,016/mo

    Rent Zestimate®

    Find your next renter with Zillow Rental Manager. Plus, with online applications, you can quickly screen prospective tenants – for free.

    Learn more

    $2,016/mo

    Rent Zestimate®

    Refinance and save

    $1,701/mo

    Est. payment

    Refinancing to a lower rate could help reduce your monthly payments and save thousands over the life of the loan.

    See today's rates

    $1,701/mo

    Est. payment

    Explore your selling options

    Work with a Zillow partner agent

    Leverage their expertise and Zillow's premium Showcase listings to get your home seen by more buyers.

    Get started

    List with your own agent

    Get your home in front of millions of buyers by listing it on Zillow.

    Learn how to do it

    Sell it yourself

    Take full control of how buyers see your home on Zillow by listing For Sale by Owner (FSBO).

    List your home

    What's special

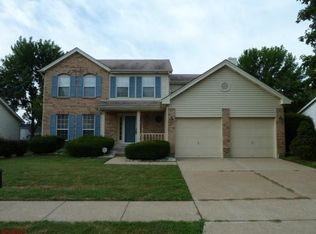
    Don't miss out on a great opportunity to lease a recently remodeled 3 bedroom, 2 bath ranch home in Barrington Downs. 1,569 sq ft. on main floor, 2-car attached garage, gas fireplace, and a full basement. Vaulted ceilings in master bed/bath, great room and kitchen. Stainless steel appliances including dual fuel stove, built-in microwave and dishwasher. Main floor laundry. Huge finished media room in basement. Bay window in master bath and dining area. Tenant will be granted use of Barrington Downs amenities such as swimming pools, clubhouse (which includes pool table, table tennis, fitness area & gym). NO SMOKING. NO PETS. This home is loaded with updates! Here are just a few: Furnace, air conditioner, and water heater (2013) - keeps utility bills low Vinyl siding, gutters & downspouts, and enclosed soffits and fascia (2013) -- a great finished look Front entry door with sidelight (2013) White 6-panel doors throughout (2013) Porcelain tile floors in kitchen, master bath, and hall bath (2013) Remodeled master bath with Onyx double bowl vanity, glass shower enclosure, decorative mosaic tile in shower and garden tub deck surround (2013) Subway tile in hall bath shower (2013) Countertops and sink in kitchen (2013) Stainless steel built-in microwave (2018) Vinyl Low-E double-hung tilt-in windows in two front bedrooms (2019) Stainless steel dishwasher (2016) Stainmaster carpet throughout (master bed 2018; elsewhere 2013) Freshly painted throughout with neutral color (2018) Application fees: Includes credit check, employment verification, criminal records check and sex offender registry check. Application is done online via 3rd party service; applicant pays service directly at time of application. Utilities and Other Info: Tenant pays all utilities including water, sewer, gas, electric and trash. Tenant responsible for maintaining yard - mow and trim; leaf removal.

    This property is off market, which means it's not currently listed for sale or rent on Zillow. This may be different from what's available on other websites or public sources.

    Facts & features

    Interior

    Bedrooms & bathrooms
    • Bedrooms: 3
    • Bathrooms: 2
    Heating
    • Forced air
    Cooling
    • Other
    Appliances
    • Included: Dryer, Washer
    • Laundry: In Unit
    Features
    • Flooring: Hardwood
    • Has fireplace: Yes
    Interior area
    • Total interior livable area: 1,569 sqft

    Property

    Parking
    • Total spaces: 2
    • Parking features: Garage - Attached
    Features
    • Exterior features: Brick
    Lot
    • Size: 8,712 Square Feet
    Details
    • Parcel number: 04J220674

    Construction

    Type & style
    • Home type: SingleFamily
    Materials
    • Roof: Other
    Condition
    • Year built: 1991

    Community & HOA

    Community
    • Features: Fitness Center
    HOA
    • Has HOA: Yes
    • HOA fee: $38 monthly
    Location
    • Region: Florissant

    Financial & listing details

    • Price per square foot: $163/sqft
    • Tax assessed value: $242,000
    • Annual tax amount: $3,943

    Price history

    DateEventPrice
    3/24/2021Listing removed--
    Source: Owner Report a problem
    4/14/2019Listing removed$1,500$1/sqft
    Source: Owner Report a problem
    12/30/2018Listed for rent$1,500$1/sqft
    Source: Owner Report a problem
    2/4/2013Sold--
    Source: MARIS #12067194 Report a problem
    1/2/2013Pending sale$80,000$51/sqft
    Source: DNA Development #12067194 Report a problem
    12/7/2012Listed for sale$80,000-36%$51/sqft
    Source: DNA Development #12067194 Report a problem
    5/17/2012Sold--
    Source: Public Record Report a problem
    3/3/2011Listing removed$125,000$80/sqft
    Source: NRT StLouis #10025676 Report a problem
    11/14/2010Price change$125,000-16.1%$80/sqft
    Source: NRT StLouis #10025676 Report a problem
    5/19/2010Price change$149,000-9.7%$95/sqft
    Source: NRT StLouis #10025676 Report a problem
    4/30/2010Listed for sale$165,000$105/sqft
    Source: NRT StLouis #10025676 Report a problem
    9/7/2001Sold--
    Source: Public Record Report a problem

    Public tax history

    YearProperty taxesTax assessment
    2025$3,943 +2.2%$45,990 +7.5%
    2024$3,858 +0.3%$42,790
    2023$3,845 +12.6%$42,790 +26.6%
    2022$3,416 +5.7%$33,800
    2021$3,231 +3.8%$33,800 +11.4%
    2020$3,114 +3.3%$30,340
    2019$3,013 $30,340 +10.9%
    2018$3,013 $27,360
    2017$3,013 +0.1%$27,360 +4%
    2016$3,010 +2.3%$26,300
    2015$2,942 $26,300 +13.8%
    2014$2,942 +17.6%$23,120
    2013$2,502 $23,120 -11%
    2012-- $25,970
    2011-- $25,970 -13.9%
    2010$2,944 +4.1%$30,170
    2009$2,829 -5.4%$30,170 -16.5%
    2008$2,990 +19.3%$36,140
    2007$2,506 $36,140 +27.2%
    2006$2,506 +2.5%$28,420
    2005$2,446 +24.4%$28,420 +17.4%
    2003$1,967 +5.5%$24,200 0%
    2002$1,864 +10.1%$24,210
    2001$1,693 $24,210
    Find assessor info on the county website

    Neighborhood: 63034

    Nearby schools

    GreatSchools rating
    Schools provided by the listing agent
    • Elementary: Brown Elem.
    • Middle: North Middle
    • High: Hazelwood Central High
    • District: Hazelwood

    Source: The MLS. This data may not be complete. We recommend contacting the local school district to confirm school assignments for this home.

    Get a cash offer in 3 minutes
    Find out how much your home could sell for in as little as 3 minutes with a no-obligation cash offer.
    Estimated market value
    $256,400
    Get a cash offer in 3 minutes
    Find out how much your home could sell for in as little as 3 minutes with a no-obligation cash offer.
    Estimated market value
    $256,400