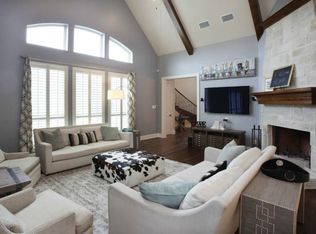
Welcome to this show-stopping, completely remodeled property set in the coveted, guard-gated community of Newman Village. From the moment you walk from the interior courtyard to the front door, you’ll be captivated by stunning architectural arches, rich hardwood floors, and abundant natural light. Thoughtfully designed, the home features 5-spacious bedrooms, including a private casita under same roofline, four full + one-half baths, a French-door study w coffered ceiling, formal dining overlooking private back patio, a downstairs media room, & a large upstairs game room w balcony access overlooking private back patio. The layout strikes the perfect balance of elegance, comfort, & functionality. At the heart of the home is the chef’s kitchen, showcasing professional-grade GE Monogram appliances & stunning Le Blanc Quartzite surfaces that transition seamlessly from countertops to full-height backsplash, a timeless & durable design statement. This kitchen flows effortlessly into light-filled living room & breakfast nook, creating an inviting space for everything from casual mornings to large gatherings. Primary suite offers a spa-like retreat w its own private sitting room, an oversized bathroom featuring a freestanding tub, separate shower, & separate closets, including a custom-designed closet for her. Once you step outside to your own resort-style backyard, complete w sparkling pool + water feature, a covered patio w fireplace, fully equipped outdoor kitchen, & large grass area ideal for play or entertaining. Living in Newman Village means more than just owning a home; it’s a lifestyle. This exclusive 5-star community is known for its community plaza, pocket parks, neighborhood events, & resort-style amenities, including: clubhouse, pool, tennis + pickleball courts. This gorgeous home is within top-rated Frisco ISD schools, walking distance to Newman Elementary, & convenient access to Dallas North Tollway, PGA, shopping, dining, & entertainment. Don’t miss this one!
Sold
Price Unknown
3713 Shady Creek Ct, Frisco, TX 75033
5beds
4,570sqft
Single Family Residence
Built in 2013
0.33 Acres Lot
$1,614,200 Zestimate®
$--/sqft
$6,446 Estimated rent
Home value
$1,614,200
$1.52M - $1.71M
$6,446/mo
Zestimate® history
Owner options
List your home for rent
$6,446/mo
Rent Zestimate®
Find your next renter with Zillow Rental Manager. Plus, with online applications, you can quickly screen prospective tenants – for free.
$6,446/mo
Rent Zestimate®
Refinance and save
$1,885/mo
Est. payment
Refinancing to a lower rate could help reduce your monthly payments and save thousands over the life of the loan.
$1,885/mo
Est. payment
Explore your selling options
Work with a Zillow partner agent
Leverage their expertise and Zillow's premium Showcase listings to get your home seen by more buyers.
Get startedList with your own agent
Get your home in front of millions of buyers by listing it on Zillow.
Learn how to do itSell it yourself
Take full control of how buyers see your home on Zillow by listing For Sale by Owner (FSBO).
List your homeWhat's special
Stunning architectural archesRich hardwood floorsOutdoor kitchenLarge grass areaAbundant natural lightResort-style backyardFrench-door study
Zillow last checked:
Listing updated:
Listed by:
Lisa Birdsong 0552612 214-394-3314,
Real Broker, LLC 855-450-0442
Bought with:
Deann Abbott
Berkshire HathawayHS PenFed TX
Source: NTREIS,MLS#: 21052574
Facts & features
Interior
Bedrooms & bathrooms
- Bedrooms: 5
- Bathrooms: 5
- Full bathrooms: 4
- 1/2 bathrooms: 1
Primary bedroom
- Features: Closet Cabinetry, En Suite Bathroom, Sitting Area in Primary, Walk-In Closet(s)
- Level: First
- Dimensions: 26 x 28
Primary bedroom
- Features: Fireplace, Walk-In Closet(s)
- Level: First
- Dimensions: 13 x 11
Bedroom
- Features: En Suite Bathroom, Split Bedrooms, Walk-In Closet(s)
- Level: First
- Dimensions: 13 x 14
Bedroom
- Features: Built-in Features, En Suite Bathroom, Split Bedrooms
- Level: First
- Dimensions: 18 x 13
Bedroom
- Features: En Suite Bathroom, Walk-In Closet(s)
- Level: Second
- Dimensions: 14 x 11
Primary bathroom
- Features: Built-in Features, Closet Cabinetry, Dual Sinks, En Suite Bathroom, Linen Closet, Stone Counters, Sitting Area in Primary, Separate Shower
- Level: First
- Dimensions: 19 x 14
Primary bathroom
- Features: Separate Shower
- Level: First
- Dimensions: 13 x 11
Breakfast room nook
- Level: First
- Dimensions: 10 x 13
Dining room
- Level: First
- Dimensions: 17 x 12
Other
- Features: Built-in Features, Double Vanity, En Suite Bathroom, Jack and Jill Bath, Stone Counters
- Level: First
- Dimensions: 5 x 5
Other
- Level: Second
- Dimensions: 11 x 6
Game room
- Level: Second
- Dimensions: 20 x 16
Half bath
- Features: Granite Counters
- Level: First
- Dimensions: 7 x 5
Kitchen
- Features: Breakfast Bar, Built-in Features, Eat-in Kitchen, Kitchen Island, Pantry, Solid Surface Counters, Walk-In Pantry
- Level: First
- Dimensions: 16 x 15
Living room
- Level: First
- Dimensions: 19 x 20
Media room
- Level: First
- Dimensions: 16 x 15
Office
- Level: First
- Dimensions: 13 x 13
Utility room
- Features: Built-in Features, Utility Room, Utility Sink
- Level: First
- Dimensions: 6 x 8
Heating
- Fireplace(s), Natural Gas, Zoned
Cooling
- Central Air, Ceiling Fan(s), Electric, Zoned
Appliances
- Included: Built-In Refrigerator, Double Oven, Dishwasher, Gas Cooktop, Disposal, Ice Maker, Microwave, Refrigerator, Water Softener, Tankless Water Heater, Vented Exhaust Fan, Wine Cooler
- Laundry: Laundry in Utility Room
Features
- Built-in Features, Dry Bar, Decorative/Designer Lighting Fixtures, Eat-in Kitchen, High Speed Internet, Kitchen Island, Open Floorplan, Pantry, Cable TV, Vaulted Ceiling(s), Wired for Data, Walk-In Closet(s), Wired for Sound
- Flooring: Carpet, Tile, Wood
- Windows: Shutters, Window Coverings
- Has basement: No
- Number of fireplaces: 3
- Fireplace features: Bedroom, Gas, Gas Log, Living Room, Masonry, Outside
Interior area
- Total interior livable area: 4,570 sqft
Property
Parking
- Total spaces: 3
- Parking features: Door-Multi, Door-Single, Epoxy Flooring, Garage Faces Front, Garage, Garage Door Opener, Inside Entrance, Lighted, On Site, Garage Faces Side
- Attached garage spaces: 3
Features
- Levels: Two
- Stories: 2
- Patio & porch: Awning(s), Patio, Covered
- Exterior features: Covered Courtyard, Courtyard, Gas Grill, Lighting, Outdoor Grill, Outdoor Kitchen, Rain Gutters
- Has private pool: Yes
- Pool features: Gunite, In Ground, Pool, Private, Pool Sweep, Waterfall, Water Feature, Community
- Fencing: Brick,Back Yard,Gate,High Fence,Wood,Wrought Iron
Lot
- Size: 0.33 Acres
- Features: Landscaped, Subdivision, Sprinkler System, Few Trees
Details
- Additional structures: Outdoor Kitchen, Pergola
- Parcel number: R613036
- Other equipment: Home Theater, Irrigation Equipment
Construction
Type & style
- Home type: SingleFamily
- Architectural style: Traditional,Detached
- Property subtype: Single Family Residence
Materials
- Brick
- Foundation: Slab
- Roof: Composition
Condition
- Year built: 2013
Utilities & green energy
- Sewer: Public Sewer
- Water: Public
- Utilities for property: Electricity Available, Electricity Connected, Natural Gas Available, Sewer Available, Separate Meters, Underground Utilities, Water Available, Cable Available
Community & HOA
Community
- Features: Clubhouse, Fitness Center, Playground, Park, Pool, Tennis Court(s), Trails/Paths, Curbs, Gated, Sidewalks
- Security: Security System Leased, Security System, Carbon Monoxide Detector(s), Security Gate, Gated Community, Security Guard, Wireless, Gated with Guard
- Subdivision: Newman Village Ph One
HOA
- Has HOA: Yes
- Services included: All Facilities, Association Management, Maintenance Grounds, Maintenance Structure, Security
- HOA fee: $1,885 semi-annually
- HOA name: Associa Principal Management Group
- HOA phone: 201-377-7246
Location
- Region: Frisco
Financial & listing details
- Tax assessed value: $1,623,441
- Annual tax amount: $20,761
- Date on market: 9/19/2025
- Cumulative days on market: 12 days
- Listing terms: Cash,Conventional,FHA,VA Loan
- Exclusions: Tesla Charger in Garage. Sonos Equipment, All TVs- mounts to remain. Sound Bars, Beverage Fridge
- Electric utility on property: Yes
Price history
| Date | Event | Price |
|---|---|---|
| 10/31/2025 | Sold | -- |
Source: NTREIS #21052574 Report a problem | ||
| 10/6/2025 | Pending sale | $1,699,000$372/sqft |
Source: NTREIS #21052574 Report a problem | ||
| 10/2/2025 | Contingent | $1,699,000$372/sqft |
Source: NTREIS #21052574 Report a problem | ||
| 9/26/2025 | Price change | $1,699,000-2.9%$372/sqft |
Source: NTREIS #21052574 Report a problem | ||
| 9/19/2025 | Listed for sale | $1,750,000$383/sqft |
Source: NTREIS #21052574 Report a problem | ||
Public tax history
| Year | Property taxes | Tax assessment |
|---|---|---|
| 2025 | $2,512 +8.9% | $1,367,224 +10% |
| 2024 | $2,307 +9.2% | $1,242,931 +10% |
| 2023 | $2,113 -4.2% | $1,129,937 +10% |
| 2022 | $2,204 +2.3% | $1,027,215 +10% |
| 2021 | $2,155 | $933,832 +29.1% |
| 2020 | -- | $723,366 -20.5% |
| 2019 | $1,864 +9.9% | $909,550 +21% |
| 2018 | $1,696 -88.7% | $752,000 -0.4% |
| 2017 | $15,068 | $755,000 +5.6% |
| 2016 | $15,068 -6.4% | $715,000 -0.5% |
| 2015 | $16,094 | $718,829 -3.4% |
| 2014 | $16,094 | $744,136 +851.4% |
| 2013 | $16,094 | $78,216 +183.6% |
| 2012 | -- | $27,580 -32.3% |
| 2011 | -- | $40,759 -50% |
| 2010 | -- | $81,517 |
Find assessor info on the county website
Neighborhood: Newman Village
Nearby homes
- $1,560,6005 bd6 ba5.1k sqft3681 Shady Creek Ct, Frisco, TX 75033Off Market

- $1,810,7005 bd6 ba5.3k sqft3745 Shady Creek Ct, Frisco, TX 75033Off Market
- $1,646,7005 bd6 ba4.9k sqft3649 Shady Creek Ct, Frisco, TX 75033Off Market
- $1,830,5005 bd5 ba5k sqft3716 Shady Creek Ct, Frisco, TX 75033Off Market
- $1,344,3004 bd4 ba4.1k sqft3777 Shady Creek Ct, Frisco, TX 75033Off Market
- $1,917,8006 bd7 ba5.5k sqft3674 Shady Creek Ct, Frisco, TX 75033Off Market
- $1,660,9005 bd4 ba5k sqft3748 Shady Creek Ct, Frisco, TX 75033Off Market
- $1,293,7004 bd5 ba3.8k sqft12121 Winding Hollow Ln, Frisco, TX 75033Off Market
Nearby schools
GreatSchools rating
- 10/10Newman Elementary SchoolGrades: PK-5Distance: 0.2 mi
- 9/10Trent MiddleGrades: 6-8Distance: 0.9 mi
- 7/10Memorial High SchoolGrades: 9-12Distance: 1.6 mi
Schools provided by the listing agent
- Elementary: Newman
- Middle: Trent
- High: Memorial
- District: Frisco ISD
Source: NTREIS. This data may not be complete. We recommend contacting the local school district to confirm school assignments for this home.
Get a cash offer in 3 minutes
Find out how much your home could sell for in as little as 3 minutes with a no-obligation cash offer.
Estimated market value
$1,614,200
Get a cash offer in 3 minutes
Find out how much your home could sell for in as little as 3 minutes with a no-obligation cash offer.
Estimated market value
$1,614,200
- Texas
- Denton County
- Frisco
- 75033
- Newman Village
- 3713 Shady Creek Ct
Nearby cities
Nearby neighborhoods
Nearby zip codes
Other Frisco Topics
