Skip main navigation
Closed
  • $615,000

    3713 Somerset Rdg NW, Kennesaw, GA 30144

    4beds
    2,699sqft
    Single Family Residence, Residential
    Built in 2000
    0.35 Acres Lot
    $616,800 Zestimate®
    $228/sqft
    $2,777 Estimated rent

    Home value

    $616,800

    $574,000 - $666,000

    $2,777/mo

    Zestimate® history
    Loading
    Loading...

    Owner options

    List your home for rent

    $2,777/mo

    Rent Zestimate®

    Find your next renter with Zillow Rental Manager. Plus, with online applications, you can quickly screen prospective tenants – for free.

    Learn more

    $2,777/mo

    Rent Zestimate®

    Refinance and save

    $4,680/mo

    Est. payment

    Refinancing to a lower rate could help reduce your monthly payments and save thousands over the life of the loan.

    See today's rates

    $4,680/mo

    Est. payment

    Explore your selling options

    Work with a Zillow partner agent

    Leverage their expertise and Zillow's premium Showcase listings to get your home seen by more buyers.

    Get started

    List with your own agent

    Get your home in front of millions of buyers by listing it on Zillow.

    Learn how to do it

    Sell it yourself

    Take full control of how buyers see your home on Zillow by listing For Sale by Owner (FSBO).

    List your home

    What's special

    Gas logs fireplaceImmaculate master on mainFully fenced backyard oasisNew garage doorsLarge center islandNewer roofFreshly painted garage walls
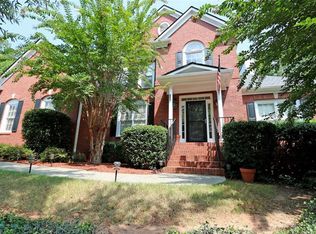
    IMMACULATE MASTER ON MAIN! Beautifully Updated Brick Front Home in the Premium Winterthur Section of Sought After Legacy Park. This 4 Bedroom, 2.5 Bath Gem welcomes your guests with a Two Story Foyer. The Bright Kitchen features an Abundance of White Cabinets, Stainless Appliances & Tile Backsplash. A Large Center Island, Double Ovens and New Microwave complete this Perfect Entertaining Space. The Open Concept Two Story Family Room has a Gas Logs Fireplace with Lots of Windows for Great Natural Light. Separate Formal Dining Room and Breakfast Nook right off kitchen. There is also a Flex Space with French Doors on the Main Level. This room is Ideal for a Home Office, Playroom or Study. Large Primary Suite on the First Floor has TWO Walk-in Closets. Master Bath includes Oversized Tile Shower, Soaking Tub with Spa Jets, Double Vanity and Separate Water Closet. Upstairs also has 3 Secondary Bedrooms including one with direct access to the Full Bath with Separate Water Closet. True Walk-in Laundry Room with Mud Sink. New Garage Doors, Freshly Painted Garage Walls and New Floor Epoxy. Fully Fenced Backyard Oasis includes a Completely Private Screen Porch with Vaulted Ceilings, New Tile Floors & Ceiling Fan. Custom Stone Steps lead to a Wonderful Backyard for Kids, Pets and Quiet Evenings. Complete Irrigation System for the Front, Side and Backyard. Newer Roof and Interior Fixtures. Legacy Park is Atlanta's First Town Park. It's built around a Nature Preserve with Scenic Creeks, Wood Bridges & Miles of Shaded Nature Trails. This is the Best Pickleball Community in Kennesaw! We have a Dedicated Director, Organized Teams & 3x Weekly Drills. Other Amenities feature 4 Pools, 10 Tennis Courts, Clubhouse, Fitness Center, Amphitheater, Town Green, Baseball Field, 18 Hole Disc Golf Course & MORE. This is an Amazing Place to Live! Close to 75/575 & New Express Lane. Just Minutes to Downtown Acworth and Downtown Kennesaw. This is Truly a Must See!

    Zillow last checked:

    Listing updated:

    Listed by:

    STACY CORLEY,

    Atlanta Communities 770-313-0684

    Bought with:

    Angela Geary, 245864

    Maximum One Greater Atlanta Realtors

    Source: FMLS GA,MLS#: 7723652MLS Logo

    Facts & features

    Interior

    Bedrooms & bathrooms
    • Bedrooms: 4
    • Bathrooms: 3
    • Full bathrooms: 3
    • Main level bathrooms: 1
    • Main level bedrooms: 1
    Rooms
    • Room types: Attic
    Primary bedroom
    • Features: Master on Main, Oversized Master
    • Level: Master on Main, Oversized Master
    Bedroom
    • Features: Master on Main, Oversized Master
    Primary bathroom
    • Features: Double Vanity, Separate Tub/Shower, Soaking Tub, Vaulted Ceiling(s)
    Dining room
    • Features: Open Concept, Separate Dining Room
    Kitchen
    • Features: Breakfast Room, Cabinets White, Kitchen Island, Pantry Walk-In, Solid Surface Counters, View to Family Room
    Heating
    • Central, Zoned
    Cooling
    • Ceiling Fan(s), Central Air, Dual, Zoned
    Appliances
    • Included: Dishwasher, Disposal, Double Oven, Gas Oven, Gas Range, Gas Water Heater, Microwave
    • Laundry: Laundry Room, Main Level, Mud Room, Sink
    Features
    • Double Vanity, Entrance Foyer 2 Story, Recessed Lighting, Tray Ceiling(s), Vaulted Ceiling(s), Walk-In Closet(s)
    • Flooring: Carpet, Hardwood, Tile
    • Windows: Double Pane Windows
    • Basement: None
    • Number of fireplaces: 1
    • Fireplace features: Family Room
    • Common walls with other units/homes: No Common Walls
    Interior area
    • Total structure area: 2,699
    • Total interior livable area: 2,699 sqft
    • Finished area above ground: 2,699
    • Finished area below ground: 0

    Property

    Parking
    • Total spaces: 2
    • Parking features: Attached, Garage, Garage Door Opener, Garage Faces Front, Kitchen Level, Level Driveway
    • Attached garage spaces: 2
    • Has uncovered spaces: Yes
    Accessibility
    • Accessibility features: None
    Features
    • Levels: One and One Half
    • Stories: 1
    • Patio & porch: None
    • Exterior features: Private Yard, Rain Gutters, No Dock
    • Pool features: None
    • Spa features: None
    • Fencing: Back Yard
    • Has view: Yes
    • View description: Other
    • Waterfront features: None
    • Body of water: None
    Lot
    • Size: 0.35 Acres
    • Features: Back Yard, Front Yard, Landscaped
    Details
    • Additional structures: None
    • Parcel number: 20008901230
    • Other equipment: None
    • Horse amenities: None

    Construction

    Type & style
    • Home type: SingleFamily
    • Architectural style: Traditional
    • Property subtype: Single Family Residence, Residential
    Materials
    • Brick Front
    • Foundation: Slab
    • Roof: Composition
    Condition
    • Resale
    • New construction: No
    • Year built: 2000

    Utilities & green energy

    • Electric: None
    • Sewer: Public Sewer
    • Water: Public
    • Utilities for property: Cable Available, Electricity Available, Natural Gas Available
    Green energy
    • Energy efficient items: None
    • Energy generation: None

    Community & HOA

    Community
    • Features: Clubhouse, Fitness Center, Homeowners Assoc, Pickleball, Playground, Pool, Sidewalks, Street Lights, Swim Team, Tennis Court(s)
    • Security: Smoke Detector(s)
    • Subdivision: Legacy Park
    HOA
    • Has HOA: Yes
    • Services included: Reserve Fund, Security, Swim, Tennis
    • HOA fee: $949 annually
    • HOA phone: 770-919-2556
    Location
    • Region: Kennesaw

    Financial & listing details

    • Price per square foot: $228/sqft
    • Tax assessed value: $522,680
    • Annual tax amount: $1,477
    • Date on market: 3/5/2026
    • Cumulative days on market: 2 days
    • Listing terms: 1031 Exchange,Cash,Conventional,FHA,VA Loan
    • Electric utility on property: Yes
    • Road surface type: Asphalt

    Price history

    DateEventPrice
    3/27/2026Sold$615,000$228/sqft
    Source: FMLS GA #7723652 Report a problem
    3/11/2026Pending sale$615,000$228/sqft
    Source: GAMLS #10700331 Report a problem
    3/10/2026Price change$615,000+2.5%$228/sqft
    Source: GAMLS #10700331 Report a problem
    3/5/2026Listed for sale$599,900+96.8%$222/sqft
    Source: GAMLS #10700331 Report a problem
    10/30/2012Listing removed$1,650$1/sqft
    Source: Free Rental Site LLC Report a problem
    9/28/2012Listed for rent$1,650-2.9%$1/sqft
    Source: 3 Options Realty Report a problem
    1/15/2012Listing removed$1,700$1/sqft
    Source: RE/MAX AROUND ATLANTA REALTY #3152081 Report a problem
    11/13/2011Listed for rent$1,700$1/sqft
    Source: RE/MAX Around Atlanta #4295119 Report a problem
    5/29/2008Listing removed$304,900$113/sqft
    Source: Number1Expert #3713028 Report a problem
    5/19/2008Listed for sale$304,900+5.7%$113/sqft
    Source: Number1Expert #3713028 Report a problem
    12/4/2006Sold$288,500+17.8%$107/sqft
    Source: Public Record Report a problem
    1/31/2006Sold$245,000-22.2%$91/sqft
    Source: Public Record Report a problem
    7/13/2004Sold$315,000+33.8%$117/sqft
    Source: Public Record Report a problem
    2/15/2001Sold$235,400$87/sqft
    Source: Public Record Report a problem

    Public tax history

    YearProperty taxesTax assessment
    2024$1,481 +34.3%$209,072 +38%
    2023$1,103 -15.7%$151,488
    2022$1,309 +4.9%$151,488 +15.7%
    2021$1,248 +1.3%$130,920 +4.1%
    2020$1,232 $125,720
    2019$1,232 -64%$125,720
    2018$3,419 -24%$125,720
    2017$4,498 +317.1%$125,720 +25.7%
    2016$1,078 -59.9%$100,020
    2015$2,686 -0.8%$100,020
    2014$2,709 +16.8%$100,020 +16%
    2013$2,320 -0.8%$86,256
    2012$2,339 -18.3%$86,256 -16.6%
    2011$2,864 +5.4%$103,452
    2010$2,717 -10.8%$103,452 -10.8%
    2009$3,045 -8%$116,024 +4.3%
    2006$3,309 -22%$111,216
    2005$4,240 +25.5%$111,216
    2004$3,377 $111,216
    2003$3,377 0%$111,216
    2002$3,378 -8.1%$111,216 +11.2%
    2001$3,676 +518.5%$99,972 +503.7%
    2000$594 $16,560
    Find assessor info on the county website

    Neighborhood: 30144

    Nearby schools

    GreatSchools rating
    Schools provided by the listing agent
    • Elementary: Big Shanty
    • Middle: Awtrey
    • High: North Cobb

    Source: FMLS GA. This data may not be complete. We recommend contacting the local school district to confirm school assignments for this home.

    Get a cash offer in 3 minutes
    Find out how much your home could sell for in as little as 3 minutes with a no-obligation cash offer.
    Estimated market value
    $616,800
    Get a cash offer in 3 minutes
    Find out how much your home could sell for in as little as 3 minutes with a no-obligation cash offer.
    Estimated market value
    $616,800