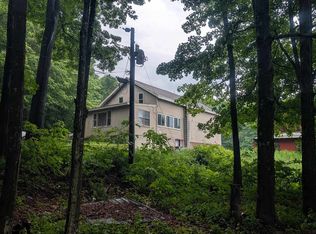
Extremely well maintained and thoughtfully updated, this spacious three bedroom, two and a half bath home is privately nestled on 2.6 acres on a quiet dead end. Offering the convenience of single level living, the property has been meticulously cared for over the years, with numerous improvements that make it comfortable, efficient, and move in ready. Inside you’ll find generously sized rooms throughout, offering plenty of space for everyday living and entertaining. The home features a primary suite with its own private full bathroom with a soaking tub, two additional good sized bedrooms, another full bath, and a convenient half bath. The functional single level layout makes the home easy to enjoy, while the main living areas offer plenty of natural light and comfortable gathering space. The home has seen an impressive list of recent updates, including new kitchen flooring in 2021, a new roof and skylights in 2022, newer kitchen appliances, and a mini-split system installed in 2023. Additionally, a new hot water heater in 2025. Set on 2.6 acres, the property offers a peaceful and private setting while still providing convenient access to Chester and the surrounding area. With its spacious rooms, primary suite, 2.5 baths, single level living, extensive recent improvements, and exceptionally well-maintained condition, this is a home that has been cared for with attention to detail and is ready for its next owners to enjoy.
Active under contract
Listed by: Barrett and Valley Associates Inc. • Thaddeus J Abare
$289,900
3713 Trebo Road, Chester, VT 05143
3beds
1,508sqft
Manufactured Home
Built in 2006
2.6 Acres Lot
$287,500 Zestimate®
$192/sqft
$-- HOA
What's special
Peaceful and private settingNewer kitchen appliancesSingle level livingFunctional single level layoutGenerously sized rooms throughoutComfortable gathering space
- 23 days
- 731
- 32
Zillow last checked:
Listing updated:
Listed by:
Thaddeus J Abare,
Barrett and Valley Associates Inc. 802-875-2323
Source: PrimeMLS,MLS#: 5106191
Facts & features
Interior
Bedrooms & bathrooms
- Bedrooms: 3
- Bathrooms: 3
- Full bathrooms: 2
- 1/2 bathrooms: 1
Heating
- Forced Air, Heat Pump
Cooling
- Mini Split
Appliances
- Included: Dishwasher, Dryer, Range Hood, Microwave, Gas Range, Refrigerator, Washer, Owned Water Heater, Exhaust Fan, Water Heater
- Laundry: 1st Floor Laundry
Features
- Ceiling Fan(s), Dining Area, Kitchen/Dining, Primary BR w/ BA, Natural Light, Soaking Tub, Walk-In Closet(s)
- Flooring: Carpet, Vinyl, Vinyl Plank
- Windows: Double Pane Windows
- Has basement: No
Interior area
- Total structure area: 1,508
- Total interior livable area: 1,508 sqft
- Finished area above ground: 1,508
- Finished area below ground: 0
Property
Parking
- Total spaces: 1
- Parking features: Dirt
- Garage spaces: 1
Accessibility
- Accessibility features: 1st Floor Bedroom, 1st Floor Full Bathroom, 1st Floor Laundry
Features
- Levels: One
- Stories: 1
- Exterior features: Shed, Storage
Lot
- Size: 2.6 Acres
- Features: Country Setting, Other, Wooded, Mountain, Near Skiing, Rural
Details
- Parcel number: 14404511427
- Zoning description: RES
- Other equipment: Other, Portable Generator
Construction
Type & style
- Home type: MobileManufactured
- Property subtype: Manufactured Home
Materials
- Steel Frame, Wood Frame
- Foundation: Concrete Slab
- Roof: Asphalt Shingle
Condition
- New construction: No
- Year built: 2006
Utilities & green energy
- Electric: 100 Amp Service, Circuit Breakers
- Sewer: 1000 Gallon, Concrete, Septic Tank
- Utilities for property: Cable Available, Phone Available, Other
Community & HOA
Community
- Security: Carbon Monoxide Detector(s)
Location
- Region: Chester
Financial & listing details
- Price per square foot: $192/sqft
- Tax assessed value: $126,200
- Annual tax amount: $3,921
- Date on market: 8/21/2026
- Body type: Double Wide
Estimated market value
$287,500
$273,000 - $302,000
Not available
Price history
| Date | Event | Price |
|---|---|---|
| 8/21/2026 | Listed for sale | $289,900+102.9%$192/sqft |
Source:  PrimeMLS #5106191 Report a problem PrimeMLS #5106191 Report a problem | ||
| 1/2/2013 | Listing removed | $142,900$95/sqft |
Source: Barrett & Valley Associates Inc #4164083 Report a problem | ||
| 12/19/2012 | Listed for sale | $142,900+104.4%$95/sqft |
Source: Barrett & Valley Associates Inc #4164083 Report a problem | ||
| 1/17/2002 | Sold | $69,900+399.3%$46/sqft |
Source: Public Record Report a problem | ||
| 11/10/1988 | Sold | $14,000$9/sqft |
Source: Public Record Report a problem | ||
Public tax history
| Year | Property taxes | Tax assessment |
|---|---|---|
| 2025 | $3,672 | $126,200 |
| 2024 | -- | $126,200 |
| 2023 | -- | $126,200 |
| 2022 | -- | $126,200 |
| 2021 | -- | $126,200 |
| 2020 | -- | $126,200 -4.8% |
| 2019 | -- | $132,500 |
| 2018 | -- | $132,500 |
| 2017 | -- | $132,500 |
| 2016 | -- | $132,500 +9900% |
| 2015 | -- | $1,325 |
| 2014 | -- | $1,325 |
| 2013 | -- | $1,325 |
| 2012 | -- | $1,325 |
| 2011 | -- | $1,325 |
| 2010 | -- | $1,325 |
| 2009 | -- | $1,325 |
| 2008 | -- | $1,325 +85.8% |
| 2007 | -- | $713 |
| 2006 | -- | $713 +24.4% |
| 2003 | $1,461 | $573 |
Find assessor info on the county website
Monthly payment
Climate risks
Neighborhood: 05143
Similar homes
- $225,0003 bd2 ba1.5k sqft3781 Flamstead Road, Chester, VT 05143Active
 MLS ID #5102142, Amy Hill. PrimeMLS
 - $279,0005 bd3 ba1.8k sqft2100 Baltimore Road, Baltimore, VT 05143Active
 MLS ID #5078525, Don Chabot. PrimeMLS
 - $229,5004 bd3 ba1.9k sqft3668 VT Route 103 North, Chester, VT 05143Active
 MLS ID #5097620, Dan Vigeant. PrimeMLS
 - $354,0002 bd1 ba900 sqft302 Davidson Hill Road, Chester, VT 05143Active
 MLS ID #5102316, Tyler Buswell. PrimeMLS
