Welcome home to 3713 Village Park Drive, a stately yet warm six-bedroom, five-and-a-half-bath colonial in the private, highly sought-after Chevy Chase Commons Community. Chevy Chase Commons offers unique and unparalleled walkability in a convenient and ideal Chevy Chase location. Located just across the street from the new Ritz Carlton Residences, and retailers like Amazon Fresh Market, Starbucks, Playa Bowls, CVS, and many more within a short walking distance, this is the new place to be in Chevy Chase! Walkability often means a smaller yard in the DC area, but that's not the case with this home. This property stands out above others in the neighborhood as it offers an expansive lot with one of the largest, flattest, and most private backyards in the community. It's truly an oasis in the city! This gorgeous transitional style home was made for entertaining and offers the perfect blend of stately, embassy-sized formal spaces towards the front of the house and a more modern, open-concept layout for everyday living at the rear. Highlights of the main level include a stately foyer with tray ceiling treatment, a spacious formal living room, and an oversized dining room that seats 10-14+. The large, light-filled island kitchen features solid cherry cabinetry, an upgraded appliance package, and granite countertops. Adjacent to the kitchen is a beautiful breakfast area with a built-in desk that flows into a spacious sunroom area with glass French doors overlooking the rear yard. The family room features large, oversized windows that fill the space with natural light and a charming stone fireplace. A spacious office with custom built-ins and a formal powder room complete the main level. Upstairs, you will find an expansive primary suite with an attached sitting room and two large walk-in closets. The primary bath features dual vanities, an expansive jetted tub, and a large custom shower. The three secondary bedroom suites are all well-sized with excellent closet space. Two secondary bedrooms are connected by a large jack and bill bath, while one includes a private en-suite bath. Ascending to the loft level, you will find a large open loft area that the owners have customized with an adorable custom bunk/kids area and a large built-in desk space. To the rear of the space is another large bedroom with a walk-in closet and a full bath. The lower level of this home is all about fun times with friends and family! The expansive rec room features high ceilings, recessed lighting, and new carpeting. There is a gym on the lower level, another legal bedroom with a full bath, and a fully finished bonus room that could be converted into a theatre, office, or hobby room. Don't miss this incredible opportunity! Homes in this neighborhood don't come around very often, and this one is truly one of the neighborhood's gems.
Sold for $1,970,000
$1,970,000
3713 Village Park Dr, Chevy Chase, MD 20815
6beds
7,039sqft
Single Family Residence
Built in 1999
0.31 Acres Lot
$1,979,000 Zestimate®
$280/sqft
$6,393 Estimated rent
Home value
$1,979,000
$1.80M - $2.16M
$6,393/mo
Zestimate® history
Owner options
List your home for rent
$6,393/mo
Rent Zestimate®
Find your next renter with Zillow Rental Manager. Plus, with online applications, you can quickly screen prospective tenants – for free.
$6,393/mo
Rent Zestimate®
Refinance and save
$12,180/mo
Est. payment
Refinancing to a lower rate could help reduce your monthly payments and save thousands over the life of the loan.
$12,180/mo
Est. payment
Explore your selling options
Work with a Zillow partner agent
Leverage their expertise and Zillow's premium Showcase listings to get your home seen by more buyers.
Get startedList with your own agent
Get your home in front of millions of buyers by listing it on Zillow.
Learn how to do itSell it yourself
Take full control of how buyers see your home on Zillow by listing For Sale by Owner (FSBO).
List your homeWhat's special
Fully finished bonus roomModern open-concept layoutOasis in the cityExpansive rec roomLarge open loft areaExcellent closet spaceLarge custom shower
Zillow last checked:
Listing updated:
Listed by:
Aaron Jeweler 301-325-8569,
Compass,
Co-Listing Agent: Jonathan T Burton 301-928-3456,
Compass
Bought with:
Bethany Metzroth, 655023
Long & Foster Real Estate, Inc.
Source: Bright MLS,MLS#: MDMC2179920
Facts & features
Interior
Bedrooms & bathrooms
- Bedrooms: 6
- Bathrooms: 6
- Full bathrooms: 5
- 1/2 bathrooms: 1
- Main level bathrooms: 1
Basement
- Area: 2130
Heating
- Forced Air, Natural Gas
Cooling
- Central Air, Electric
Appliances
- Included: Gas Water Heater
- Laundry: Upper Level
Features
- Flooring: Hardwood, Carpet, Ceramic Tile
- Basement: Finished
- Number of fireplaces: 1
- Fireplace features: Gas/Propane
Interior area
- Total structure area: 7,329
- Total interior livable area: 7,039 sqft
- Finished area above ground: 5,199
- Finished area below ground: 1,840
Property
Parking
- Total spaces: 2
- Parking features: Garage Faces Front, Driveway, Attached
- Attached garage spaces: 2
- Has uncovered spaces: Yes
Accessibility
- Accessibility features: None
Features
- Levels: Four
- Stories: 4
- Pool features: None
Lot
- Size: 0.31 Acres
- Features: Level, Premium, Private
Details
- Additional structures: Above Grade, Below Grade
- Parcel number: 160703028033
- Zoning: R90
- Special conditions: Standard
Construction
Type & style
- Home type: SingleFamily
- Architectural style: Colonial
- Property subtype: Single Family Residence
Materials
- Brick
- Foundation: Concrete Perimeter
- Roof: Architectural Shingle
Condition
- Excellent
- New construction: No
- Year built: 1999
Utilities & green energy
- Sewer: Public Sewer
- Water: Public
Community & HOA
Community
- Subdivision: Chevy Chase Commons
HOA
- Has HOA: Yes
- Amenities included: Common Grounds
- Services included: Lawn Care Front, Lawn Care Rear, Lawn Care Side, Management, Snow Removal, Common Area Maintenance
- HOA fee: $2,407 annually
- HOA name: CHEVY CHASE PARK HOA
Location
- Region: Chevy Chase
Financial & listing details
- Price per square foot: $280/sqft
- Tax assessed value: $1,822,700
- Annual tax amount: $21,104
- Date on market: 5/8/2025
- Listing agreement: Exclusive Right To Sell
- Ownership: Fee Simple
Price history
| Date | Event | Price |
|---|---|---|
| 7/16/2025 | Sold | $1,970,000-1.5%$280/sqft |
Source:  Bright MLS #MDMC2179920 Report a problem Bright MLS #MDMC2179920 Report a problem | ||
| 5/17/2025 | Contingent | $2,000,000$284/sqft |
Source: Bright MLS #MDMC2179920 Report a problem | ||
| 5/8/2025 | Listed for sale | $2,000,000+137.2%$284/sqft |
Source: Bright MLS #MDMC2179920 Report a problem | ||
| 4/5/1999 | Sold | $843,268$120/sqft |
Source: Public Record Report a problem | ||
Public tax history
| Year | Property taxes | Tax assessment |
|---|---|---|
| 2025 | $21,256 +5% | $1,822,700 +3.7% |
| 2024 | $20,237 +3.7% | $1,757,867 +3.8% |
| 2023 | $19,507 +8.6% | $1,693,033 +4% |
| 2022 | $17,967 +1.8% | $1,628,200 +1.8% |
| 2021 | $17,641 +1.7% | $1,600,100 +1.8% |
| 2020 | $17,342 +4.4% | $1,572,000 +1.8% |
| 2019 | $16,619 -0.2% | $1,543,900 +2.4% |
| 2018 | $16,649 +0.3% | $1,507,100 +2.5% |
| 2017 | $16,599 +7.5% | $1,470,300 +2.6% |
| 2016 | $15,439 | $1,433,500 +0.5% |
| 2015 | $15,439 | $1,426,633 +0.5% |
| 2014 | $15,439 | $1,419,767 +0.5% |
| 2013 | -- | $1,412,900 |
| 2012 | -- | $1,412,900 |
| 2011 | -- | $1,412,900 -16.6% |
| 2010 | -- | $1,693,630 +5.9% |
| 2009 | -- | $1,599,512 +6.3% |
| 2008 | -- | $1,505,396 +6.7% |
| 2007 | -- | $1,411,280 +12.3% |
| 2006 | -- | $1,257,106 +14% |
| 2005 | -- | $1,102,933 +16.2% |
| 2004 | -- | $948,760 |
| 2003 | -- | $948,760 +7.5% |
| 2002 | -- | $882,533 +3.9% |
| 2001 | -- | $849,420 |
Find assessor info on the county website
Neighborhood: 20815
Nearby homes
- $2,258,900-- bd6 ba5.5k sqft3715 Village Park Dr, Chevy Chase, MD 20815Off Market
- $2,078,9005 bd4 ba5k sqft3711 Village Park Dr, Chevy Chase, MD 20815Off Market
- $2,171,3005 bd6 ba6.2k sqft3717 Village Park Dr, Chevy Chase, MD 20815Off Market
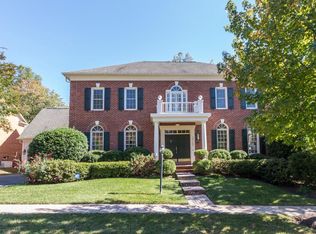
- $2,011,10047 bd75 ba327k sqft3707 Village Park Dr, Chevy Chase, MD 20815Off Market

- $2,399,900-- bd5 ba4.7k sqft8604 Village Park Pl, Chevy Chase, MD 20815Off Market
- $2,099,700-- bd4 ba3.7k sqft3709 Village Park Dr, Chevy Chase, MD 20815Off Market
- $2,543,1006 bd6 ba4.9k sqft8602 Village Park Pl, Chevy Chase, MD 20815Off Market
- $1,842,200-- bd4 ba3.6k sqft3705 Village Park Dr, Chevy Chase, MD 20815Off Market
Nearby schools
GreatSchools rating
- 6/10North Chevy Chase Elementary SchoolGrades: 3-5Distance: 0.2 mi
- 7/10Silver Creek MiddleGrades: 6-8Distance: 1.3 mi
- 8/10Bethesda-Chevy Chase High SchoolGrades: 9-12Distance: 1 mi
Schools provided by the listing agent
- Elementary: North Chevy Chase
- Middle: Silver Creek
- High: Bethesda-chevy Chase
- District: Montgomery County Public Schools
Source: Bright MLS. This data may not be complete. We recommend contacting the local school district to confirm school assignments for this home.
Get a cash offer in 3 minutes
Find out how much your home could sell for in as little as 3 minutes with a no-obligation cash offer.
Estimated market value
$1,979,000
Get a cash offer in 3 minutes
Find out how much your home could sell for in as little as 3 minutes with a no-obligation cash offer.
Estimated market value
$1,979,000
- Maryland
- Montgomery County
- Chevy Chase
- 20815
- 3713 Village Park Dr
Nearby cities
Nearby neighborhoods
Nearby zip codes
Other Chevy Chase Topics
