Skip main navigation
Off market
  • $1,446,000

    3713 W 10th St, Anacortes, WA 98221

    3beds
    3,116sqft
    Attached
    Built in 2006
    8,712 Square Feet Lot
    $1,446,000 Zestimate®
    $464/sqft
    $3,700 Estimated rent

    Home value

    $1,446,000

    $1.34M - $1.55M

    $3,700/mo

    Zestimate® history
    Loading
    Loading...

    Owner options

    List your home for rent

    $3,700/mo

    Rent Zestimate®

    Find your next renter with Zillow Rental Manager. Plus, with online applications, you can quickly screen prospective tenants – for free.

    Learn more

    $3,700/mo

    Rent Zestimate®

    Refinance and save

    $8,676/mo

    Est. payment

    Refinancing to a lower rate could help reduce your monthly payments and save thousands over the life of the loan.

    See today's rates

    $8,676/mo

    Est. payment

    Explore your selling options

    Work with a Zillow partner agent

    Leverage their expertise and Zillow's premium Showcase listings to get your home seen by more buyers.

    Get started

    List with your own agent

    Get your home in front of millions of buyers by listing it on Zillow.

    Learn how to do it

    Sell it yourself

    Take full control of how buyers see your home on Zillow by listing For Sale by Owner (FSBO).

    List your home

    What's special

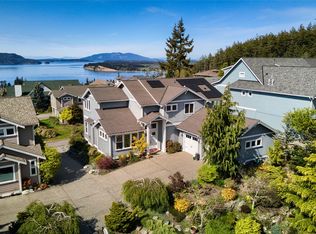
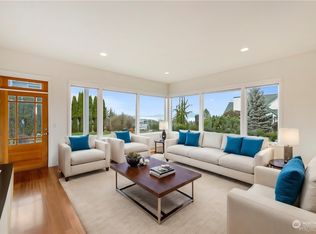
    Enjoy unobstructed sweeping views of the San Juans all the way to Canada and the Olympics! The developer of Rock Ridge selected the best lot for his mother to build this stunning custom home. Main level living is supplemented by two more bedrooms ensuite (one with a fireplace and private deck) accessible by elevator. Tall ceilings, open floor plan, walls of windows lets light flood through the spacious rooms, solid wood floors, 8âEUR(tm) doors, beautiful millwork, and oversized 2-car garage.

    This property is off market, which means it's not currently listed for sale or rent on Zillow. This may be different from what's available on other websites or public sources.
    Facts & features

    Interior

    Bedrooms & bathrooms
    • Bedrooms: 3
    • Bathrooms: 3
    • Full bathrooms: 3
    • Main level bathrooms: 2
    Heating
    • Forced air, Electric, Gas
    Appliances
    • Included: Dryer, Range / Oven, Refrigerator, Washer
    • Laundry: Laundry Room, Inside
    Features
    • Garage Door Opener, Elevator, Vaulted Ceiling(s), High Ceilings, High Speed Internet, Den, 2nd Master Bedroom
    • Flooring: Carpet, Hardwood
    • Windows: Double Pane Windows
    • Has fireplace: Yes
    • Fireplace features: Gas
    Interior area
    • Structure area source: County
    • Total interior livable area: 3,116 sqft

    Property

    Parking
    • Total spaces: 2
    • Parking features: Garage - Attached
    Accessibility
    • Accessibility features: Handicap Access, Accessible Elevator Installed, Accessible Doors, Garage on Main, Utility room on main, Accessible Bedroom, Walk-in Shower
    Features
    • Patio & porch: Deck, Patio
    • Exterior features: Wood
    • Has spa: Yes
    • Spa features: Jetted Tub
    • Has view: Yes
    • View description: Territorial
    Lot
    • Size: 8,712 sqft
    • Features: Level, Cul-de-Sac, Views
    Details
    • Parcel number: 38091200170000
    • Zoning: City

    Construction

    Type & style
    • Home type: SingleFamily
    • Property subtype: Attached
    Materials
    • concrete
    • Foundation: Other
    • Roof: Composition
    Condition
    • Approximately
    • Year built: 2006

    Utilities & green energy

    • Sewer: Public Sewer
    • Water: Public
    • Utilities for property: Natural Gas Connected, Electricity Connected, Cable Connected

    Community & neighborhood

    Location
    • Region: Anacortes

    HOA & financial

    HOA
    • Has HOA: Yes
    • HOA fee: $17 monthly
    • Amenities included: Road Maintenance, Commons

    Other

    Other facts
    • ViewYN: true
    • Sewer: Public Sewer
    • WaterSource: Public
    • RoadSurfaceType: Paved
    • AssociationYN: true
    • FireplaceYN: true
    • GarageYN: true
    • AttachedGarageYN: true
    • InteriorFeatures: Garage Door Opener, Elevator, Vaulted Ceiling(s), High Ceilings, High Speed Internet, Den, 2nd Master Bedroom
    • SpaYN: true
    • Appliances: Washer/Dryer, Range Hood, ENERGY STAR Qualified Appliances, Stainless Steel Appliance(s), Free-Standing Range, Free-Standing Refrigerator, Gas Appliances, Free-Standing Gas Range, ENERGY STAR Qualified Water Heater
    • HeatingYN: true
    • Utilities: Natural Gas Connected, Electricity Connected, Cable Connected
    • PatioAndPorchFeatures: Deck, Patio
    • FoundationDetails: Slab
    • FireplaceFeatures: Gas
    • FireplacesTotal: 2
    • ConstructionMaterials: Wood Siding
    • PropertyAttachedYN: true
    • Roof: Composition
    • WindowFeatures: Double Pane Windows
    • LotFeatures: Level, Cul-de-Sac, Views
    • MainLevelBathrooms: 2
    • FarmLandAreaUnits: Square Feet
    • ParkingFeatures: Attached, Off Street, Other
    • Zoning: City
    • ExteriorFeatures: Garden, Sprinkler
    • LivingAreaSource: County
    • AccessibilityFeatures: Handicap Access, Accessible Elevator Installed, Accessible Doors, Garage on Main, Utility room on main, Accessible Bedroom, Walk-in Shower
    • LaundryFeatures: Laundry Room, Inside
    • Heating: ENERGY STAR Qualified Equipment, Forced Air - 90%
    • AssociationAmenities: Road Maintenance, Commons
    • RoomDiningRoomLevel: Main
    • RoomKitchenLevel: Main
    • RoomLivingRoomLevel: Main
    • RoomBedroom2Level: Upper
    • View: Territorial
    • Flooring: Hardwood Floors, Wall to Wall Carpet
    • RoomMasterBedroomLevel: Main
    • PropertySubType: Attached
    • SpaFeatures: Jetted Tub
    • BuildingAreaSource: County
    • MlsStatus: Pending
    • PropertyCondition: Approximately
    • AssociationName: Rock Rudge HOA
    • AssociationPhone: 360-299-4302
    • Road surface type: Paved

    Price history

    DateEventPrice
    7/13/2020Sold$1,055,000+0.5%$339/sqft
    Source: NWMLS as distributed by MLS GRID #1611640 Report a problem
    6/8/2020Pending sale$1,050,000$337/sqft
    Source: Compass Washington LLC #20065267 Report a problem
    6/5/2020Listed for sale$1,050,000+18.6%$337/sqft
    Source: Compass Washington LLC #20065267 Report a problem
    8/10/2016Sold$885,000$284/sqft
    Source: NWMLS as distributed by MLS GRID #947387 Report a problem
    6/15/2016Pending sale$885,000$284/sqft
    Source: Windermere Real Estate/North Cascades #947387 Report a problem
    5/25/2016Listed for sale$885,000-10.2%$284/sqft
    Source: Windermere Real Estate/North Cascades #947387 Report a problem
    5/10/2007Sold$985,280$316/sqft
    Source: Public Record Report a problem

    Public tax history

    YearProperty taxesTax assessment
    2024$10,915 +4.7%$1,445,600 +4.6%
    2023$10,423 +12.2%$1,382,500 +10.3%
    2022$9,290 $1,253,200 +22.2%
    2021-- $1,025,200 +10.1%
    2020$8,261 +5.1%$930,800 +6%
    2019$7,862 +13%$877,800 +5.4%
    2018$6,957 +14%$833,100 +25.5%
    2017$6,100 +10.5%$663,700 +3.6%
    2016$5,521 +4.3%$640,600 +14.9%
    2015$5,295 +3.8%$557,400 +4.6%
    2013$5,100 $532,800
    2012$5,100 -14.7%$532,800 -19.6%
    2011$5,979 $662,900 -3.6%
    2010$5,979 -1.1%$687,900 -14.3%
    2009$6,047 +0.6%$803,000
    2008$6,011 $803,000
    2007$6,011 $803,000

    Find assessor info on the county website

    Neighborhood: 98221

    Nearby schools

    GreatSchools rating
    Get pre-qualified for a loan
    At Zillow Home Loans, we can pre-qualify you in as little as 5 minutes with no impact to your credit score.

    An equal housing lender. NMLS #10287.