Welcome to this charming and meticulously maintained 1930 University Heights
Tudor. Prepare to be amazed by the architectural details, character and beauty
throughout. From the incredible and magical gardens, arched entryways, brick
and sandstone exterior to the oak hardwood floors are just some of the features
detailing this gem. The moment you walk inside you will experience the grandeur
of a beautifully updated approaching century old property. The amazingly
spacious and open first floor boasts a light filled living room with fireplace, an
additional sitting area or sunroom perfect for cozy reading escapes, an elegant
dining room, and a coveted first floor bedroom and full bath. The updated kitchen
is wonderfully apportioned for preparing delightful meals. That’s not all! The back
of the house features an additional finished living space with exposed brick,
perfect for a home office or entertainment. The second floor is complete with 3
additional bedrooms and a full bath. The lower level features a newly renovated
exercise room (2023) and a large laundry room. An abundance of storage is also
available in the lower level. One of the most stunning aspects of the property sits
on the nearly half-acre lot where you will find a beautiful flagstone patio, terraced
gardens and trees and water features. Escape in the beautiful gardens reading
novels of historical prominence of the homes’ original era. A detached two-car
garage with a slate roof beautifully adds to this gorgeous home. This home is University Heights POS compliant. Owner has never used fireplaces and does not know if they are operable. Central air in the majority of the home. Additional updates include a new first floor
bathroom (2023), new carpeting in office and master bedroom (2022), new boiler
(1 year old) and utility room enclosed (2023). Move in and enjoy the Heights
lifestyle in this wonderfully updated and maintained property. Schedule your
showing today!
Closed
$365,000
3713 Washington Blvd, University Heights, OH 44118
4beds
2,028sqft
Single Family Residence
Built in 1930
0.46 Acres Lot
$386,200 Zestimate®
$180/sqft
$2,265 Estimated rent
Home value
$386,200
$367,000 - $406,000
$2,265/mo
Zestimate® history
Owner options
List your home for rent
$2,265/mo
Rent Zestimate®
Find your next renter with Zillow Rental Manager. Plus, with online applications, you can quickly screen prospective tenants – for free.
$2,265/mo
Rent Zestimate®
Refinance and save
$2,591/mo
Est. payment
Refinancing to a lower rate could help reduce your monthly payments and save thousands over the life of the loan.
$2,591/mo
Est. payment
Explore your selling options
Work with a Zillow partner agent
Leverage their expertise and Zillow's premium Showcase listings to get your home seen by more buyers.
Get startedList with your own agent
Get your home in front of millions of buyers by listing it on Zillow.
Learn how to do itSell it yourself
Take full control of how buyers see your home on Zillow by listing For Sale by Owner (FSBO).
List your homeWhat's special
Zillow last checked:
Listing updated:
Listed by:
Kristina N Dugas kdugasrealtor@gmail.com216-926-1018,
Keller Williams Living,
Ronald J Dugas 216-832-3624,
Keller Williams Living
Bought with:
Gerald Quade, 2003007509
Redfin Real Estate Corporation
Source: MLS Now,MLS#: 5041775 Originating MLS: Akron Cleveland Association of REALTORS
Originating MLS: Akron Cleveland Association of REALTORSFacts & features
Interior
Bedrooms & bathrooms
- Bedrooms: 4
- Bathrooms: 2
- Full bathrooms: 2
- Main level bathrooms: 1
- Main level bedrooms: 1
Primary bedroom
- Description: Flooring: Carpet
- Level: Second
- Dimensions: 21.2 x 12.11
Bedroom
- Description: Flooring: Wood
- Level: First
- Dimensions: 11.5 x 9.5
Bedroom
- Description: Flooring: Wood
- Level: Second
- Dimensions: 13.4 x 12.1
Bedroom
- Description: Flooring: Wood
- Level: Second
- Dimensions: 16.3 x 10.1
Other
- Description: Flooring: Wood
- Level: First
- Dimensions: 13.2 x 7.11
Dining room
- Description: Flooring: Wood
- Level: First
- Dimensions: 13.6 x 12.7
Family room
- Description: Flooring: Carpet
- Level: First
- Dimensions: 16 x 15
Kitchen
- Description: Flooring: Wood
- Level: First
- Dimensions: 12.6 x 11.9
Laundry
- Level: Basement
- Dimensions: 22.4 x 12.6
Living room
- Description: Flooring: Wood
- Level: First
- Dimensions: 20.7 x 14
Heating
- Gas, Hot Water, Steam
Cooling
- Central Air, Wall/Window Unit(s)
Appliances
- Included: Dryer, Dishwasher, Disposal, Microwave, Range, Refrigerator, Washer
Features
- Basement: Full,Partially Finished
- Has fireplace: Yes
Interior area
- Total structure area: 2,028
- Total interior livable area: 2,028 sqft
- Finished area above ground: 2,028
- Finished area below ground: 0
Property
Parking
- Total spaces: 2
- Parking features: Detached, Garage
- Garage spaces: 2
Features
- Levels: Two
- Stories: 2
Lot
- Size: 0.46 Acres
- Dimensions: 54 x 369
Details
- Parcel number: 72203002
- Special conditions: Standard
Construction
Type & style
- Home type: SingleFamily
- Architectural style: Tudor
- Property subtype: Single Family Residence
Materials
- Brick, Stucco, Wood Siding
- Roof: Asphalt,Fiberglass
Condition
- Year built: 1930
Utilities & green energy
- Sewer: Public Sewer
- Water: Public
Community & HOA
Community
- Subdivision: Cedar Heights Land Cos Cedarbrook
HOA
- Has HOA: No
Location
- Region: University Heights
Financial & listing details
- Price per square foot: $180/sqft
- Tax assessed value: $290,000
- Annual tax amount: $8,488
- Date on market: 6/1/2024
- Cumulative days on market: 22 days
- Listing terms: Cash,Conventional,FHA,VA Loan
Price history
| Date | Event | Price |
|---|---|---|
| 7/29/2024 | Sold | $365,000$180/sqft |
Source:  MLS Now #5041775 Report a problem MLS Now #5041775 Report a problem | ||
| 6/23/2024 | Pending sale | $365,000$180/sqft |
Source: MLS Now #5041775 Report a problem | ||
| 6/1/2024 | Listed for sale | $365,000+25.9%$180/sqft |
Source: MLS Now #5041775 Report a problem | ||
| 10/11/2022 | Sold | $290,000+1.8%$143/sqft |
Source: MLS Now #4405077 Report a problem | ||
| 9/11/2022 | Pending sale | $285,000$141/sqft |
Source: MLS Now #4405077 Report a problem | ||
| 9/7/2022 | Listed for sale | $285,000+11.8%$141/sqft |
Source: MLS Now #4405077 Report a problem | ||
| 7/8/2021 | Sold | $255,000+2%$126/sqft |
Source: Public Record Report a problem | ||
| 6/18/2021 | Pending sale | $249,900$123/sqft |
Source: MLS Now #4288482 Report a problem | ||
| 6/17/2021 | Listed for sale | $249,900+15.2%$123/sqft |
Source: MLS Now #4288482 Report a problem | ||
| 9/28/2020 | Sold | $217,000-3.6%$107/sqft |
Source: Public Record Report a problem | ||
| 8/4/2020 | Listed for sale | $225,000+26.4%$111/sqft |
Source: HomeSmart Real Estate Momentum LLC #4211312 Report a problem | ||
| 12/2/2013 | Sold | $178,000-8.7%$88/sqft |
Source: Public Record Report a problem | ||
| 2/27/2013 | Listed for sale | $195,000-15.2%$96/sqft |
Source: Howard Hanna - Pepper Pike Eton #3385476 Report a problem | ||
| 12/1/2004 | Sold | $230,000$113/sqft |
Source: Public Record Report a problem | ||
Public tax history
| Year | Property taxes | Tax assessment |
|---|---|---|
| 2025 | $8,538 -2.1% | $101,500 |
| 2024 | $8,718 +4.6% | $101,500 +33.6% |
| 2023 | $8,334 +2.7% | $75,950 |
| 2022 | $8,116 +2.1% | $75,950 |
| 2021 | $7,949 +12.8% | $75,950 +24.7% |
| 2020 | $7,046 +3.5% | $60,900 |
| 2019 | $6,809 0% | $60,900 |
| 2018 | $6,809 -6% | $60,900 +0.9% |
| 2017 | $7,246 +6.9% | $60,380 |
| 2016 | $6,781 | $60,380 |
| 2015 | $6,781 +2% | $60,380 +2% |
| 2014 | $6,645 +3.4% | $59,190 |
| 2013 | $6,424 +8.2% | $59,190 |
| 2012 | $5,939 -3.4% | $59,190 -6% |
| 2011 | $6,150 +7.1% | $63,000 |
| 2010 | $5,742 +0.6% | $63,000 |
| 2009 | $5,708 -5.1% | $63,000 -10% |
| 2008 | $6,017 +3.4% | $70,000 |
| 2007 | $5,818 +8.1% | $70,000 |
| 2006 | $5,380 +23.1% | $70,000 +32.5% |
| 2005 | $4,370 +0.3% | $52,820 |
| 2004 | $4,358 +13.9% | $52,820 |
| 2003 | $3,826 +7.2% | $52,820 +16% |
| 2002 | $3,568 -49.9% | $45,540 |
| 2001 | $7,122 +0.4% | $45,540 |
| 2000 | $7,091 | $45,540 |
Find assessor info on the county website
Neighborhood: 44118
Nearby homes
- $303,1004 bd3 ba1.9k sqft3717 Washington Blvd, University Heights, OH 44118Off Market
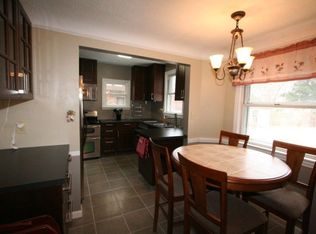
- $---- bd-- ba-- sqft3713 Washington Blvd, Cleveland, OH 44118Off Market
- $311,5004 bd3 ba2.7k sqft3709 Washington Blvd, University Heights, OH 44118Sold
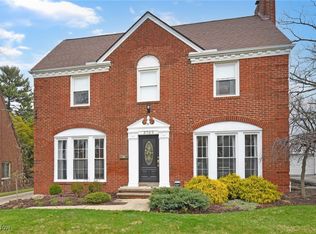
- $283,3005 bd3 ba1.7k sqft3711 Washington Blvd, University Heights, OH 44118Off Market
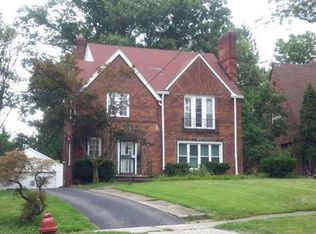
- $209,0004 bd2 ba2.2k sqft3721 Washington Blvd, South Euclid, OH 44118Off Market
- $218,6004 bd2 ba1.7k sqft3725 Washington Blvd, South Euclid, OH 44118Off Market
- $---- bd-- ba-- sqft3725 Washington Blvd, Cleveland, OH 44118Off Market
- $400-- bd-- ba-- sqft3725 Washington Blvd, University heights, OH 44118Off Market
Nearby schools
GreatSchools rating
- 5/10Lauree P Gearity Elementary SchoolGrades: PK-5Distance: 1.2 mi
- 5/10Monticello Middle SchoolGrades: 6-8Distance: 2 mi
- 6/10Cleveland Heights High SchoolGrades: 9-12Distance: 0.9 mi
Schools provided by the listing agent
- District: Cleveland Hts-Univer - 1810
Source: MLS Now. This data may not be complete. We recommend contacting the local school district to confirm school assignments for this home.
Get a cash offer in 3 minutes
Find out how much your home could sell for in as little as 3 minutes with a no-obligation cash offer.
Estimated market value
$386,200
Get a cash offer in 3 minutes
Find out how much your home could sell for in as little as 3 minutes with a no-obligation cash offer.
Estimated market value
$386,200
- Ohio
- Cuyahoga County
- University Heights
- 44118
- 3713 Washington Blvd
Nearby cities
Nearby zip codes
Other University Heights Topics
- Apartments for Rent in 44118
- Houses for Sale in 44118
- Houses for Rent in 44118
- 44118 Real Estate
- University Heights Condos
- Houses for Sale in University Heights
- Newest Listings in University Heights
- University Heights Home Values
- University Heights Real Estate Agents
- University Heights Refinance
- University Heights Mortgage Rates
