Welcome home to the beautiful Manors of Walden! This wonderfully updated 4-bedroom, 2-1/2 bathroom gem is nestled on a quiet cul-de-sac street in a highly desirable neighborhood. Featuring a finished basement, spacious 3-car garage, private backyard setting, and a generous layout, this home offers comfort, style, and space for everyone. Enjoy the many exclusive updates throughout, including: brand new exterior light fixtures (2025), new sump pump & battery backup system (2024), basement updates - new carpet, Spanish lace ceilings, lighting (2023), many kitchen updates, along with updated top-quality windows and sliding patio door. **SEE TOP FEATURES listing document** The main level spotlights an inviting large family room area with gas fireplace and built-in surround sound speakers, perfect for entertaining. The upper level offers vaulted ceilings in the Primary ensuite and the huge 4th bedroom/rec. room offers endless possibilities. And the basement extends additional space for your media/gaming desires, home gym, or extra space for guests. Outside, shoot some hoops in the driveway, or enjoy the serene backyard and patio spaces that are a perfect setting for relaxing or hosting. This one won’t last long—schedule your showing today!
Closed
$367,000
3713 Well Meadow Pl, Fort Wayne, IN 46815
4beds
3,060sqft
Single Family Residence
Built in 1988
0.29 Acres Lot
$385,600 Zestimate®
$--/sqft
$2,578 Estimated rent
Home value
$385,600
$347,000 - $428,000
$2,578/mo
Zestimate® history
Owner options
List your home for rent
$2,578/mo
Rent Zestimate®
Find your next renter with Zillow Rental Manager. Plus, with online applications, you can quickly screen prospective tenants – for free.
$2,578/mo
Rent Zestimate®
Refinance and save
$2,453/mo
Est. payment
Refinancing to a lower rate could help reduce your monthly payments and save thousands over the life of the loan.
$2,453/mo
Est. payment
Explore your selling options
Work with a Zillow partner agent
Leverage their expertise and Zillow's premium Showcase listings to get your home seen by more buyers.
Get startedList with your own agent
Get your home in front of millions of buyers by listing it on Zillow.
Learn how to do itSell it yourself
Take full control of how buyers see your home on Zillow by listing For Sale by Owner (FSBO).
List your homeWhat's special
Finished basementBasement updatesQuiet cul-de-sac streetGas fireplaceVaulted ceilingsGenerous layoutMany kitchen updates
Zillow last checked:
Listing updated:
Listed by:
Jason Fritcha Cell:260-417-7629,
North Eastern Group Realty
Bought with:
Michelle Wyatt, RB15000734
Wyatt Group Realtors
Source: IRMLS,MLS#: 202518854
Facts & features
Interior
Bedrooms & bathrooms
- Bedrooms: 4
- Bathrooms: 3
- Full bathrooms: 2
- 1/2 bathrooms: 1
Bedroom 1
- Level: Upper
Bedroom 2
- Level: Upper
Dining room
- Level: Main
- Area: 176
- Dimensions: 16 x 11
Family room
- Level: Main
- Area: 336
- Dimensions: 21 x 16
Kitchen
- Level: Main
- Area: 98
- Dimensions: 14 x 7
Living room
- Level: Main
- Area: 240
- Dimensions: 16 x 15
Heating
- Natural Gas, Forced Air
Cooling
- Central Air, Ceiling Fan(s)
Appliances
- Included: Range/Oven Hook Up Elec, Dishwasher, Microwave, Refrigerator, Washer, Dryer-Gas, Electric Range, Gas Water Heater
- Laundry: Main Level, Washer Hookup
Features
- Bookcases, Ceiling Fan(s), Stone Counters, Kitchen Island, Formal Dining Room, Great Room
- Flooring: Carpet, Laminate
- Doors: Six Panel Doors, Storm Door(s), Storm Doors
- Basement: Full,Finished,Concrete,Sump Pump
- Number of fireplaces: 1
- Fireplace features: Living Room
Interior area
- Total structure area: 3,300
- Total interior livable area: 3,060 sqft
- Finished area above ground: 2,175
- Finished area below ground: 885
Property
Parking
- Total spaces: 3
- Parking features: Attached, Garage Door Opener, Garage Utilities, Concrete
- Attached garage spaces: 3
- Has uncovered spaces: Yes
Features
- Levels: Two
- Stories: 2
- Patio & porch: Patio
- Fencing: None
Lot
- Size: 0.29 Acres
- Dimensions: 84X149
- Features: Cul-De-Sac, Level, 0-2.9999
Details
- Parcel number: 020828403012.000072
- Zoning: R1
- Other equipment: Home Theater
Construction
Type & style
- Home type: SingleFamily
- Architectural style: Traditional
- Property subtype: Single Family Residence
Materials
- Brick, Vinyl Siding, Wood Siding
- Roof: Asphalt
Condition
- New construction: No
- Year built: 1988
Utilities & green energy
- Gas: NIPSCO
- Sewer: City
- Water: City, Fort Wayne City Utilities
- Utilities for property: Cable Connected
Community & HOA
Community
- Features: Sidewalks
- Security: Prewired
- Subdivision: Manors of Walden
HOA
- Has HOA: Yes
- HOA fee: $80 annually
Location
- Region: Fort Wayne
Financial & listing details
- Tax assessed value: $382,500
- Annual tax amount: $4,049
- Date on market: 5/21/2025
- Listing terms: Cash,Conventional,FHA,VA Loan
- Road surface type: Asphalt
Price history
| Date | Event | Price |
|---|---|---|
| 6/17/2025 | Sold | $367,000+2% |
Source:  IRMLS #202518854 Report a problem IRMLS #202518854 Report a problem | ||
| 5/22/2025 | Pending sale | $359,900 |
Source: IRMLS #202518854 Report a problem | ||
| 5/21/2025 | Listed for sale | $359,900 |
Source: IRMLS #202518854 Report a problem | ||
Public tax history
| Year | Property taxes | Tax assessment |
|---|---|---|
| 2025 | $4,050 +10.8% | $382,500 +9% |
| 2024 | $3,657 +11.8% | $350,800 +9.9% |
| 2023 | $3,271 +17.4% | $319,100 +10.8% |
| 2022 | $2,787 +16.6% | $288,000 +16.5% |
| 2021 | $2,389 +11.4% | $247,200 +13.5% |
| 2020 | $2,144 +1.9% | $217,800 +10.6% |
| 2019 | $2,104 +6.1% | $196,900 +2.2% |
| 2018 | $1,983 +6.7% | $192,600 +6.8% |
| 2017 | $1,859 +11.4% | $180,300 +5% |
| 2016 | $1,669 +0.8% | $171,700 +7.1% |
| 2014 | $1,655 +4.5% | $160,300 +4.4% |
| 2013 | $1,583 -14.4% | $153,600 -16.9% |
| 2011 | $1,849 | $184,900 -0.8% |
| 2010 | -- | $186,400 +7.1% |
| 2007 | -- | $174,100 +3.7% |
| 2005 | -- | $167,900 |
| 2004 | -- | $167,900 +74.9% |
| 2001 | -- | $96,000 +198.1% |
| 1999 | -- | $32,200 |
Find assessor info on the county website
Neighborhood: Walden
Nearby homes
- $100-- bd-- ba-- sqft3711 Well Meadow Pl, Fort Wayne, IN 46815Off Market
- $400,8004 bd3 ba2.9k sqft3719 Well Meadow Pl, Fort Wayne, IN 46815Off Market
- $320,0004 bd3 ba3.1k sqft3707 Well Meadow Pl, Fort Wayne, IN 46815Sold
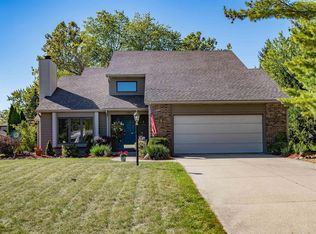
- $100-- bd-- ba-- sqft3628 Walden Run, Fort Wayne, IN 46815Off Market
- $349,9004 bd3 ba3.2k sqft3716 Well Meadow Pl, Fort Wayne, IN 46815Sold
- $347,5004 bd2 ba2.4k sqft5815 Alcot Pl, Fort Wayne, IN 46815Off Market
- $231,3004 bd3 ba1.7k sqft3632 Walden Run, Fort Wayne, IN 46815Off Market
- $222,2003 bd2 ba1.6k sqft3704 Walden Run, Fort Wayne, IN 46815Off Market
Nearby schools
GreatSchools rating
- 6/10Glenwood Park Elementary SchoolGrades: K-5Distance: 0.9 mi
- 5/10Lane Middle SchoolGrades: 6-8Distance: 0.7 mi
- 8/10R Nelson Snider High SchoolGrades: 9-12Distance: 0.8 mi
Schools provided by the listing agent
- Elementary: Glenwood Park
- Middle: Lane
- High: Snider
- District: Fort Wayne Community
Source: IRMLS. This data may not be complete. We recommend contacting the local school district to confirm school assignments for this home.
Sell for more on Zillow
Get a Zillow Showcase℠ listing at no additional cost and you could sell for .
$385,600
2% more
+$7,712
With Zillow Showcase(estimated)
$393,312
Sell for more on Zillow
Get a Zillow Showcase℠ listing at no additional cost and you could sell for .
$385,600
2% more
+$7,712
With Zillow Showcase(estimated)
$393,312
- Indiana
- Allen County
- Fort Wayne
- 46815
- Walden
- 3713 Well Meadow Pl
