As you step inside, you'll be greeted by a spacious and open floor plan that seamlessly combines style and functionality. The living areas are bathed in natural light, creating an inviting atmosphere for gatherings and relaxation. The heart of this home is a chef's dream. The kitchen features knotty alder cabinets that provide both beauty and functionality, and it's adorned with granite countertops, and large island. Prepare culinary delights with ease and elegance. From the kitchen to the bathrooms, you'll find luxurious granite countertops throughout the home, adding a touch of sophistication and durability to every space. Escape to your private sanctuary in the primary bedroom. The spa-like bathroom boasts a deep Jacuzzi soaking tub, a walk-in shower and elegant finishes that will make every day feel like a retreat. The interior has been thoughtfully updated with brand-new, plush carpeting that enhances the overall comfort and aesthetic of the home. Enjoy the fresh and cozy feeling of walking on soft, new carpet in every room. Nature enthusiasts will appreciate the proximity to the reservoir. Enjoy fishing or scenic walks along the water's edge. Car enthusiasts and hobbyists, rejoice! This property includes an oversized 4-car garage with ample space for your vehicles, storage needs, and even room for a workshop. Park your cars with ease and still have room for your hobbies and equipment. Tucked away from the hustle and bustle, this property offers a peaceful retreat while still being conveniently located near shopping, dining, and other amenities. This large house near the reservoir offers the best of both worlds - a serene escape with spa-like features and modern amenities that ensure your comfort and convenience. Don't miss the opportunity to make this remarkable property your own. Schedule a viewing today and experience the lifestyle you've always dreamed of! Transferable 12 month home warranty included.
Sold for $586,000
$586,000
3713 Wittaker Cir, Johnstown, CO 80534
4beds
3,316sqft
Single Family Residence
Built in 2002
6,881 Square Feet Lot
$592,700 Zestimate®
$177/sqft
$2,840 Estimated rent
Home value
$592,700
$563,000 - $622,000
$2,840/mo
Zestimate® history
Owner options
List your home for rent
$2,840/mo
Rent Zestimate®
Find your next renter with Zillow Rental Manager. Plus, with online applications, you can quickly screen prospective tenants – for free.
$2,840/mo
Rent Zestimate®
Refinance and save
$3,571/mo
Est. payment
Refinancing to a lower rate could help reduce your monthly payments and save thousands over the life of the loan.
$3,571/mo
Est. payment
Explore your selling options
Work with a Zillow partner agent
Leverage their expertise and Zillow's premium Showcase listings to get your home seen by more buyers.
Get startedList with your own agent
Get your home in front of millions of buyers by listing it on Zillow.
Learn how to do itSell it yourself
Take full control of how buyers see your home on Zillow by listing For Sale by Owner (FSBO).
List your homeWhat's special
Zillow last checked:
Listing updated:
Listed by:
Shannon Ramsey 888-455-6040,
Fathom Realty Colorado LLC
Bought with:
Tracie Milton, 100026630
RE/MAX Alliance-Loveland
Source: IRES as distributed by MLS GRID,MLS#: 1003495
Facts & features
Interior
Bedrooms & bathrooms
- Bedrooms: 4
- Bathrooms: 3
- Full bathrooms: 2
- 1/2 bathrooms: 1
- Main level bathrooms: 1
Primary bedroom
- Description: Carpet
- Features: 5 Piece Primary Bath
- Level: Upper
- Area: 238 Square Feet
- Dimensions: 14 x 17
Kitchen
- Description: Tile
- Level: Main
- Area: 252 Square Feet
- Dimensions: 14 x 18
Heating
- Forced Air
Appliances
- Included: Electric Range, Dishwasher, Refrigerator, Microwave, Disposal
- Laundry: Washer/Dryer Hookup
Features
- Eat-in Kitchen, Separate Dining Room, Cathedral Ceiling(s), Open Floorplan, Pantry, Walk-In Closet(s), Kitchen Island
- Flooring: Wood
- Windows: Window Coverings, Bay or Bow Window
- Basement: Full,Partially Finished
- Has fireplace: Yes
- Fireplace features: Gas
Interior area
- Total structure area: 2,196
- Total interior livable area: 3,316 sqft
- Finished area above ground: 2,196
Property
Parking
- Total spaces: 4
- Parking features: Garage Door Opener, Tandem
- Attached garage spaces: 4
- Details: Attached
Accessibility
- Accessibility features: Level Lot, Main Level Laundry
Features
- Levels: Two
- Stories: 2
- Fencing: Wood
Lot
- Size: 6,881 Square Feet
- Features: Evergreen Trees, Deciduous Trees, Level, City Limits, Paved, Curbs, Gutters, Sidewalks, Street Light, Fire Hydrant within 500 Feet
Details
- Parcel number: R8187600
- Zoning: RES
- Special conditions: Private Owner
Construction
Type & style
- Home type: SingleFamily
- Architectural style: Legal Conforming
- Property subtype: Single Family Residence
Materials
- Frame, Brick, Painted/Stained
- Roof: Composition
Condition
- New construction: No
- Year built: 2002
Details
- Builder model: The Cambridge
- Builder name: G. Bever Homes
Utilities & green energy
- Electric: Xcel
- Gas: Xcel
- Sewer: Public Sewer
- Water: City
- Utilities for property: Natural Gas Available, Electricity Available
Community & HOA
Community
- Features: Pool, Park
- Security: Fire Alarm
- Subdivision: Carlson Farms
HOA
- Has HOA: Yes
- Services included: Common Amenities, Management
- HOA fee: $180 quarterly
- HOA name: Carlson Farms
Location
- Region: Johnstown
Financial & listing details
- Price per square foot: $177/sqft
- Tax assessed value: $560,259
- Annual tax amount: $3,047
- Date on market: 2/20/2024
- Listing terms: Cash,Conventional
- Exclusions: Clothes Washer, Clothes Dryer
- Electric utility on property: Yes
- Road surface type: Asphalt
Price history
| Date | Event | Price |
|---|---|---|
| 3/22/2024 | Sold | $586,000-0.7%$177/sqft |
Source:  IRES as distributed by MLS GRID #1003495 Report a problem IRES as distributed by MLS GRID #1003495 Report a problem | ||
| 2/20/2024 | Pending sale | $590,000+3.5%$178/sqft |
Source: IRES as distributed by MLS GRID #1003495 Report a problem | ||
| 10/8/2023 | Listing removed | -- |
Source: IRES as distributed by MLS GRID #994347 Report a problem | ||
| 9/14/2023 | Price change | $570,000-0.9%$172/sqft |
Source: IRES as distributed by MLS GRID #994347 Report a problem | ||
| 9/6/2023 | Price change | $575,000-2.5%$173/sqft |
Source: IRES as distributed by MLS GRID #994347 Report a problem | ||
| 8/17/2023 | Listed for sale | $590,000+66.7%$178/sqft |
Source: IRES as distributed by MLS GRID #994347 Report a problem | ||
| 3/3/2017 | Sold | $354,000+1.2%$107/sqft |
Source: IRES as distributed by MLS GRID #810253 Report a problem | ||
| 3/2/2017 | Pending sale | $349,900$106/sqft |
Source: ERA Tradewind Real Estate #810253 Report a problem | ||
| 1/28/2017 | Listed for sale | $349,900+37.8%$106/sqft |
Source: ERA Tradewind Real Estate, LLC #810253 Report a problem | ||
| 6/9/2008 | Sold | $254,000-3.2%$77/sqft |
Source: Public Record Report a problem | ||
| 3/22/2008 | Price change | $262,500-0.9%$79/sqft |
Source: Point2 #557868 Report a problem | ||
| 2/1/2008 | Listed for sale | $264,900+2.3%$80/sqft |
Source: Point2 #557868 Report a problem | ||
| 11/6/2002 | Sold | $258,900$78/sqft |
Source: Public Record Report a problem | ||
Public tax history
| Year | Property taxes | Tax assessment |
|---|---|---|
| 2026 | $3,614 +13.4% | $34,290 -2.1% |
| 2025 | $3,187 +6.5% | $35,010 -2.8% |
| 2024 | $2,993 -1.8% | $36,030 -0.9% |
| 2023 | $3,047 -7.2% | $36,370 +28% |
| 2022 | $3,284 +7% | $28,410 -2.8% |
| 2021 | $3,070 | $29,230 +4% |
| 2020 | $3,070 +46.4% | $28,110 |
| 2019 | $2,097 -12.7% | $28,110 +14.6% |
| 2018 | $2,401 +14.5% | $24,530 |
| 2017 | $2,097 -1.6% | $24,530 +6% |
| 2016 | $2,132 +4.5% | $23,140 |
| 2015 | $2,039 +26.9% | $23,140 +23% |
| 2014 | $1,607 | $18,820 |
| 2013 | -- | $18,820 -5.1% |
| 2012 | -- | $19,840 |
| 2011 | -- | $19,840 +0.2% |
| 2010 | -- | $19,800 |
| 2009 | -- | $19,800 -6.3% |
| 2008 | -- | $21,140 |
| 2007 | -- | $21,140 +7% |
| 2006 | -- | $19,750 |
| 2005 | -- | $19,750 -3.8% |
| 2004 | -- | $20,540 -7% |
| 2003 | -- | $22,080 |
Find assessor info on the county website
Neighborhood: 80534
Nearby homes
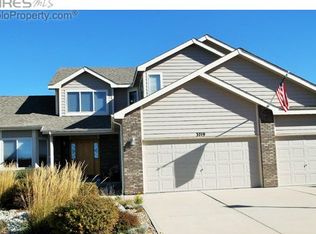
- $591,9004 bd4 ba3.4k sqft3719 Wittaker Cir, Johnstown, CO 80534Off Market
- $554,2004 bd3 ba3.4k sqft3701 Wittaker Cir, Johnstown, CO 80534Off Market
- $522,3003 bd3 ba2.1k sqft3661 Wittaker Cir, Johnstown, CO 80534Off Market
- $561,2003 bd3 ba1.9k sqft3655 Wittaker Cir, Johnstown, CO 80534Off Market
- $614,7004 bd4 ba3.4k sqft3677 Wittaker Cir, Johnstown, CO 80534Off Market
- $522,5004 bd3 ba2.2k sqft3725 Wittaker Cir, Johnstown, CO 80534Off Market
- $594,3004 bd4 ba3.2k sqft3649 Wittaker Cir, Johnstown, CO 80534Off Market
- $540,6003 bd3 ba3.4k sqft3700 Wittaker Cir, Johnstown, CO 80534Off Market
Nearby schools
GreatSchools rating
- 6/10Elwell Elementary SchoolGrades: PK-5Distance: 0.5 mi
- 6/10Milliken Middle SchoolGrades: 6-8Distance: 2.2 mi
- 5/10Roosevelt High SchoolGrades: 9-12Distance: 1 mi
Schools provided by the listing agent
- Elementary: Pioneer Ridge
- Middle: Johnstown
- High: Roosevelt
Source: IRES as distributed by MLS GRID. This data may not be complete. We recommend contacting the local school district to confirm school assignments for this home.
Get a cash offer in 3 minutes
Find out how much your home could sell for in as little as 3 minutes with a no-obligation cash offer.
Estimated market value
$592,700
Get a cash offer in 3 minutes
Find out how much your home could sell for in as little as 3 minutes with a no-obligation cash offer.
Estimated market value
$592,700
- Colorado
- Weld County
- Johnstown
- 80534
- 3713 Wittaker Cir
Nearby cities
Nearby zip codes
Other Johnstown Topics
