COVETED CORNER LOT! This custom-built home is packed with upgrades and designed for comfort! Featuring two primary suites on the main level (yes, TWO!), plus a third bedroom and bath upstairs, this layout is ideal for multi-generational living or guests. The spacious rec/theater room is perfect for movie nights or game days. Step into the open-concept gourmet kitchen, where you'll find granite countertops, a large island with seating, a wine rack, and a beverage fridge-ideal for entertaining! The main level also includes an office (or formal dining space!) and a primary suite with a double vanity, walk-in closet, and a large step-in shower. Enjoy tray ceilings, luxury flooring, a whole-house humidifier, and a finished 3-car garage with extra storage. Outdoors, relax on the covered front and back patios in your beautifully landscaped, privacy-fenced yard. Live the resort lifestyle at Thompson River Ranch! Take advantage of two pools, a clubhouse with a gym, multiple parks, picnic areas, and paved trails-all just steps from your door. Woods Supermarket close by. School is within walking distance, and shopping & dining are nearby. This home is wired for super-fast Quantum Fiber internet, with Xfinity expanding service to the area soon (Current flags on the lawn are from Xfinity).
Sold for $495,000
$495,000
3713 Woodhaven Ln, Johnstown, CO 80534
3beds
2,591sqft
Single Family Residence
Built in 2013
6,970 Square Feet Lot
$490,900 Zestimate®
$191/sqft
$2,889 Estimated rent
Home value
$490,900
$466,000 - $515,000
$2,889/mo
Zestimate® history
Owner options
List your home for rent
$2,889/mo
Rent Zestimate®
Find your next renter with Zillow Rental Manager. Plus, with online applications, you can quickly screen prospective tenants – for free.
$2,889/mo
Rent Zestimate®
Refinance and save
$2,922/mo
Est. payment
Refinancing to a lower rate could help reduce your monthly payments and save thousands over the life of the loan.
$2,922/mo
Est. payment
Explore your selling options
Work with a Zillow partner agent
Leverage their expertise and Zillow's premium Showcase listings to get your home seen by more buyers.
Get startedList with your own agent
Get your home in front of millions of buyers by listing it on Zillow.
Learn how to do itSell it yourself
Take full control of how buyers see your home on Zillow by listing For Sale by Owner (FSBO).
List your homeWhat's special
Zillow last checked:
Listing updated:
Listed by:
Todd Maltzahn 970-226-5511,
Berkshire Hathaway HomeServices Rocky Mountain, Realtors-Fort Collins
Bought with:
Summer Youngs, 40025278
Property Colorado Inc
Source: IRES as distributed by MLS GRID,MLS#: 1026879
Facts & features
Interior
Bedrooms & bathrooms
- Bedrooms: 3
- Bathrooms: 3
- Full bathrooms: 2
- 1/2 bathrooms: 1
- Main level bathrooms: 2
Primary bedroom
- Description: Carpet
- Features: 3/4 Primary Bath, Luxury Features Primary Bath
- Level: Main
- Area: 182 Square Feet
- Dimensions: 13 x 14
Bedroom 2
- Description: Carpet
- Level: Main
- Area: 168 Square Feet
- Dimensions: 12 x 14
Bedroom 3
- Description: Carpet
- Level: Upper
- Area: 169 Square Feet
- Dimensions: 13 x 13
Dining room
- Description: Luxury Vinyl
- Level: Main
- Area: 84 Square Feet
- Dimensions: 7 x 12
Family room
- Description: Luxury Vinyl
- Level: Upper
- Area: 513 Square Feet
- Dimensions: 19 x 27
Kitchen
- Description: Luxury Vinyl
- Level: Main
- Area: 231 Square Feet
- Dimensions: 11 x 21
Laundry
- Description: Tile
- Level: Main
- Area: 88 Square Feet
- Dimensions: 8 x 11
Living room
- Description: Luxury Vinyl
- Level: Main
- Area: 406 Square Feet
- Dimensions: 14 x 29
Heating
- Forced Air
Cooling
- Central Air, Ceiling Fan(s)
Appliances
- Included: Electric Range, Dishwasher, Refrigerator, Bar Fridge, Microwave
- Laundry: Washer/Dryer Hookup
Features
- Eat-in Kitchen, Separate Dining Room, Cathedral Ceiling(s), Open Floorplan, Walk-In Closet(s), Kitchen Island, Two Primary Suites, High Ceilings
- Flooring: Wood
- Doors: 6-Panel Doors
- Basement: Radon Unknown
Interior area
- Total structure area: 2,591
- Total interior livable area: 2,591 sqft
- Finished area above ground: 2,591
Property
Parking
- Total spaces: 3
- Parking features: Attached, Oversized
- Attached garage spaces: 3
- Details: Attached
Accessibility
- Accessibility features: Level Lot, Main Floor Bath, Accessible Bedroom, Main Level Laundry
Features
- Levels: One and One Half
- Stories: 1
- Patio & porch: Patio
- Exterior features: Sprinkler System
- Has private pool: Yes
- Pool features: Private
- Fencing: Vinyl
- Has view: Yes
- View description: Mountain(s), Hills
Lot
- Size: 6,970 Square Feet
- Features: Corner Lot, Level, Paved, Curbs, Gutters, Sidewalks, Street Light
Details
- Additional structures: Storage
- Parcel number: R1637427
- Zoning: RES
- Special conditions: Private Owner
Construction
Type & style
- Home type: SingleFamily
- Architectural style: Contemporary
- Property subtype: Single Family Residence
Materials
- Stucco
- Roof: Tile
Condition
- New construction: No
- Year built: 2013
Utilities & green energy
- Water: City
- Utilities for property: Natural Gas Available, Electricity Available, Cable Available, Satellite Avail, High Speed Avail
Green energy
- Energy efficient items: Windows
Community & HOA
Community
- Features: Clubhouse, Pool, Playground, Fitness Center, Park, Trail(s), Business Center, Recreation Room
- Subdivision: Thompson River Ranch
HOA
- Has HOA: No
- Services included: Common Amenities, Management
Location
- Region: Johnstown
Financial & listing details
- Price per square foot: $191/sqft
- Tax assessed value: $553,800
- Annual tax amount: $6,861
- Date on market: 2/21/2025
- Listing terms: Cash,Conventional,FHA,VA Loan
- Exclusions: Sellers personal property/Washer/ Dryer/Some window coverings
- Electric utility on property: Yes
- Road surface type: Asphalt
Price history
| Date | Event | Price |
|---|---|---|
| 8/7/2025 | Sold | $495,000-1%$191/sqft |
Source:  IRES as distributed by MLS GRID #1026879 Report a problem IRES as distributed by MLS GRID #1026879 Report a problem | ||
| 7/11/2025 | Pending sale | $500,000$193/sqft |
Source:  REcolorado as distributed by MLS GRID #IR1026879 Report a problem REcolorado as distributed by MLS GRID #IR1026879 Report a problem | ||
| 7/1/2025 | Price change | $500,000-4.8%$193/sqft |
Source: REcolorado as distributed by MLS GRID #IR1026879 Report a problem | ||
| 6/14/2025 | Price change | $525,000-2.8%$203/sqft |
Source: REcolorado as distributed by MLS GRID #IR1026879 Report a problem | ||
| 5/28/2025 | Price change | $540,000-1.8%$208/sqft |
Source: IRES as distributed by MLS GRID #1026879 Report a problem | ||
| 2/21/2025 | Listed for sale | $550,000-4.3%$212/sqft |
Source: IRES as distributed by MLS GRID #1026879 Report a problem | ||
| 1/28/2025 | Listing removed | $575,000$222/sqft |
Source: IRES as distributed by MLS GRID #1017592 Report a problem | ||
| 11/14/2024 | Price change | $575,000-1.7%$222/sqft |
Source: IRES as distributed by MLS GRID #1017592 Report a problem | ||
| 9/1/2024 | Listed for sale | $585,000+48.1%$226/sqft |
Source: IRES as distributed by MLS GRID #1017592 Report a problem | ||
| 3/13/2020 | Sold | $395,000-1.2%$152/sqft |
Source: IRES as distributed by MLS GRID #901537 Report a problem | ||
| 2/24/2020 | Pending sale | $399,900$154/sqft |
Source: RE/MAX Alliance #901537 Report a problem | ||
| 2/5/2020 | Price change | $399,900-3.6%$154/sqft |
Source: RE/MAX Alliance #901537 Report a problem | ||
| 1/23/2020 | Price change | $414,900-2.4%$160/sqft |
Source: RE/MAX Alliance #901537 Report a problem | ||
| 1/17/2020 | Listed for sale | $424,900+1.2%$164/sqft |
Source: RE/MAX Alliance #901537 Report a problem | ||
| 12/11/2019 | Listing removed | $419,900$162/sqft |
Source: Owner Report a problem | ||
| 9/11/2019 | Price change | $419,900-1.2%$162/sqft |
Source: Owner Report a problem | ||
| 7/1/2019 | Price change | $425,000+0%$164/sqft |
Source: Prestigio Real Estate #883149 Report a problem | ||
| 6/26/2019 | Price change | $424,9990%$164/sqft |
Source: Prestigio Real Estate #883149 Report a problem | ||
| 6/12/2019 | Price change | $425,000-5.6%$164/sqft |
Source: Prestigio Real Estate #883149 Report a problem | ||
| 5/31/2019 | Listed for sale | $450,000+24.1%$174/sqft |
Source: Prestigio Real Estate #883149 Report a problem | ||
| 7/13/2017 | Sold | $362,500-4.6%$140/sqft |
Source: Public Record Report a problem | ||
| 4/2/2017 | Price change | $379,900-2.6%$147/sqft |
Source: Rouse Realty #812478 Report a problem | ||
| 3/1/2017 | Price change | $389,900-2.5%$150/sqft |
Source: Rouse Realty #812478 Report a problem | ||
| 2/7/2017 | Price change | $399,900-1.3%$154/sqft |
Source: Rouse Realty #810037 Report a problem | ||
| 1/25/2017 | Listed for sale | $405,000+26.2%$156/sqft |
Source: Rouse Realty #810037 Report a problem | ||
| 10/18/2013 | Sold | $320,800$124/sqft |
Source: Public Record Report a problem | ||
Public tax history
| Year | Property taxes | Tax assessment |
|---|---|---|
| 2025 | $7,056 +2.8% | $34,613 -6.6% |
| 2024 | $6,861 +23.9% | $37,051 -1% |
| 2023 | $5,538 -1.6% | $37,410 +26.4% |
| 2022 | $5,629 +10% | $29,600 -2.8% |
| 2021 | $5,115 +0.7% | $30,452 +10.1% |
| 2020 | $5,078 -8.8% | $27,671 -13.1% |
| 2019 | $5,566 | $31,831 +11.8% |
| 2018 | $5,566 | $28,469 |
| 2017 | $5,566 +6.2% | $28,469 +7.2% |
| 2016 | $5,242 +13.9% | $26,555 0% |
| 2015 | $4,602 +38.7% | $26,560 +37.5% |
| 2014 | $3,319 | $19,320 +303.3% |
| 2013 | -- | $4,790 -17.8% |
| 2012 | -- | $5,830 -15.5% |
| 2011 | -- | $6,900 -18.5% |
| 2010 | -- | $8,470 |
| 2009 | -- | $8,470 -34.9% |
| 2008 | -- | $13,020 +62.1% |
| 2007 | -- | $8,030 +558.2% |
| 2006 | -- | $1,220 |
Find assessor info on the county website
Neighborhood: 80534
Nearby homes
- $604,7003 bd3 ba2.6k sqft3707 Woodhaven Ln, Johnstown, CO 80534Off Market
- $530,5003 bd3 ba2.5k sqft4708 Vinewood Way, Johnstown, CO 80534Off Market
- $578,4003 bd3 ba2.8k sqft3659 Woodhaven Ln, Johnstown, CO 80534Off Market
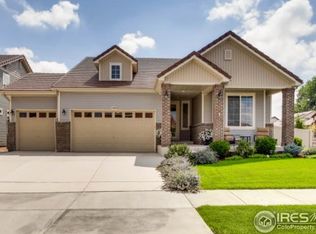
- $481,7002 bd2 ba2k sqft4654 Vinewood Way, Johnstown, CO 80534Off Market
- $511,4003 bd3 ba3.4k sqft4713 Wildwood Way, Johnstown, CO 80534Off Market
- $540,8003 bd3 ba2.5k sqft3714 Woodhaven Ln, Johnstown, CO 80534Off Market
- $565,9003 bd3 ba3.8k sqft3720 Woodhaven Ln, Johnstown, CO 80534Off Market
- $584,6003 bd4 ba4.2k sqft3708 Woodhaven Ln, Johnstown, CO 80534Off Market
Nearby schools
GreatSchools rating
- 5/10Riverview PK-8Grades: PK-8Distance: 0.4 mi
- 7/10Mountain View High SchoolGrades: 9-12Distance: 2.8 mi
Schools provided by the listing agent
- Elementary: Winona
- Middle: Ball (Conrad)
- High: Mountain View
Source: IRES as distributed by MLS GRID. This data may not be complete. We recommend contacting the local school district to confirm school assignments for this home.
Get a cash offer in 3 minutes
Find out how much your home could sell for in as little as 3 minutes with a no-obligation cash offer.
Estimated market value
$490,900
Get a cash offer in 3 minutes
Find out how much your home could sell for in as little as 3 minutes with a no-obligation cash offer.
Estimated market value
$490,900
- Colorado
- Larimer County
- Johnstown
- 80534
- 3713 Woodhaven Ln
Nearby cities
Nearby zip codes
Other Johnstown Topics
