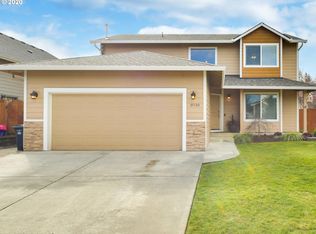
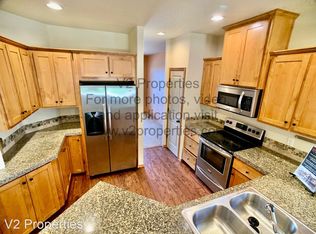
Great Floor Plan~2160 Sq Ft Home w/2 Car Garage in Sandy High District Main Floor offering Great Room w/Fireplace, Kitchen~Granite Countertops~Eat Bar~SSA's~Formal Dining/Living Rooms~1/2 Bath~Slider to covered Patio, Utility Room~New Interior Paint! Upstairs offers Master w/Walk-in Closet~Dual Sinks~Three Additional Bedrooms and Family Hall Bath. All this on a Corner Lot, Outside entertaining area w/custom made rock bench, and close to Sandy Bluff Park in a Great Neighborhood!
This property is not currently displayed as for sale or rent on Zillow. This may be different from what's on other websites or public sources.