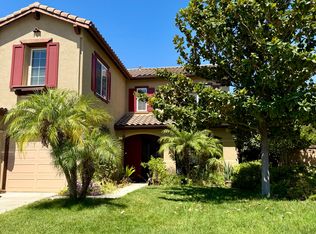
Absolutely stunning single-story home with 4 bedrooms and a 3-car garage in an amazing French Valley neighborhood. This home boasts a flawless floor plan with upgrades throughout. High-end custom blinds adorn every room, adding a touch of elegance.
Upon entry, you'll be greeted by the sunlit living room with large windows that let in ample natural light. The extra-high ceilings enhance the spaciousness, and there's a large area that can double as a formal dining space. Custom tile floors and premium laminate flooring, resembling commercial-grade wood, flows seamlessly throughout the home, creating a cohesive and open feel.
The kitchen is a chef's delight with top-of-the-line stainless steel double ovens, a gas cooktop, pristine white quartz countertops, and a convenient walk-in pantry. It opens to the beautifully appointed family room featuring a custom Italian-style nickel design fireplace. Large windows lead to the covered patio, equipped with ceiling fans and custom mesh shade blinds for comfort on hot days.
The expansive primary suite boasts large windows overlooking the backyard, an upgraded ceiling fan, and a spacious layout for all your furniture needs. The ensuite bathroom features a glass-enclosed shower, jacuzzi tub, double vanity with upgraded tile, and a huge walk-in closet. The primary suite is secluded from the other bedrooms, offering privacy and tranquility.
On the opposite side of the house are three additional bedrooms, each with ceiling fans and custom blinds. The back bedroom is versatile and could serve as a home office or playroom. The home is equipped with an efficient Quiet Cool System to keep electric bills lower than average.
Outside, the backyard is ready for your green thumb, with raised flower and herb beds featuring a built-in drip system, a gazebo with custom lights, and a spacious patio cover ideal for outdoor living and entertaining.
This property is located in the highly sought after Temecula Valley Unified School District. Photos were taken before current tenant moved in and are for illustrative purposes only.
Sold for $707,000
Listed by: Skyline Properties • James Webb • Contact: 562-920-2440
Bought with: Meta Homes Realty Inc
$707,000
37133 Edgemont Dr, Murrieta, CA 92563
4beds
2,556sqft
Single Family Residence
Built in 2005
7,841 Square Feet Lot
$724,200 Zestimate®
$277/sqft
$3,737 Estimated rent
Home value
$724,200
$688,000 - $760,000
$3,737/mo
Zestimate® history
Owner options
List your home for rent
$3,737/mo
Rent Zestimate®
Find your next renter with Zillow Rental Manager. Plus, with online applications, you can quickly screen prospective tenants – for free.
$3,737/mo
Rent Zestimate®
Refinance and save
$4,472/mo
Est. payment
Refinancing to a lower rate could help reduce your monthly payments and save thousands over the life of the loan.
$4,472/mo
Est. payment
Explore your selling options
Work with a Zillow partner agent
Leverage their expertise and Zillow's premium Showcase listings to get your home seen by more buyers.
Get startedList with your own agent
Get your home in front of millions of buyers by listing it on Zillow.
Learn how to do itSell it yourself
Take full control of how buyers see your home on Zillow by listing For Sale by Owner (FSBO).
List your homeWhat's special
Commercial - grade woodRaised flowerLarge areaExpansive primary suiteSpacious layoutLarge windowsCustom tile floors
Zillow last checked:
Listing updated:
Listed by:
James Webb DRE #00680534 562-618-9909,
Skyline Properties
Bought with:
Aurora Salazar, DRE #01476124
Meta Homes Realty Inc
Source: CRMLS,MLS#: PW24057028 Originating MLS: California Regional MLS
Originating MLS: California Regional MLSFacts & features
Interior
Bedrooms & bathrooms
- Bedrooms: 4
- Bathrooms: 3
- Full bathrooms: 2
- 1/2 bathrooms: 1
- Main level bathrooms: 3
- Main level bedrooms: 4
Rooms
- Room types: Bedroom, Entry/Foyer, Family Room, Kitchen, Laundry, Living Room, Primary Bedroom, Other
Primary bedroom
- Features: Main Level Primary
Bedroom
- Features: All Bedrooms Down
Bathroom
- Features: Bathtub, Separate Shower, Tub Shower
Kitchen
- Features: Kitchen Island, Kitchen/Family Room Combo, Quartz Counters
Other
- Features: Walk-In Closet(s)
Heating
- Central
Cooling
- Central Air, Whole House Fan
Appliances
- Included: Double Oven, Dishwasher, Gas Cooktop, Disposal, Microwave
- Laundry: Laundry Room
Features
- Block Walls, Ceiling Fan(s), Pantry, Quartz Counters, All Bedrooms Down, Dressing Area, Main Level Primary, Walk-In Closet(s)
- Flooring: Tile
- Has fireplace: Yes
- Fireplace features: Family Room
- Common walls with other units/homes: No Common Walls
Interior area
- Total interior livable area: 2,556 sqft
Property
Parking
- Total spaces: 3
- Parking features: Direct Access, Driveway, Garage
- Attached garage spaces: 3
Accessibility
- Accessibility features: No Stairs
Features
- Levels: One
- Stories: 1
- Entry location: FRONT
- Patio & porch: Covered
- Pool features: None
- Spa features: None
- Has view: Yes
- View description: Neighborhood
Lot
- Size: 7,841 Square Feet
- Features: Drip Irrigation/Bubblers, Front Yard, Sprinklers In Rear, Sprinklers In Front, Landscaped, Level, Near Park, Rectangular Lot, Sprinklers Timer, Sprinkler System, Street Level, Yard
Details
- Parcel number: 963332014
- Zoning: SP ZONE
- Special conditions: Standard
Construction
Type & style
- Home type: SingleFamily
- Property subtype: Single Family Residence
Materials
- Drywall, Stucco
- Foundation: Slab
Condition
- Turnkey
- New construction: No
- Year built: 2005
Utilities & green energy
- Sewer: Public Sewer
- Water: Public
Community & HOA
Community
- Features: Curbs, Street Lights, Sidewalks, Park
- Security: Carbon Monoxide Detector(s), Smoke Detector(s)
Location
- Region: Murrieta
Financial & listing details
- Price per square foot: $277/sqft
- Tax assessed value: $735,561
- Date on market: 4/1/2024
- Cumulative days on market: 24 days
- Listing terms: Cash,Cash to New Loan
- Exclusions: Tenant's personal property
- Road surface type: Paved
Price history
| Date | Event | Price |
|---|---|---|
| 5/22/2024 | Sold | $707,000-2.5%$277/sqft |
Source:  CRMLS #PW24057028 Report a problem CRMLS #PW24057028 Report a problem | ||
| 5/15/2024 | Pending sale | $725,000$284/sqft |
Source: CRMLS #PW24057028 Report a problem | ||
| 4/29/2024 | Contingent | $725,000$284/sqft |
Source: CRMLS #PW24057028 Report a problem | ||
| 4/25/2024 | Listed for sale | $725,000$284/sqft |
Source: CRMLS #PW24057028 Report a problem | ||
| 4/24/2024 | Contingent | $725,000$284/sqft |
Source: CRMLS #PW24057028 Report a problem | ||
| 4/9/2024 | Listed for sale | $725,000$284/sqft |
Source: CRMLS #PW24057028 Report a problem | ||
| 4/9/2024 | Contingent | $725,000$284/sqft |
Source: CRMLS #PW24057028 Report a problem | ||
| 4/1/2024 | Listed for sale | $725,000+87.8%$284/sqft |
Source: CRMLS #PW24057028 Report a problem | ||
| 7/21/2022 | Listing removed | -- |
Source: Zillow Rental Manager Report a problem | ||
| 7/8/2022 | Listed for rent | $3,300$1/sqft |
Source: Zillow Rental Manager Report a problem | ||
| 9/2/2014 | Sold | $386,000-1%$151/sqft |
Source: Public Record Report a problem | ||
| 8/14/2014 | Pending sale | $389,900$153/sqft |
Source: Allison James Estates & Homes #SW14136340 Report a problem | ||
| 6/28/2014 | Listed for sale | $389,900+25.8%$153/sqft |
Source: Allison James Estates & Homes #SW14136340_MRMLS Report a problem | ||
| 10/25/2013 | Sold | $310,000+3.3%$121/sqft |
Source: Public Record Report a problem | ||
| 9/22/2013 | Listed for sale | $300,000$117/sqft |
Source: Dan Moore #281848544 Report a problem | ||
| 8/22/2013 | Listing removed | $300,000$117/sqft |
Source: Dan Moore #281848544 Report a problem | ||
| 8/16/2013 | Price change | $300,000-6.3%$117/sqft |
Source: Dan Moore #281848544 Report a problem | ||
| 8/4/2013 | Listed for sale | $320,000+20.8%$125/sqft |
Source: Dan Moore #281848544 Report a problem | ||
| 4/26/2013 | Listing removed | $265,000$104/sqft |
Source: Century 21 Award Report a problem | ||
| 3/26/2013 | Listed for sale | $265,000-45.2%$104/sqft |
Source: Century 21 Award Report a problem | ||
| 7/29/2005 | Sold | $484,000$189/sqft |
Source: Public Record Report a problem | ||
Public tax history
| Year | Property taxes | Tax assessment |
|---|---|---|
| 2026 | -- | $735,561 +2% |
| 2025 | $9,660 +40.9% | $721,140 +58.6% |
| 2024 | $6,858 -1.4% | $454,809 +2% |
| 2023 | $6,953 +2.1% | $445,892 +2% |
| 2022 | $6,810 +2.2% | $437,150 +2% |
| 2021 | $6,665 +0.4% | $428,579 +1% |
| 2020 | $6,642 +1.2% | $424,186 +2% |
| 2019 | $6,565 +1.4% | $415,870 +2% |
| 2018 | $6,475 +1.1% | $407,716 +2% |
| 2017 | $6,404 | $399,723 +2% |
| 2016 | $6,404 +2.7% | $391,886 +1.5% |
| 2015 | $6,235 +7.9% | $386,000 +24.5% |
| 2014 | $5,779 | $310,000 +2.3% |
| 2013 | -- | $303,000 +5.9% |
| 2012 | -- | $286,000 +0.4% |
| 2011 | -- | $285,000 +25.6% |
| 2010 | -- | $227,000 -2.2% |
| 2009 | -- | $232,000 -37.1% |
| 2008 | -- | $369,000 -25.3% |
| 2007 | -- | $493,680 +2% |
| 2006 | -- | $484,000 +223.8% |
| 2005 | -- | $149,454 |
Find assessor info on the county website
Neighborhood: 92563
Nearby homes
- $4,2005 bd3 ba3.6k sqft37121 Edgemont Dr, Murrieta, CA 92563For Rent
- $794,9005 bd2 ba3.3k sqft37157 Edgemont Dr, Murrieta, CA 92563Off Market
- $788,1004 bd3 ba3.3k sqft37162 Tree Ridge Dr, Murrieta, CA 92563Off Market
- $702,3004 bd3 ba2.5k sqft37109 Edgemont Dr, Murrieta, CA 92563Off Market

- $842,5005 bd3 ba3.6k sqft37150 Tree Ridge Dr, Murrieta, CA 92563Off Market
- $698,5004 bd3 ba2.6k sqft31689 Rose Hill Cir, Murrieta, CA 92563Off Market
- $736,0004 bd3 ba3.3k sqft37140 Edgemont Dr, Murrieta, CA 92563Off Market
- $746,1004 bd3 ba2.5k sqft37128 Edgemont Dr, Murrieta, CA 92563Off Market
Nearby schools
GreatSchools rating
- 9/10French Valley Elementary SchoolGrades: K-5Distance: 0.8 mi
- 8/10Bella Vista Middle SchoolGrades: 6-8Distance: 1.3 mi
- 9/10Chaparral High SchoolGrades: 9-12Distance: 3.9 mi
Schools provided by the listing agent
- Elementary: French Valley
- Middle: Bella Vista
- High: Chaparral
Source: CRMLS. This data may not be complete. We recommend contacting the local school district to confirm school assignments for this home.
Get a cash offer in 3 minutes
Find out how much your home could sell for in as little as 3 minutes with a no-obligation cash offer.
Estimated market value
$724,200
Get a cash offer in 3 minutes
Find out how much your home could sell for in as little as 3 minutes with a no-obligation cash offer.
Estimated market value
$724,200
- California
- Riverside County
- Murrieta
- 92563
- 37133 Edgemont Dr
Nearby cities
Nearby zip codes
Other Murrieta Topics
