VIEWS! VIEWS! VIEWS! Modern design and mountain calm define this Coarsegold retreat on Sundance Drive. Set among mature oaks with panoramic Sierra foothill views, the home blends architectural intention with livable comfort. The entry opens to a step-down living room—a true mid-century modern touchstone that sets the tone with character and warmth. Vaulted ceilings and expansive windows fill the space with natural light, creating seamless flow between indoors and out.
The open kitchen features quartz counters, stainless appliances, and a large island designed for easy conversation and weekend gatherings. Each detail feels deliberate and balanced. The primary suite offers privacy with a spa-like bath, soaking tub, dual vanities, and direct access to the deck for quiet mornings or evening stargazing.
Outdoor living was built into the plan. Multiple terraces frame the views, and an enclosed hot tub area creates a private, all-season sanctuary—perfect after long hikes, cool evenings, or just unwinding under the trees. The setting makes the property equally suited for full-time living, a refined weekend retreat, or a lock-and-leave escape when you travel.
A two-car garage, generous storage, and low-maintenance grounds keep ownership simple. Located minutes from Yosemite Lakes Park amenities, golf, wineries, and scenic routes to Yosemite National Park, this home delivers the best of foothill living with a modern edge.
Properties on Sundance Drive are coveted and this one stands apart for its thoughtful design, privacy, and architectural authenticity. It appeals to buyers seeking more than square footage—those looking for style, calm, and a sense of place. The combination of mid-century inspiration, natural light, and year-round outdoor living creates something uncommon in today’s market.
Sold for $610,000
Listed by: Redfin Corporation • Zoe Alexander • Contact: 209-347-7264
Bought with: eXp Realty of California Inc
$610,000
37133 Sundance Dr, Coarsegold, CA 93614
3beds
2,946sqft
Single Family Residence
Built in 1979
5 Acres Lot
$615,400 Zestimate®
$207/sqft
$2,946 Estimated rent
Home value
$615,400
$535,000 - $714,000
$2,946/mo
Zestimate® history
Owner options
List your home for rent
$2,946/mo
Rent Zestimate®
Find your next renter with Zillow Rental Manager. Plus, with online applications, you can quickly screen prospective tenants – for free.
$2,946/mo
Rent Zestimate®
Refinance and save
$3,905/mo
Est. payment
Refinancing to a lower rate could help reduce your monthly payments and save thousands over the life of the loan.
$3,905/mo
Est. payment
Explore your selling options
Work with a Zillow partner agent
Leverage their expertise and Zillow's premium Showcase listings to get your home seen by more buyers.
Get startedList with your own agent
Get your home in front of millions of buyers by listing it on Zillow.
Learn how to do itSell it yourself
Take full control of how buyers see your home on Zillow by listing For Sale by Owner (FSBO).
List your homeWhat's special
Zillow last checked:
Listing updated:
Listed by:
Zoe Alexander DRE #02054494 209-347-7264,
Redfin Corporation
Bought with:
Judy Wensloff, DRE #01976783
eXp Realty of California Inc
Source: CRMLS,MLS#: FR25252926 Originating MLS: California Regional MLS
Originating MLS: California Regional MLSFacts & features
Interior
Bedrooms & bathrooms
- Bedrooms: 3
- Bathrooms: 3
- Full bathrooms: 3
- Main level bathrooms: 3
- Main level bedrooms: 3
Rooms
- Room types: Bedroom, Family Room, Game Room, Kitchen, Laundry, Living Room, Primary Bathroom, Primary Bedroom, Wine Cellar
Bedroom
- Features: All Bedrooms Down
Bathroom
- Features: Dual Sinks, Granite Counters, Tile Counters
Kitchen
- Features: Granite Counters, Kitchen Island
Heating
- Electric
Cooling
- Central Air, Evaporative Cooling, Heat Pump
Appliances
- Included: Dishwasher, Electric Cooktop, Electric Oven, Electric Water Heater, Microwave, Refrigerator, Trash Compactor, Dryer, Washer
- Laundry: Laundry Closet
Features
- Balcony, Granite Counters, All Bedrooms Down, Wine Cellar
- Flooring: Carpet, Laminate
- Has fireplace: Yes
- Fireplace features: Family Room, Living Room, Primary Bedroom, Wood Burning
- Common walls with other units/homes: No Common Walls
Interior area
- Total interior livable area: 2,946 sqft
Property
Parking
- Total spaces: 2
- Parking features: Garage - Attached
- Attached garage spaces: 2
Features
- Levels: One
- Stories: 1
- Entry location: 1
- Pool features: None
- Has spa: Yes
- Spa features: Private
- Has view: Yes
- View description: Trees/Woods
Lot
- Size: 5 Acres
- Features: Landscaped
Details
- Parcel number: 066090031
- Special conditions: Standard
Construction
Type & style
- Home type: SingleFamily
- Property subtype: Single Family Residence
Condition
- New construction: No
- Year built: 1979
Utilities & green energy
- Electric: 220 Volts
- Sewer: Septic Type Unknown
- Water: Well
Community & HOA
Community
- Features: Mountainous
Location
- Region: Coarsegold
Financial & listing details
- Price per square foot: $207/sqft
- Tax assessed value: $601,800
- Annual tax amount: $6,354
- Date on market: 11/4/2025
- Cumulative days on market: 29 days
- Listing terms: Cash,Cash to New Loan,Conventional
Price history
| Date | Event | Price |
|---|---|---|
| 12/18/2025 | Sold | $610,000-2.4%$207/sqft |
Source:  CRMLS #FR25252926 Report a problem CRMLS #FR25252926 Report a problem | ||
| 12/18/2025 | Pending sale | $625,000$212/sqft |
Source: CRMLS #FR25252926 Report a problem | ||
| 12/4/2025 | Contingent | $625,000$212/sqft |
Source: CRMLS #FR25252926 Report a problem | ||
| 11/5/2025 | Listed for sale | $625,000+5.9%$212/sqft |
Source: CRMLS #FR25252926 Report a problem | ||
| 7/14/2023 | Sold | $590,000-0.8%$200/sqft |
Source: Public Record Report a problem | ||
| 6/28/2023 | Pending sale | $595,000$202/sqft |
Source: Fresno MLS #594518 Report a problem | ||
| 6/23/2023 | Price change | $595,000-3.3%$202/sqft |
Source: Fresno MLS #594518 Report a problem | ||
| 6/13/2023 | Price change | $614,999-1.6%$209/sqft |
Source: Fresno MLS #594518 Report a problem | ||
| 5/19/2023 | Listed for sale | $624,999+8.7%$212/sqft |
Source: CRMLS #FR23086622 Report a problem | ||
| 12/1/2022 | Listing removed | -- |
Source: Fresno MLS #578681 Report a problem | ||
| 11/3/2022 | Price change | $575,000-4%$195/sqft |
Source: Fresno MLS #578681 Report a problem | ||
| 10/6/2022 | Price change | $599,000-9.1%$203/sqft |
Source: Fresno MLS #578681 Report a problem | ||
| 8/4/2022 | Price change | $659,000-5.2%$224/sqft |
Source: Fresno MLS #578681 Report a problem | ||
| 7/1/2022 | Price change | $695,000-7.2%$236/sqft |
Source: Fresno MLS #578681 Report a problem | ||
| 6/22/2022 | Price change | $749,000-3.9%$254/sqft |
Source: Fresno MLS #578681 Report a problem | ||
| 5/27/2022 | Listed for sale | $779,000$264/sqft |
Source: Fresno MLS #578681 Report a problem | ||
Public tax history
| Year | Property taxes | Tax assessment |
|---|---|---|
| 2025 | $6,354 +2.7% | $601,800 +2% |
| 2024 | $6,190 +83% | $590,000 +83.8% |
| 2023 | $3,383 +3.8% | $320,935 +2% |
| 2022 | $3,260 +1.4% | $314,643 +2% |
| 2021 | $3,215 +0.5% | $308,475 +1% |
| 2020 | $3,198 +1.9% | $305,312 +2% |
| 2019 | $3,138 +2.4% | $299,326 +2% |
| 2018 | $3,063 +1.9% | $293,457 +2% |
| 2017 | $3,007 | $287,704 +2% |
| 2016 | $3,007 +6.5% | $282,064 +1.5% |
| 2015 | $2,823 | $277,828 +2% |
| 2014 | $2,823 +2.1% | $272,387 +0.5% |
| 2013 | $2,764 | $271,157 +2% |
| 2012 | -- | $265,841 +2% |
| 2011 | -- | $260,629 +0.8% |
| 2010 | -- | $258,683 +1.8% |
| 2008 | -- | $254,215 +2% |
| 2007 | -- | $249,232 +2% |
| 2006 | $2,510 | $244,347 +2% |
| 2005 | -- | $239,557 +3.9% |
| 2003 | $2,367 | $230,556 +2% |
| 2002 | -- | $226,036 +2% |
| 2001 | -- | $221,605 |
Find assessor info on the county website
Neighborhood: 93614
Nearby homes
- $503,6003 bd3 ba1.8k sqft37117 Sundance Dr, Coarsegold, CA 93614Off Market
- $499,4003 bd2 ba1.9k sqft37101 Sundance Dr, Coarsegold, CA 93614Off Market
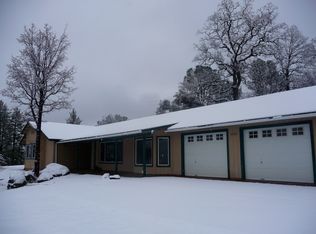
- $570,7003 bd1 ba2.3k sqft37166 Sundance Dr, Coarsegold, CA 93614Off Market

- $575,4004 bd2 ba2.1k sqft36966 N Barcus Ct, Coarsegold, CA 93614Off Market
- $531,9004 bd3 ba2.6k sqft37195 Sundance Dr, Coarsegold, CA 93614Off Market
- $603,9003 bd2 ba1.9k sqft49760 Sundance Pl, Coarsegold, CA 93614Off Market
- $300,000-- bd-- ba-- sqft49850 Road 420, Coarsegold, CA 93614Sold
- $548,4004 bd2 ba2.8k sqft37077 Sundance Dr, Coarsegold, CA 93614Off Market
Nearby schools
GreatSchools rating
- 4/10Oakhurst Elementary SchoolGrades: K-5Distance: 2.9 mi
- 6/10Oak Creek Intermediate SchoolGrades: 6-8Distance: 3 mi


Get pre-qualified for a loan
At Zillow Home Loans, we can pre-qualify you in as little as 5 minutes with no impact to your credit score.An equal housing lender. NMLS #10287.
- California
- Madera County
- Coarsegold
- 93614
- 37133 Sundance Dr
Nearby cities
Nearby zip codes
Other Coarsegold Topics
