PENDING ACCEPTING BACKUPS OFFERS -EXCELLENT OPPORTUNITY TO OWN A HOME LIKE NEW -NO CDD- NO HOA- HUGE LOT . Welcome to 37134 Goldenrod Ct, a stunning blend of modern elegance and relaxed Florida charm, set on over 1/3 of an acre. This beautifully updated 4-bedroom, 2-bath home offers the perfect combination of style and comfort, designed for a tranquil lifestyle. As you enter, you’ll be greeted by spacious, open living areas accentuated by contemporary design elements. The stylish kitchen is a highlight, featuring sleek stone countertops and brand-new appliances, making it a delightful space for both everyday cooking and entertaining. The primary suite is your personal sanctuary, complete with a generous walk-in closet and a beautifully renovated ensuite bathroom. Additional thoughtful features include a dedicated laundry station and a charming pantry located in a separate room. With new updates throughout—such as a new roof, AC, and water heater, along with fully modernized bathrooms and kitchen—no detail has been overlooked in this home. Convenience is key, with schools, hospitals, and grocery stores all less than 5 minutes away. Enjoy the vibrant downtown area, offering a variety of shopping, dining, and family-friendly attractions. Don’t miss your chance to own this exceptional property. Schedule your viewing today and experience firsthand the serene Florida lifestyle that awaits you. Flood insurance is not required, as the home is situated in Flood Zone X. Enjoy this Home with no HOA, no CDD and amazing big Backyard.
Sold for $290,321
$290,321
37134 GOLDENROD COURT, DADE CITY, FL 33523
4beds
1,521sqft
Single Family Residence
Built in 1984
0.38 Acres Lot
$277,800 Zestimate®
$191/sqft
$2,114 Estimated rent
Home value
$277,800
$247,000 - $311,000
$2,114/mo
Zestimate® history
Owner options
List your home for rent
$2,114/mo
Rent Zestimate®
Find your next renter with Zillow Rental Manager. Plus, with online applications, you can quickly screen prospective tenants – for free.
$2,114/mo
Rent Zestimate®
Refinance and save
$1,998/mo
Est. payment
Refinancing to a lower rate could help reduce your monthly payments and save thousands over the life of the loan.
$1,998/mo
Est. payment
Explore your selling options
Work with a Zillow partner agent
Leverage their expertise and Zillow's premium Showcase listings to get your home seen by more buyers.
Get startedList with your own agent
Get your home in front of millions of buyers by listing it on Zillow.
Learn how to do itSell it yourself
Take full control of how buyers see your home on Zillow by listing For Sale by Owner (FSBO).
List your homeWhat's special
Modernized bathroomsDedicated laundry stationCharming pantryContemporary design elementsStylish kitchenSleek stone countertopsRenovated ensuite bathroom
Zillow last checked:
Listing updated:
Listed by:
Maria Onoro 813-466-2500,
BALMASEDA & ASSOCIATES INC 813-340-8687
Bought with:
Vauixrose Lewis, 3546004
LPT REALTY, LLC
Source: Stellar MLS,MLS#: TB8304466 Originating MLS: Suncoast Tampa
Originating MLS: Suncoast Tampa
Facts & features
Interior
Bedrooms & bathrooms
- Bedrooms: 4
- Bathrooms: 2
- Full bathrooms: 2
Primary bedroom
- Features: Ceiling Fan(s), Walk-In Closet(s)
- Level: First
- Area: 130 Square Feet
- Dimensions: 13x10
Bedroom 2
- Features: Ceiling Fan(s), Built-in Closet
- Level: First
- Area: 100 Square Feet
- Dimensions: 10x10
Bedroom 2
- Features: Ceiling Fan(s), Built-in Closet
- Level: First
- Area: 117 Square Feet
- Dimensions: 9x13
Bathroom 3
- Features: Ceiling Fan(s), Built-in Closet
- Level: First
- Area: 190 Square Feet
- Dimensions: 10x19
Kitchen
- Features: Pantry
- Level: First
- Area: 88 Square Feet
- Dimensions: 8x11
Living room
- Features: Ceiling Fan(s)
- Level: First
- Area: 208 Square Feet
- Dimensions: 16x13
Heating
- Central
Cooling
- Central Air
Appliances
- Included: Dishwasher, Disposal, Dryer, Microwave, Range, Refrigerator, Washer
- Laundry: Inside, Laundry Room
Features
- Built-in Features, Ceiling Fan(s), Kitchen/Family Room Combo, Living Room/Dining Room Combo, Open Floorplan, Solid Surface Counters, Solid Wood Cabinets, Thermostat, Walk-In Closet(s)
- Flooring: Luxury Vinyl
- Windows: Aluminum Frames
- Has fireplace: No
Interior area
- Total structure area: 1,521
- Total interior livable area: 1,521 sqft
Property
Parking
- Parking features: Driveway
- Has uncovered spaces: Yes
Features
- Levels: One
- Stories: 1
- Exterior features: Private Mailbox
Lot
- Size: 0.38 Acres
- Residential vegetation: Trees/Landscaped
Details
- Parcel number: 2724210610000000080
- Zoning: RESI
- Special conditions: None
Construction
Type & style
- Home type: SingleFamily
- Architectural style: Ranch
- Property subtype: Single Family Residence
Materials
- Block
- Foundation: Slab
- Roof: Shingle
Condition
- New construction: No
- Year built: 1984
Utilities & green energy
- Sewer: Public Sewer
- Water: Public
- Utilities for property: Cable Available, Electricity Available
Community & HOA
Community
- Pet fee: $0 monthly
- Subdivision: GOLDENROD
HOA
- Has HOA: No
Location
- Region: Dade City
Financial & listing details
- Price per square foot: $191/sqft
- Tax assessed value: $221,518
- Annual tax amount: $3,873
- Date on market: 9/17/2024
- Cumulative days on market: 72 days
- Listing terms: Cash,Conventional,FHA,VA Loan
- Ownership: Fee Simple
- Total actual rent: 0
- Electric utility on property: Yes
- Road surface type: Asphalt, Paved
Price history
| Date | Event | Price |
|---|---|---|
| 2/7/2025 | Sold | $290,321$191/sqft |
Source:  Stellar MLS #TB8304466 Report a problem Stellar MLS #TB8304466 Report a problem | ||
| 1/2/2025 | Pending sale | $290,321$191/sqft |
Source: Stellar MLS #TB8304466 Report a problem | ||
| 12/3/2024 | Price change | $290,321-1.6%$191/sqft |
Source: Stellar MLS #TB8304466 Report a problem | ||
| 11/20/2024 | Listed for sale | $295,000$194/sqft |
Source: Stellar MLS #TB8304466 Report a problem | ||
| 10/24/2024 | Pending sale | $295,000$194/sqft |
Source: Stellar MLS #TB8304466 Report a problem | ||
| 10/2/2024 | Price change | $295,000-1.3%$194/sqft |
Source: Stellar MLS #TB8304466 Report a problem | ||
| 9/18/2024 | Listed for sale | $299,000+59%$197/sqft |
Source: Stellar MLS #TB8304466 Report a problem | ||
| 7/12/2024 | Sold | $188,000-6%$124/sqft |
Source: Stellar MLS #T3534095 Report a problem | ||
| 7/11/2024 | Pending sale | $199,900$131/sqft |
Source: Stellar MLS #T3534095 Report a problem | ||
| 6/26/2024 | Listed for sale | $199,900$131/sqft |
Source: Stellar MLS #T3534095 Report a problem | ||
| 6/18/2024 | Pending sale | $199,900$131/sqft |
Source: Stellar MLS #T3534095 Report a problem | ||
| 6/14/2024 | Listed for sale | $199,900+376%$131/sqft |
Source: Stellar MLS #T3534095 Report a problem | ||
| 4/8/2014 | Listing removed | $895$1/sqft |
Source: Go Section8 Report a problem | ||
| 2/4/2014 | Listed for rent | $895$1/sqft |
Source: Go Section8 Report a problem | ||
| 8/5/2013 | Sold | $42,000+10.5%$28/sqft |
Source: Public Record Report a problem | ||
| 6/27/2013 | Price change | $38,000-5%$25/sqft |
Source: Atlantic & Pacific Real Estate, LLC #U7583661 Report a problem | ||
| 6/1/2013 | Listed for sale | $40,000-4.8%$26/sqft |
Source: Atlantic & Pacific Real Estate, LLC #U7583661 Report a problem | ||
| 3/28/2013 | Listing removed | $42,000$28/sqft |
Source: RAI REALTY ASSOCIATES, INC #T2544955 Report a problem | ||
| 11/24/2012 | Listed for sale | $42,000$28/sqft |
Source: RAI REALTY ASSOCIATES, INC #T2544955 Report a problem | ||
Public tax history
| Year | Property taxes | Tax assessment |
|---|---|---|
| 2025 | $5,266 +24.4% | $221,518 +7.8% |
| 2024 | $4,233 +9.3% | $205,451 +26.9% |
| 2023 | $3,873 +21.3% | $161,940 +22.5% |
| 2022 | $3,193 +16.4% | $132,244 +19.6% |
| 2021 | $2,744 +7.8% | $110,570 +10% |
| 2020 | $2,545 +7% | $100,520 +10% |
| 2019 | $2,379 | $91,390 -6.1% |
| 2018 | $2,379 +11.3% | $97,336 +5.8% |
| 2017 | $2,138 +6.7% | $91,992 +34% |
| 2016 | $2,004 +20.4% | $68,666 +6.9% |
| 2015 | $1,665 +7.9% | $64,218 +4% |
| 2014 | $1,542 | $61,757 +5.8% |
| 2013 | -- | $58,398 +4.5% |
| 2012 | -- | $55,904 -3.5% |
| 2011 | -- | $57,927 -0.2% |
| 2010 | -- | $58,060 -20.1% |
| 2009 | -- | $72,625 -24.3% |
| 2008 | -- | $95,937 -9.3% |
| 2007 | -- | $105,754 +4.1% |
| 2006 | -- | $101,546 +28.8% |
| 2005 | -- | $78,868 +12.8% |
| 2004 | -- | $69,943 +16.8% |
| 2003 | -- | $59,865 +9.1% |
| 2002 | -- | $54,887 +22.8% |
| 2000 | -- | $44,695 |
| 1999 | -- | $44,695 |
Find assessor info on the county website
Neighborhood: 33523
Nearby homes
- $195,200-- bd1 ba1k sqft37136 Goldenrod Ct, Dade City, FL 33523Off Market
- $190,600-- bd1 ba1k sqft37132 Goldenrod Ct, Dade City, FL 33523Off Market
- $212,4003 bd2 ba1.1k sqft37128 Main Ave, Dade City, FL 33523Off Market
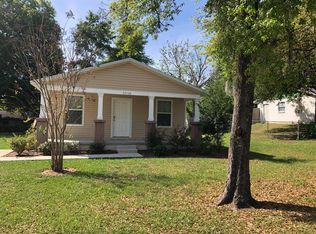
- $224,5004 bd2 ba1.2k sqft37120 Main Ave, Dade City, FL 33523Off Market
- $228,000-- bd2 ba1.1k sqft37114 Main Ave, Dade City, FL 33523Off Market
- $349,5003 bd2 ba1.7k sqft37114 Highland Bluff Cir, Dade City, FL 33523Off Market
- $184,300-- bd2 ba1.1k sqft37134 Main Ave, Dade City, FL 33523Off Market
- $248,2003 bd2 ba1.3k sqft37138 Goldenrod Ct, Dade City, FL 33523Off Market
Nearby schools
GreatSchools rating
- 5/10Rodney B. Cox Elementary SchoolGrades: PK-5Distance: 0.5 mi
- 3/10Pasco Middle SchoolGrades: 6-8Distance: 0.6 mi
- 3/10Pasco High SchoolGrades: PK,9-12Distance: 11.2 mi
Schools provided by the listing agent
- Elementary: Rodney B. Cox Elementary-PO
- Middle: Pasco Middle-PO
- High: Pasco High-PO
Source: Stellar MLS. This data may not be complete. We recommend contacting the local school district to confirm school assignments for this home.
Get a cash offer in 3 minutes
Find out how much your home could sell for in as little as 3 minutes with a no-obligation cash offer.
Estimated market value
$277,800
Get a cash offer in 3 minutes
Find out how much your home could sell for in as little as 3 minutes with a no-obligation cash offer.
Estimated market value
$277,800
- Florida
- Pasco County
- Dade City
- 33523
- 37134 GOLDENROD COURT
Nearby cities
Nearby neighborhoods
Nearby zip codes
Other Dade City Topics
