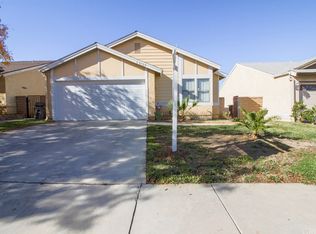
Welcome to this beautifully maintained 2-bedroom, 2 full bathroom home offering over 1,100 sq. ft. of comfortable living space with a desirable dual primary suite floor plan. The front yard showcases pride of ownership with mature landscaping, automatic sprinklers, and an attractive stamped concrete driveway and walkway leading to the front entrance. A private gated front courtyard adds charm while providing a secure outdoor space for children, pets, or simply enjoying time outside with added privacy.
Inside, the home is bright and inviting with abundant natural light, fresh interior paint, updated lighting, and well-maintained tile flooring throughout the main living areas. The spacious living room features a cozy fireplace and a sliding glass door that opens to the backyard. A dedicated dining area flows into the thoughtfully designed kitchen, complete with well-maintained cabinetry, quality countertops, ample counter space, and a generously sized pantry.
Both bedrooms are spacious primary suites, each offering its own full en-suite bathroom, providing comfort, privacy, and flexibility for guests, roommates, or multigenerational living. Additional features include an indoor laundry area and an attached 2-car garage with direct access.
The backyard is designed for easy maintenance with full concrete hardscaping while still offering mature plants, shrubs, and colorful landscaping for added character. A built-in drainage system helps efficiently manage rainwater, making the outdoor space both functional and enjoyable year-round.
This move-in-ready home offers a functional layout, thoughtful updates, excellent privacy, and low-maintenance living throughout.
Sold for $410,000
Zillow last checked:
Listing updated:
Bought with:
Unknown Member
NON-MEMBER OFFICE
Source: GAVAR,MLS#: 26005215
Price history
| Date | Event | Price |
|---|---|---|
| 8/12/2026 | Sold | $410,000+5.1%$372/sqft |
Source:  GAVAR #26005215 Report a problem GAVAR #26005215 Report a problem | ||
| 7/16/2026 | Pending sale | $390,000$354/sqft |
Source: GAVAR #26005215 Report a problem | ||
| 7/6/2026 | Listed for sale | $390,000+358.8%$354/sqft |
Source: GAVAR #26005215 Report a problem | ||
| 4/6/2011 | Sold | $85,000-10.4%$77/sqft |
Source: Public Record Report a problem | ||
| 2/24/2011 | Price change | $94,900+11.8%$86/sqft |
Source: Keller Williams Realty Antelope Valley License # 01122627 #297370 Report a problem | ||
| 1/30/2011 | Price change | $84,900-10.5%$77/sqft |
Source: Keller Williams Realty Antelop #F11010771 Report a problem | ||
| 11/25/2010 | Price change | $94,900-9.5%$86/sqft |
Source: Keller Williams Realty Antelope Valley License # 01122627 #297370 Report a problem | ||
| 9/11/2010 | Pending sale | $104,900$95/sqft |
Source: Keller Williams - Antelope Valley #297370 Report a problem | ||
| 8/26/2010 | Listed for sale | $104,900+29.9%$95/sqft |
Source: Keller Williams - Antelope Valley #297370 Report a problem | ||
| 7/30/2010 | Sold | $80,750-61.5%$73/sqft |
Source: Public Record Report a problem | ||
| 7/7/2004 | Sold | $210,000+307.8%$190/sqft |
Source: Public Record Report a problem | ||
| 12/17/1998 | Sold | $51,500-32.7%$47/sqft |
Source: Public Record Report a problem | ||
| 5/8/1998 | Sold | $76,571$69/sqft |
Source: Public Record Report a problem | ||

Get a cash offer in 3 minutes
Find out how much your home could sell for in as little as 3 minutes with a no-obligation cash offer.
Estimated market value
$409,900
