Skip main navigation
Under contract
  • Price cut: $7K (5/29)
    $85,000

    37136 8th Ave, Zephyrhills, FL 33542

    2beds
    1,008sqft
    Manufactured Home, Single Family Residence
    Built in 1977
    4,410 Square Feet Lot
    $-- Zestimate®
    $84/sqft
    $37/mo HOA

    What's special

    Private bathScreened florida roomOpen floor planPrimary suiteCovered carportWalk-in closets
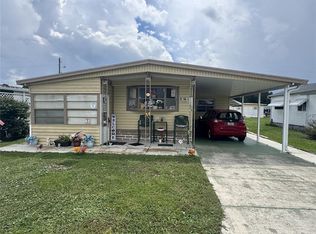
    Under contract-accepting backup offers. **SELLER MOTIVATED** Don’t miss this opportunity in Betmar Acres, one of Zephyrhills’ most desirable 55+ golf communities where you own your land and pay only a low $485 annual HOA fee. This 2BR/2BA home is ready for your TLC—perfect for investors, snowbirds, or anyone looking for a project with great potential. The home features an open floor plan connecting the kitchen and living room, ideal for entertaining or updating. The primary suite offers walk-in closets and a private bath, while the second bedroom includes built-ins for flexible use as a guest room or home office. Enjoy Florida living in the screened Florida room with carpet flooring and with a covered carport. Residents of Betmar Acres enjoy 27 holes of golf, two pools, two hot tubs, three clubhouses, mini golf, shuffleboard, billiards, and more—all in a friendly and active community. Great potential for renovation, rental income, or resale. Schedule your private showing today and discover the possibilities!
    244 days
    |
    52
    |
    0
    |

    Zillow last checked:

    Listing updated:

    Listed by:

    Alyssa McAdams 707-386-7266,

    KELLER WILLIAMS RLTY NEW TAMPA 813-994-4422,

    Troy Duprey 304-433-2237,

    KELLER WILLIAMS RLTY NEW TAMPA

    Source: Stellar MLS,MLS#: TB8445728MLS LogoOriginating MLS: Suncoast Tampa

      Facts & features

      Interior

      Bedrooms & bathrooms
      • Bedrooms: 2
      • Bathrooms: 2
      • Full bathrooms: 2
      Rooms
      • Room types: Breakfast Room Separate
      Primary bedroom
      • Features: Ceiling Fan(s), En Suite Bathroom, Walk-In Closet(s)
      • Level: First
      • Area: 180 Square Feet
      • Dimensions: 15x12
      Bedroom 2
      • Features: Built-In Shelving, Ceiling Fan(s), Built-in Closet
      • Level: First
      • Area: 120 Square Feet
      • Dimensions: 10x12
      Primary bathroom
      • Features: Shower No Tub, Linen Closet
      • Level: First
      • Area: 70 Square Feet
      • Dimensions: 10x7
      Bathroom 2
      • Features: Shower No Tub, Linen Closet
      • Level: First
      • Area: 36 Square Feet
      • Dimensions: 6x6
      Dining room
      • Features: Built-In Shelving
      • Level: First
      • Area: 110 Square Feet
      • Dimensions: 10x11
      Florida room
      • Features: Ceiling Fan(s)
      • Level: First
      • Area: 209 Square Feet
      • Dimensions: 19x11
      Kitchen
      • Features: Pantry
      • Level: First
      • Area: 108 Square Feet
      • Dimensions: 9x12
      Living room
      • Features: Ceiling Fan(s)
      • Level: First
      • Area: 234 Square Feet
      • Dimensions: 13x18
      Heating
      • Central, Electric
      Cooling
      • Central Air, Humidity Control
      Appliances
      • Included: Dishwasher, Dryer, Electric Water Heater, Microwave, Range, Refrigerator, Washer
      • Laundry: Outside
      Features
      • Built-in Features, Ceiling Fan(s), Living Room/Dining Room Combo, Thermostat, Walk-In Closet(s)
      • Flooring: Laminate, Vinyl
      • Doors: Sliding Doors
      • Windows: Hurricane Shutters
      • Has fireplace: No
      Interior area
      • Total structure area: 1,728
      • Total interior livable area: 1,008 sqft
      Video & virtual tour

      Property

      Parking
      • Total spaces: 1
      • Parking features: Covered, Driveway
      • Carport spaces: 1
      • Has uncovered spaces: Yes
      Features
      • Levels: One
      • Stories: 1
      • Patio & porch: Covered, Enclosed, Side Porch
      • Exterior features: Private Mailbox, Rain Gutters
      Lot
      • Size: 4,410 Square Feet
      • Features: FloodZone, Level
      • Residential vegetation: Mature Landscaping
      Details
      • Additional structures: Shed(s), Storage
      • Parcel number: 1026210100000005460
      • Zoning: RMH
      • Special conditions: None

      Construction

      Type & style
      • Home type: MobileManufactured
      • Property subtype: Manufactured Home, Single Family Residence
      Materials
      • Vinyl Siding
      • Foundation: Crawlspace
      • Roof: Shingle
      Condition
      • New construction: No
      • Year built: 1977

      Utilities & green energy

      • Sewer: Public Sewer
      • Water: Public
      • Utilities for property: BB/HS Internet Available, Cable Available, Electricity Connected, Public, Sewer Connected, Street Lights, Water Connected

      Community & HOA

      Community
      • Features: Association Recreation - Owned, Clubhouse, Deed Restrictions, Golf Carts OK, Golf, Pool, Tennis Court(s)
      • Pet fee: $0 monthly
      • Senior community: Yes
      • Subdivision: BETMAR ACRES
      HOA
      • Has HOA: Yes
      • Amenities included: Basketball Court, Clubhouse, Golf Course, Optional Additional Fees, Pickleball Court(s), Pool, Recreation Facilities, Security, Shuffleboard Court, Spa/Hot Tub, Tennis Court(s), Trail(s)
      • Services included: Common Area Taxes, Security
      • HOA fee: $37 monthly
      • HOA name: Jennifer Rogers
      • HOA phone: 813-782-0043
      Location
      • Region: Zephyrhills

      Financial & listing details

      • Price per square foot: $84/sqft
      • Tax assessed value: $100,618
      • Annual tax amount: $1,239
      • Date on market: 11/9/2025
      • Cumulative days on market: 198 days
      • Listing terms: Cash,Conventional
      • Ownership: Fee Simple
      • Total actual rent: 0
      • Electric utility on property: Yes
      • Road surface type: Asphalt, Paved
      • Body type: Double Wide
      Alyssa McAdams

      (707) 386-7266

      By pressing Contact Agent, you agree that the real estate professional identified above may call/text you about your search, which may involve use of automated means and pre-recorded/artificial voices. You don't need to consent as a condition of buying any property, goods, or services. Message/data rates may apply. You also agree to our Terms of Use. Zillow does not endorse any real estate professionals. We may share information about your recent and future site activity with your agent to help them understand what you're looking for in a home.

        Estimated market value

        Not available

        Estimated sales range

        Not available

        Not available

        Price history

        DateEventPrice
        7/8/2026Contingent$85,000$84/sqft
        Source: Stellar MLS #TB8445728 Report a problem
        6/6/2026Pending sale$85,000$84/sqft
        Source: Stellar MLS #TB8445728 Report a problem
        5/29/2026Price change$85,000-7.6%$84/sqft
        Source: Stellar MLS #TB8445728 Report a problem
        4/29/2026Listed for sale$92,000$91/sqft
        Source: Stellar MLS #TB8445728 Report a problem
        4/19/2026Pending sale$92,000$91/sqft
        Source: Stellar MLS #TB8445728 Report a problem
        3/18/2026Price change$92,000-13.6%$91/sqft
        Source: Stellar MLS #TB8445728 Report a problem
        2/21/2026Price change$106,490-7.3%$106/sqft
        Source: Stellar MLS #TB8445728 Report a problem
        12/10/2025Price change$114,900-6.6%$114/sqft
        Source: Stellar MLS #TB8445728 Report a problem
        11/10/2025Listed for sale$123,000-15.1%$122/sqft
        Source: Stellar MLS #TB8445728 Report a problem
        9/27/2025Listing removed--
        Source: Owner Report a problem
        9/14/2025Price change$144,900-12.1%$144/sqft
        Source: Owner Report a problem
        5/24/2025Listed for sale$164,900+279.1%$164/sqft
        Source: Owner Report a problem
        10/24/1996Sold$43,500$43/sqft
        Source: Public Record Report a problem

        Public tax history

        YearProperty taxesTax assessment
        2024$1,240 +123.7%$100,618 +117.1%
        2023$554 +10.2%$46,340 +3%
        2022$503 +4.7%$44,990 +6.1%
        2021$481 +3.4%$42,410 +1.4%
        2020$465 +4.3%$41,830 +2.3%
        2019$445 $40,890 +1.9%
        2018$445 +4.3%$40,128
        2017$427 +2.1%$40,128 +4.2%
        2016$418 +9.9%$38,495 +0.7%
        2015$380 +5.2%$38,227 +0.8%
        2014$361 $37,924 +0.3%
        2013-- $37,813 +0%
        2012-- $37,804 -3.9%
        2011-- $39,325 -11.4%
        2010-- $44,372 -1.6%
        2009-- $45,078 -1.3%
        2008-- $45,660 -23.1%
        2007-- $59,365 +1.5%
        2006-- $58,513 +29%
        2005-- $45,366 +18.7%
        2004-- $38,221 +18.3%
        2003-- $32,296 +9.4%
        2002-- $29,519 -3.9%
        2000-- $30,717 +12.9%
        1999-- $27,210
        Find assessor info on the county website

        Monthly payment

        Estimated monthly payment$1,822
        All calculations are estimates and provided by Zillow, Inc. for informational purposes only. Actual amounts may vary.
        HOA fees may include property taxes on listings classified as Co-Ops. Contact the listing agent and/or owner for fee details.
        Mortgage interest rates are dependent on a number of factors, including credit score, down payment, and repayment length. Interest rate data provided by Zillow Group Marketplace, Inc. as of 1/1/1970 from various mortgage lenders with which we have lead or other similar arrangements; the Estimated Payment is an average of those rates.
        See how much you could borrow to make a competitive offer.

        Climate risks

        Neighborhood: Zephyrhills West

        Getting around

        43 / 100
        Car-Dependent
        36 / 100
        Somewhat Bikeable

        Nearby schools

        GreatSchools rating

        Similar homes