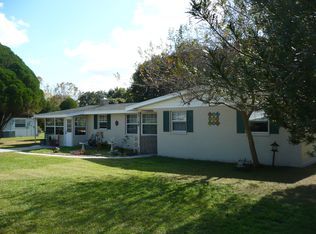
Tucked onto nearly 1/3 of an acre between Dade City and Zephyrhills, this refreshed home brings together valuable updates, generous outdoor space, and a location that keeps both towns within easy reach! A newer roof, 2020 AC, double-pane windows, new luxury vinyl plank flooring, fresh interior and exterior paint, a whole house generator, and an expansive fenced backyard with a storage shed provide the next owner with peace of mind from day one. Mature landscaping, a modern exterior paint palette, a 1 car carport, and a covered front porch create a welcoming first impression. Inside, the spacious living room feels fresh and inviting, with the kitchen and dining room just steps away. Move right in and enjoy the home as it is, or reimagine the space into an open-concept layout for maximum entertaining potential. Through a set of sliding doors, the formal living room adds warmth and character with a wood-burning fireplace and wood paneling, creating a cozy transition toward the 14x17 primary bedroom. Just off the main living areas, a full bathroom features a walk-in shower and also houses the laundry connection for added convenience. Down the hall, two additional bedrooms and a second full bathroom with a tub/shower combination provide comfortable space for additional family or guests. Head outside to a backyard that is the perfect blank slate with plenty of room to bring your ideas to life. With a large fenced yard, storage shed, and room to garden, play, and entertain- the possibilities are endless! Centrally located with quick access to Dade City, Zephyrhills, and the surrounding areas, this property brings together generous updates, expansive outdoor spaces, and a location that keeps daily life convenient. Reach out today to schedule your private tour!
Sold for $270,000
Zillow last checked:
Listing updated:
Bought with:
Veronica Rosado Martinez, 3324812
REAL BROKER, LLC
Daniel Perez, 3346851
REAL BROKER, LLC
Source: Stellar MLS,MLS#: TB8511769 Originating MLS: Suncoast Tampa
Originating MLS: Suncoast Tampa
Price history
| Date | Event | Price |
|---|---|---|
| 8/10/2026 | Sold | $270,000-1.8%$168/sqft |
Source:  Stellar MLS #TB8511769 Report a problem Stellar MLS #TB8511769 Report a problem | ||
| 6/19/2026 | Pending sale | $274,900$171/sqft |
Source: Stellar MLS #TB8511769 Report a problem | ||
| 5/24/2026 | Listed for sale | $274,900-15.4%$171/sqft |
Source: Stellar MLS #TB8511769 Report a problem | ||
| 5/4/2026 | Listing removed | $325,000$203/sqft |
Source: Stellar MLS #TB8487020 Report a problem | ||
| 4/16/2026 | Price change | $325,000-6.9%$203/sqft |
Source: Stellar MLS #TB8487020 Report a problem | ||
| 3/16/2026 | Listed for sale | $349,000$218/sqft |
Source: Stellar MLS #TB8487020 Report a problem | ||
Nearby homes
Get a cash offer in 3 minutes
Find out how much your home could sell for in as little as 3 minutes with a no-obligation cash offer.
Estimated market value
$269,300
