Skip main navigation
Off market
  • $856,200

    37137 N Thoroughbred Dr, Wadsworth, IL 60083

    3beds
    3,463sqft
    SingleFamily
    Built in 1987
    4.71 Acres Lot
    $856,200 Zestimate®
    $247/sqft
    $4,030 Estimated rent

    Home value

    $856,200

    $796,000 - $925,000

    $4,030/mo

    Zestimate® history
    Loading
    Loading...

    Owner options

    List your home for rent

    $4,030/mo

    Rent Zestimate®

    Find your next renter with Zillow Rental Manager. Plus, with online applications, you can quickly screen prospective tenants – for free.

    Learn more

    $4,030/mo

    Rent Zestimate®

    Refinance and save

    $6,629/mo

    Est. payment

    Refinancing to a lower rate could help reduce your monthly payments and save thousands over the life of the loan.

    See today's rates

    $6,629/mo

    Est. payment

    Explore your selling options

    Work with a Zillow partner agent

    Leverage their expertise and Zillow's premium Showcase listings to get your home seen by more buyers.

    Get started

    List with your own agent

    Get your home in front of millions of buyers by listing it on Zillow.

    Learn how to do it

    Sell it yourself

    Take full control of how buyers see your home on Zillow by listing For Sale by Owner (FSBO).

    List your home

    What's special

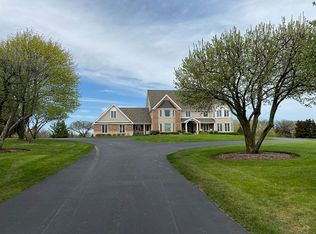
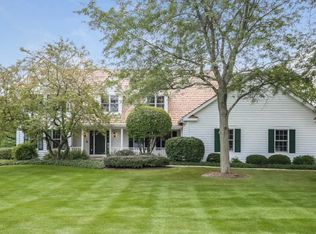
    BRING YOUR HORSES! Tucked away in the picturesque neighborhood of Hunt Club Farms, discover your own private oasis on an idyllic 4+acre EQUESTRIAN lot, boasting towering trees, lush landscaping and mature greenery! With access to 12 beautiful miles of bridle trails winding through over 300 acres of manicured land, you can enjoy the country lifestyle yet be only minutes away from everything! This home, boasting over 3,000 square feet of living space, is the epitome of ELEGANCE, COMFORT and LUXURY combined into one! This is outdoor living at its finest with a HUGE wrap around porch with immaculate views of the entire property-a fabulous place to relax, unwind and take in the peaceful environment. With two marvelous brick paver patios, and multiple areas to enjoy the scenery, this home is truly dreamy both inside and out! Charm and elegance abounds throughout this ONE OF A KIND beauty with custom details galore! The stately foyer welcomes you into the sprawling OPEN & BRIGHT floor plan which truly shines as it is complemented by LUSCIOUS hardwood floors, custom woodwork, crown moldings, and STUNNING natural light throughout! This home was designed to entertain in-host your next dinner party or get together in the elegant formal dining room, complete with a grand fireplace or head into the simply remarkable formal living room with plenty of room for everyone. The main level den space, with rich woodwork and built-ins would make for a fantastic office! The regal, sun-drenched living room is the true heart of this home! With access to the wraparound porch, a second fireplace and open to the kitchen, this is a marvelous place meant for the whole family. Featuring loads of rich wooden cabinetry, a glorious Viking range, and a lovely eat-in peninsula, this kitchen is just WONDERFUL! Wall to wall windows welcome in brilliant natural light in the large breakfast nook. Relax with your morning cup of coffee or enjoy a casual bite to eat while taking in the EXQUISITE views of the large meticulously maintained lot! Main level half bath and storage/mudroom area are so convenient! Upstairs, you will find three beautiful bedrooms inclusive of a magnificent Master Suite! The large Master bedroom, complete with a fireplace, sitting area and dual custom closets, is complemented by the lovely en-suite boasting dazzling skylights, dual sinks, a large soaker tub and walk in shower! Two more generously sized bedrooms, a spacious bonus room just perfect for an office, sitting room, or e-learning station, and full bath complete the upstairs of this BEAUTY! Don't forget to check out the incredibly SPACIOUS and BRIGHT attic! Plenty of room for all of your storage needs! You could even finish the attic for amazing additional living space-imagine the possibilities! The PHENOMENAL basement is unlike anything you've seen before! Complete with an impressive full bar, recreation room, media area, laundry room and a full bath, this is truly an entertainer's paradise! A large work room is just PERFECT for all of your hobbies, crafts and MORE! IDEAL location close to shops, restaurants and major commuter routes. This home is truly a custom work of art, both inside and out! Build your barn, fence your paddock/s and begin the equestrian life you've always dreamed of! OR simply relax and take in the natural beauty of this magnificent property. An absolute must see, come check it out!

    This property is off market, which means it's not currently listed for sale or rent on Zillow. This may be different from what's available on other websites or public sources.

    Facts & features

    Interior

    Bedrooms & bathrooms
    • Bedrooms: 3
    • Bathrooms: 4
    • Full bathrooms: 3
    • 1/2 bathrooms: 1
    Heating
    • Forced air, Gas
    Cooling
    • Central
    Appliances
    • Included: Dishwasher, Dryer, Microwave, Refrigerator
    Features
    • Flooring: Hardwood
    • Basement: Partially finished
    • Has fireplace: Yes
    Interior area
    • Total interior livable area: 3,463 sqft

    Property

    Parking
    • Total spaces: 1
    • Parking features: Garage - Attached
    Lot
    • Size: 4.71 Acres
    Details
    • Parcel number: 0705403002

    Construction

    Type & style
    • Home type: SingleFamily
    Materials
    • Roof: Shake / Shingle
    Condition
    • Year built: 1987

    Community & HOA

    HOA
    • Has HOA: Yes
    • HOA fee: $100 monthly
    Location
    • Region: Wadsworth

    Financial & listing details

    • Price per square foot: $247/sqft
    • Tax assessed value: $633,072
    • Annual tax amount: $19,127

    Price history

    DateEventPrice
    4/12/2021Sold$625,000-1.6%$180/sqft
    Source: MRED as distributed by MLS GRID #10983191 Report a problem
    2/15/2021Pending sale$635,000$183/sqft
    Source: Keller Williams North Shore West #10983191 Report a problem
    2/14/2021Contingent$635,000$183/sqft
    Source: MRED as distributed by MLS GRID #10983191 Report a problem
    1/30/2021Listed for sale$635,000$183/sqft
    Source: MRED as distributed by MLS GRID #10983191 Report a problem

    Public tax history

    YearProperty taxesTax assessment
    2024$19,127 +7.2%$224,867 +6.6%
    2023$17,838 +5.6%$211,003 +7.7%
    2022$16,899 +13.9%$195,899 +11.2%
    2021$14,831 +4%$176,210 +6.8%
    2020$14,264 -4.1%$164,983 -2.7%
    2019$14,873 -6.1%$169,600 +15.6%
    2018$15,833 $146,652 -18.4%
    2017$15,833 -8.7%$179,649 -6.7%
    2016$17,336 +12.2%$192,524 +5.4%
    2015$15,457 +3%$182,591 +13.8%
    2014$15,008 -11.2%$160,421 -15.3%
    2012$16,910 +4.2%$189,490 -10.8%
    2011$16,224 -2.5%$212,333 -6.1%
    2010$16,632 -2.1%$226,072 -9.8%
    2009$16,997 +2.4%$250,589 -0.9%
    2008$16,593 +19%$252,784 +20.9%
    2006$13,942 -1.1%$209,043
    2005$14,104 +6.8%--
    2004$13,210 +4.3%--
    2003$12,669 +9.4%--
    2002$11,578 +4.2%--
    2001$11,108 +2.9%$153,614 +3.5%
    2000$10,792 $148,359
    Find assessor info on the county website

    Neighborhood: 60083

    Nearby schools

    GreatSchools rating
    Schools provided by the listing agent
    • Elementary: Woodland Elementary School
    • Middle: Woodland Middle School
    • High: Warren Township High School

    Source: The MLS. This data may not be complete. We recommend contacting the local school district to confirm school assignments for this home.

    Get a cash offer in 3 minutes
    Find out how much your home could sell for in as little as 3 minutes with a no-obligation cash offer.
    Estimated market value
    $856,200
    Get a cash offer in 3 minutes
    Find out how much your home could sell for in as little as 3 minutes with a no-obligation cash offer.
    Estimated market value
    $856,200