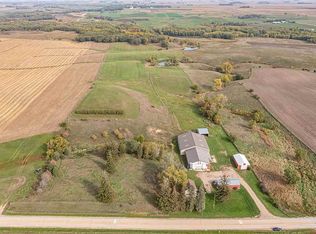
30 acres: currently 20 +/- of tillable land, 6.5 +/- pasture, and 3.5 +/- HOMEstead. Productive land, grazing, hunting; outbuilding(s), barn; and preferred ranch-style HOME on hard-surface road close to town (without town regulations), the Des Moines River, and 15 minutes to the Best of the Midwest – LAKE OKOBOJI! Inside SPREAD-OUT with over 1,700 sq ft per-level. The main-level offers 3 BEDROOMS, 2 baths, and laundry. The Primary Bedroom Suite has a ½-bath for your personal-space. Admire the panoramic stone accent-wall from the living, dining to patio, and sitting room(s). The kitchen offers an abundance of storage and newer appliances. Appreciate the lower-level possibilities: family room, 2 bonus non-conforming non-finished ‘bed’room options (5), open ¾-bath / laundry & an abundance of storage = double your space in this SOLID estate! Forced air HVAC; and Pellet Furnace if one prefers. Top it off with the heated garage, rural water inside, and well water outside! Barn includes multiple stables, fenced grazing area(s), automatic waterer, metal roof, and a loft with full flooring. Pole building(s), workshop, storage buildings. Camper amp outlet and electric in buildings; and brand-new septic escrowed for Buyer. This is YOUR countryside HEAVEN: farm or land-rental income, animals / horses / livestock, hunting, recreation, boarding or business, AND / or MORE. *Land unites with 70 acres of DNR land which makes the SkyLine feel like it only BELONGS TO YOU!
Sold for $485,000
$485,000
3714 150th St, Estherville, IA 51334
5beds
2,276sqft
Single Family Residence
Built in 1974
30 Acres Lot
$490,600 Zestimate®
$213/sqft
$2,085 Estimated rent
Home value
$490,600
Estimated sales range
Not available
$2,085/mo
Zestimate® history
Owner options
List your home for rent
$2,085/mo
Rent Zestimate®
Find your next renter with Zillow Rental Manager. Plus, with online applications, you can quickly screen prospective tenants – for free.
$2,085/mo
Rent Zestimate®
Refinance and save
$3,242/mo
Est. payment
Refinancing to a lower rate could help reduce your monthly payments and save thousands over the life of the loan.
$3,242/mo
Est. payment
Explore your selling options
Work with a Zillow partner agent
Leverage their expertise and Zillow's premium Showcase listings to get your home seen by more buyers.
Get startedList with your own agent
Get your home in front of millions of buyers by listing it on Zillow.
Learn how to do itSell it yourself
Take full control of how buyers see your home on Zillow by listing For Sale by Owner (FSBO).
List your homeWhat's special
Heated garageStorage buildingsRural water insideMetal roofLoft with full flooringPreferred ranch-style homeWell water outside
Zillow last checked:
Listing updated:
Listed by:
Tammy Fredericksen PRIM:(712)209-0836,
EXIT Realty Midwest
Bought with:
Rob Goebel, B67868
eXp Realty LLC
Source: Iowa Great Lakes BOR,MLS#: 251568
Facts & features
Interior
Bedrooms & bathrooms
- Bedrooms: 5
- Bathrooms: 3
- Full bathrooms: 1
- 3/4 bathrooms: 1
- 1/2 bathrooms: 1
Primary bedroom
- Level: Main
Bedroom 2
- Level: Main
Bedroom 3
- Level: Main
Primary bathroom
- Level: Main
Bathroom 1
- Level: Main
Bathroom 3
- Level: Lower
Bonus room
- Level: Lower
Bonus room
- Level: Lower
Dining room
- Level: Main
Family room
- Level: Lower
Kitchen
- Level: Main
Laundry
- Level: Main
Laundry
- Level: Lower
Living room
- Level: Main
Storage
- Level: Lower
Heating
- Forced Air, In-Floor
Cooling
- Central Air
Appliances
- Included: Dishwasher, Microwave, Range/Stove, Refrigerator, Electric Water Heater
- Laundry: Main Level, Washer/Dryer Hkups
Features
- Broadband Avail, Ceiling Fan(s), Eat-in Kitchen, Kitchen Island, Main Floor Bedrooms, Natural Woodwork
- Flooring: Hardwood
- Windows: Window Coverings
- Basement: Block,Full
Interior area
- Total structure area: 3,552
- Total interior livable area: 2,276 sqft
- Finished area above ground: 1,776
- Finished area below ground: 500
Property
Parking
- Total spaces: 2
- Parking features: Asphalt, Attached, Garage Door Opener
- Attached garage spaces: 2
- Has uncovered spaces: Yes
Features
- Levels: One
- Stories: 1
- Patio & porch: Deck
- Has spa: Yes
- Spa features: Hot Tub
Lot
- Size: 30 Acres
Details
- Additional structures: Barn(s), Grain Storage, Pole Building, Stable(s), Storage, Workshop
- Parcel number: 0134300005
- Other equipment: Fuel Tank(s)
Construction
Type & style
- Home type: SingleFamily
- Architectural style: Ranch
- Property subtype: Single Family Residence
- Attached to another structure: Yes
Materials
- Vinyl Siding, Frame/Wood
- Roof: Asphalt
Condition
- Year built: 1974
Utilities & green energy
- Electric: Circuit Breakers
- Sewer: Private Sewer
- Water: Private, Rural/Municipality
- Utilities for property: Propane, Cable Connected
Community & HOA
Community
- Subdivision: IA
Location
- Region: Estherville
Financial & listing details
- Price per square foot: $213/sqft
- Tax assessed value: $276,000
- Annual tax amount: $3,152
- Date on market: 12/26/2025
- Listing terms: Cash,Conventional
Price history
| Date | Event | Price |
|---|---|---|
| 3/9/2026 | Sold | $485,000-6.6%$213/sqft |
Source:  Iowa Great Lakes BOR #251568 Report a problem Iowa Great Lakes BOR #251568 Report a problem | ||
| 3/5/2026 | Pending sale | $519,000$228/sqft |
Source: Iowa Great Lakes BOR #251568 Report a problem | ||
| 2/7/2026 | Contingent | $519,000$228/sqft |
Source: Iowa Great Lakes BOR #251568 Report a problem | ||
| 1/13/2026 | Price change | $519,000-5.6%$228/sqft |
Source: Iowa Great Lakes BOR #251568 Report a problem | ||
| 12/26/2025 | Listed for sale | $550,000$242/sqft |
Source: Iowa Great Lakes BOR #251568 Report a problem | ||
Public tax history
| Year | Property taxes | Tax assessment |
|---|---|---|
| 2025 | $3,152 +2.7% | $276,000 +14.1% |
| 2024 | $3,068 +3.8% | $241,800 |
| 2023 | $2,956 +3.1% | $241,800 +31.8% |
| 2022 | $2,866 +6.2% | $183,400 +1% |
| 2021 | $2,698 -5.3% | $181,500 +9.6% |
| 2020 | $2,848 +1.1% | $165,600 |
| 2019 | $2,817 +2.3% | $165,600 -4.1% |
| 2018 | $2,755 +6.3% | $172,600 -2.5% |
| 2017 | $2,592 +2.8% | $177,100 |
| 2016 | $2,522 | $177,100 +4.9% |
| 2015 | $2,522 | $168,900 |
| 2014 | $2,522 +9.8% | $168,900 |
| 2013 | $2,297 -2.3% | -- |
| 2012 | $2,350 +1.9% | -- |
| 2011 | $2,307 +1.1% | -- |
| 2010 | $2,282 +24.6% | -- |
| 2009 | $1,832 +4.5% | -- |
| 2008 | $1,753 +5% | -- |
| 2007 | $1,670 | -- |
Find assessor info on the county website
Neighborhood: 51334
Nearby homes
- $320,4003 bd3 ba1.1k sqft3717 150th St, Estherville, IA 51334Off Market
- $435,0003 bd2 ba2.3k sqft3698 150th St, Estherville, IA 51334Off Market
- $229,2003 bd1 ba1.1k sqft3681 150th St, Estherville, IA 51334Off Market
- $8,300-- bd-- ba-- sqft3717 150th St, Estherville, IA 51334Off Market
- $25,900-- bd-- ba-- sqft3717 150th St, Estherville, IA 51334Off Market
- $352,900-- bd-- ba-- sqft3675 150th St, Estherville, IA 51334Off Market
- $32,000-- bd-- ba-- sqft1525 375th Ave, Estherville, IA 51334Off Market
- $347,2003 bd2 ba2.7k sqft1455 375th Ave, Estherville, IA 51334Off Market
Nearby schools
GreatSchools rating
- 6/10Estherville Lincoln Central Middle SchoolGrades: 5-8Distance: 2.5 mi
- 2/10Estherville Lincoln Central High SchoolGrades: 9-12Distance: 2.5 mi
- 3/10Demoney Elementary SchoolGrades: PK-4Distance: 2.6 mi
Schools provided by the listing agent
- District: Estherville Lincoln Central
Source: Iowa Great Lakes BOR. This data may not be complete. We recommend contacting the local school district to confirm school assignments for this home.


Get pre-qualified for a loan
At Zillow Home Loans, we can pre-qualify you in as little as 5 minutes with no impact to your credit score.An equal housing lender. NMLS #10287.
- Iowa
- Emmet County
- Estherville
- 51334
- 3714 150th St
Nearby cities
Nearby zip codes
Other Estherville Topics
