Skip main navigation
Closed
  • $250,000

    3714 Avalon Rd, Shaker Heights, OH 44120

    4beds
    --sqft
    Single Family Residence
    Built in 1941
    5,401 Square Feet Lot
    $249,800 Zestimate®
    $--/sqft
    $2,267 Estimated rent

    Home value

    $249,800

    $237,000 - $262,000

    $2,267/mo

    Zestimate® history
    Loading
    Loading...

    Owner options

    List your home for rent

    $2,267/mo

    Rent Zestimate®

    Find your next renter with Zillow Rental Manager. Plus, with online applications, you can quickly screen prospective tenants – for free.

    Learn more

    $2,267/mo

    Rent Zestimate®

    Refinance and save

    $1,850/mo

    Est. payment

    Refinancing to a lower rate could help reduce your monthly payments and save thousands over the life of the loan.

    See today's rates

    $1,850/mo

    Est. payment

    Explore your selling options

    Work with a Zillow partner agent

    Leverage their expertise and Zillow's premium Showcase listings to get your home seen by more buyers.

    Get started

    List with your own agent

    Get your home in front of millions of buyers by listing it on Zillow.

    Learn how to do it

    Sell it yourself

    Take full control of how buyers see your home on Zillow by listing For Sale by Owner (FSBO).

    List your home

    What's special

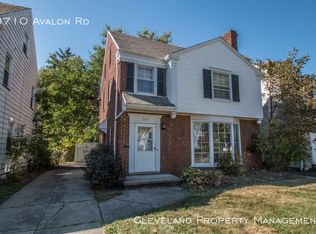

    Spacious main levelSpacious backyard patioTwo inviting outdoor spacesCharming second-floor porchUpdated kitchenAll kitchen appliances includedNewer roof
    Welcome home to this beautifully updated 4-bedroom, 1.5-bath colonial nestled in one of Shaker Heights. From the moment you step inside, you'll appreciate the perfect blend of timeless character and modern updates designed for today's lifestyle. The spacious main level features durable luxury vinyl plank flooring throughout, while plush carpeting adds warmth and comfort to each upstairs bedroom. The updated kitchen and renovated bathrooms offer stylish finishes that make this home truly move-in ready. Need a dedicated workspace or flex room? The first-floor bonus room is perfect for a home office, playroom, or cozy reading nook. Major mechanical updates—including a newer roof, and hot water tank—provide peace of mind, allowing you to focus on enjoying your new home. The partially finished basement adds valuable living space for a recreation room, home gym, media room, or additional entertaining area. Step outside and discover not one, but two inviting outdoor spaces. Relax with your morning coffee on the charming second-floor porch or host family and friends on the spacious backyard patio. With all kitchen appliances included, this home is truly ready for you from day one. Located just minutes from parks, shopping, restaurants, University Circle, world-renowned healthcare, and downtown Cleveland, this home offers the convenience of city living while maintaining the charm and character that make Shaker Heights so sought after. Homes offering this combination of updates, space, location, and value don't stay on the market long. Schedule your private showing today and see why this is the one you've been waiting for.

    Zillow last checked:

    Listing updated:

    Listed by:

    Ciji Newman 216-773-7969 cijibrickhouse@gmail.com,

    BHR & Associates

    Bought with:

    Alan Benson, 2019007630

    Keller Williams Greater Cleveland Northeast

    Source: MLS Now,MLS#: 5222641MLS LogoOriginating MLS: Other/Unspecificed

    Facts & features

    Interior

    Bedrooms & bathrooms
    • Bedrooms: 4
    • Bathrooms: 2
    • Full bathrooms: 1
    • 1/2 bathrooms: 1
    • Main level bathrooms: 1
    Bedroom
    • Description: Flooring: Carpet
    • Level: Second
    • Dimensions: 14 x 10
    Bedroom
    • Description: Flooring: Carpet
    • Level: Second
    • Dimensions: 13 x 15
    Bedroom
    • Description: Flooring: Carpet
    • Level: Second
    • Dimensions: 10 x 10
    Bedroom
    • Description: Flooring: Carpet
    • Level: Third
    • Dimensions: ND x ND
    Dining room
    • Description: Flooring: Luxury Vinyl Tile
    • Level: First
    • Dimensions: 12 x 11
    Kitchen
    • Description: Flooring: Luxury Vinyl Tile
    • Features: Granite Counters
    • Level: First
    • Dimensions: 14 x 9
    Living room
    • Description: Flooring: Luxury Vinyl Tile
    • Features: Built-in Features, Fireplace
    • Level: First
    • Dimensions: 22 x 11
    Other
    • Description: Flooring: Carpet
    • Level: First
    • Dimensions: 13 x 9
    Heating
    • Forced Air
    Cooling
    • Central Air
    Appliances
    • Included: Dishwasher, Microwave, Range, Refrigerator
    Features
    • Bookcases, Granite Counters, His and Hers Closets, Multiple Closets, Pantry
    • Basement: Partially Finished
    • Number of fireplaces: 2
    • Fireplace features: Basement, Family Room

    Property

    Parking
    • Total spaces: 2
    • Parking features: Drive Through
    • Garage spaces: 2
    Features
    • Levels: Three Or More
    Lot
    • Size: 5,401 Square Feet
    Details
    • Parcel number: 73529076
    • Special conditions: Standard

    Construction

    Type & style
    • Home type: SingleFamily
    • Architectural style: Colonial
    • Property subtype: Single Family Residence
    Materials
    • Vinyl Siding
    • Roof: Slate
    Condition
    • Updated/Remodeled
    • Year built: 1941
    Details
    • Warranty included: Yes

    Utilities & green energy

    • Sewer: Public Sewer
    • Water: Public

    Community & HOA

    Community
    • Subdivision: Vansweringen
    HOA
    • Has HOA: No
    Location
    • Region: Shaker Heights

    Financial & listing details

    • Tax assessed value: $135,800
    • Annual tax amount: $3,309
    • Date on market: 6/26/2026
    • Cumulative days on market: 19 days

    Price history

    DateEventPrice
    9/4/2026Sold$250,000+19%
    Source: MLS Now #5222641 Report a problem
    3/7/2024Sold$210,000+147.1%
    Source: MLS Now #4504053 Report a problem
    5/13/2020Sold$85,000+41.7%
    Source: Public Record Report a problem
    8/15/2019Sold$60,000+114.3%
    Source: MLS Now #4021401 Report a problem
    5/28/2010Sold$28,000-68.9%
    Source: Public Record Report a problem
    11/12/2004Sold$90,000-10%
    Source: Public Record Report a problem
    8/20/2004Sold$100,000-15.3%
    Source: Public Record Report a problem
    12/23/1997Sold$118,000
    Source: Public Record Report a problem

    Public tax history

    YearProperty taxesTax assessment
    2025$4,754 +13.8%$47,530
    2024$4,179 +25.9%$47,530 +59.8%
    2023$3,319 +3.5%$29,750 -43.9%
    2022$3,206 -43.7%$53,060
    2021$5,698 +0.8%$53,060 +10%
    2020$5,654 -1.2%$48,230
    2019$5,724 -2.9%$48,230
    2018$5,894 +8.5%$48,230 +12.5%
    2017$5,431 +3.6%$42,880
    2016$5,242 $42,880
    2015$5,242 +0.8%$42,880 +2%
    2014$5,201 +1.8%$42,040
    2013$5,107 +7%$42,040
    2012$4,774 -40.5%$42,040 -11.6%
    2011$8,024 +1466.5%$47,530
    2010$512 -90.3%$47,530
    2009$5,263 +8.1%$47,530 -7%
    2008$4,868 +2.1%$51,110
    2007$4,769 +2.4%$51,110
    2006$4,657 -74%$51,110 +14.1%
    2005$17,891 +359%$44,800
    2004$3,897 +3.9%$44,800
    2003$3,753 +15.1%$44,800 +14.5%
    2002$3,259 -53.9%$39,130
    2001$7,067 $39,130
    2000$7,067 $39,130
    Find assessor info on the county website

    Neighborhood: Lomond

    Nearby schools

    GreatSchools rating
    Schools provided by the listing agent
    • District: Shaker Heights CSD - 1827

    Source: MLS Now. This data may not be complete. We recommend contacting the local school district to confirm school assignments for this home.

    Get a cash offer in 3 minutes
    Find out how much your home could sell for in as little as 3 minutes with a no-obligation cash offer.
    Estimated market value
    $249,800
    Get a cash offer in 3 minutes
    Find out how much your home could sell for in as little as 3 minutes with a no-obligation cash offer.
    Estimated market value
    $249,800