Welcome to 3714 Black Creek Drive in Hudsonville—offering over 2,000 finished square feet in one of West Michigan's most consistently sought-after communities, where well-located homes are rarely available for long. Set in a quiet, established neighborhood, this 3-bedroom, 2-bath residence blends comfort, flexibility, and thoughtfully added features that are increasingly hard to find. The main level showcases a desirable great room concept, highlighted by a soaring cathedral ceiling that spans the living and dining areas, creating an open, airy feel ideal for both everyday living and entertaining. This level includes 2 bedrooms and a full bath, with seamless access to an oversized deck that extends your living space outdoors. A large attached 2-car garage adds everyday convenience and storage, with direct access to a covered front porch that enhances both curb appeal and functionality. An additional parking pad adjoining the driveway provides valuable flexibility for guests, extra vehicles, or recreational use. The walkout lower level significantly expands the home's livability, featuring a spacious family room with built-in cabinetry that offers both character and practical storage. A bright sunroom opens directly to the backyard, creating a rare indoor-outdoor connection ideal for relaxing or entertaining. This level also includes a private third bedroom and a second full bath with barrier-free accessibility, adding important long-term convenience and flexibility. A stair glide chair between levels further enhances ease of movement throughout the home. With its combination of space, open-concept design, versatile layout, and a prime Hudsonville location close to schools, parks, shopping, and commuter routes, this property stands out as a limited opportunity in a fast-moving market.
Sold for $405,000
$405,000
3714 Black Creek Dr, Hudsonville, MI 49426
3beds
1,840sqft
Single Family Residence
Built in 1991
9,147 Square Feet Lot
$410,100 Zestimate®
$220/sqft
$2,603 Estimated rent
Home value
$410,100
$390,000 - $431,000
$2,603/mo
Zestimate® history
Owner options
List your home for rent
$2,603/mo
Rent Zestimate®
Find your next renter with Zillow Rental Manager. Plus, with online applications, you can quickly screen prospective tenants – for free.
$2,603/mo
Rent Zestimate®
Refinance and save
$2,579/mo
Est. payment
Refinancing to a lower rate could help reduce your monthly payments and save thousands over the life of the loan.
$2,579/mo
Est. payment
Explore your selling options
Work with a Zillow partner agent
Leverage their expertise and Zillow's premium Showcase listings to get your home seen by more buyers.
Get startedList with your own agent
Get your home in front of millions of buyers by listing it on Zillow.
Learn how to do itSell it yourself
Take full control of how buyers see your home on Zillow by listing For Sale by Owner (FSBO).
List your homeWhat's special
Desirable great room conceptPrivate third bedroom
Zillow last checked:
Listing updated:
Listed by:
Joseph Vitale 517-712-4500,
Century 21 Affiliated
Source: Greater Lansing AOR,MLS#: 295394
Facts & features
Interior
Bedrooms & bathrooms
- Bedrooms: 3
- Bathrooms: 2
- Full bathrooms: 2
Primary bedroom
- Level: First
- Area: 139.15 Square Feet
- Dimensions: 12.1 x 11.5
Bedroom 2
- Level: First
- Area: 121 Square Feet
- Dimensions: 12.1 x 10
Bedroom 3
- Level: Basement
- Area: 149.85 Square Feet
- Dimensions: 11.1 x 13.5
Dining room
- Level: First
- Area: 98.65 Square Feet
- Dimensions: 10.7 x 9.22
Family room
- Level: Basement
- Area: 346.95 Square Feet
- Dimensions: 25.7 x 13.5
Kitchen
- Level: First
- Area: 123.22 Square Feet
- Dimensions: 10.1 x 12.2
Laundry
- Level: Basement
- Area: 230.85 Square Feet
- Dimensions: 17.1 x 13.5
Living room
- Level: First
- Area: 264.25 Square Feet
- Dimensions: 15.1 x 17.5
Other
- Description: Foyer
- Level: First
- Area: 14.88 Square Feet
- Dimensions: 4.8 x 3.1
Other
- Description: Sun Room
- Level: Basement
- Area: 186.12 Square Feet
- Dimensions: 18.8 x 9.9
Heating
- Forced Air, Natural Gas
Cooling
- Central Air
Appliances
- Included: Dishwasher, Dryer, Microwave, Oven, Range, Range Hood, Refrigerator, Washer, Washer/Dryer
- Laundry: In Basement, Laundry Room
Features
- Breakfast Bar, Cathedral Ceiling(s), Ceiling Fan(s), Chandelier, Eat-in Kitchen, Entrance Foyer, High Ceilings, Open Floorplan, Pantry, Stone Counters
- Flooring: Carpet, Hardwood, Vinyl
- Windows: Blinds, Drapes, Window Treatments
- Basement: Bath/Stubbed,Egress Windows,Finished,Full,Walk-Out Access
Interior area
- Total structure area: 2,140
- Total interior livable area: 1,840 sqft
- Finished area above ground: 1,020
- Finished area below ground: 820
Property
Parking
- Total spaces: 2
- Parking features: Attached, Garage, Garage Door Opener, Garage Faces Front
- Attached garage spaces: 2
Accessibility
- Accessibility features: Accessible Stairway
Features
- Levels: One
- Stories: 1
- Entry location: 1st
- Patio & porch: Deck
- Exterior features: Private Yard
- Pool features: None
- Spa features: None
- Has view: Yes
- View description: Neighborhood, Rural
Lot
- Size: 9,147 Square Feet
- Dimensions: 88.93 x 101.15
- Features: Back Yard, Few Trees, Front Yard, Gentle Sloping, Landscaped, Rectangular Lot, Sloped Down, Sprinklers In Front, Sprinklers In Rear, Subdivided
Details
- Foundation area: 1020
- Parcel number: 701429128012
- Zoning description: Zoning
- Special conditions: Trust
Construction
Type & style
- Home type: SingleFamily
- Architectural style: Contemporary,Ranch
- Property subtype: Single Family Residence
Materials
- Vinyl Siding
- Foundation: Concrete Perimeter
- Roof: Shingle
Condition
- Year built: 1991
Utilities & green energy
- Electric: 150 Amp Service
- Sewer: Public Sewer
- Water: Public
- Utilities for property: Water Connected, Water Available, Underground Utilities, Sewer Connected, Sewer Available, Phone Available, Natural Gas Connected, Natural Gas Available, High Speed Internet Available, Electricity Connected, Electricity Available, Cable Connected, Cable Available
Community & HOA
Community
- Security: Smoke Detector(s)
- Subdivision: Brookfield
Location
- Region: Hudsonville
Financial & listing details
- Price per square foot: $220/sqft
- Tax assessed value: $152,700
- Annual tax amount: $2,394
- Date on market: 4/27/2026
- Listing terms: VA Loan,Cash,Conventional,FHA
- Road surface type: Asphalt
Price history
| Date | Event | Price |
|---|---|---|
| 5/21/2026 | Sold | $405,000+1.3%$220/sqft |
Source:  Greater Lansing AOR #295394 Report a problem Greater Lansing AOR #295394 Report a problem | ||
| 5/14/2026 | Pending sale | $399,900$217/sqft |
Source: Greater Lansing AOR #295394 Report a problem | ||
| 4/28/2026 | Contingent | $399,900$217/sqft |
Source: Greater Lansing AOR #295394 Report a problem | ||
| 4/27/2026 | Listed for sale | $399,900$217/sqft |
Source: Greater Lansing AOR #295394 Report a problem | ||
Public tax history
| Year | Property taxes | Tax assessment |
|---|---|---|
| 2025 | $2,305 +4.7% | $85,729 +3.1% |
| 2024 | $2,202 +5.2% | $83,152 +5% |
| 2023 | $2,093 +661.5% | $79,193 |
| 2022 | $275 | -- |
| 2021 | -- | -- |
| 2020 | -- | $72,005 +4.3% |
| 2018 | $1,888 +2.9% | $69,007 -17.3% |
| 2017 | $1,834 | $83,400 +7.2% |
| 2016 | $1,834 | $77,800 +5.9% |
| 2015 | $1,834 +4.8% | $73,500 +7.1% |
| 2014 | $1,751 | $68,600 +6% |
| 2013 | -- | $64,700 +0.8% |
| 2012 | -- | $64,200 -5.9% |
| 2011 | -- | $68,200 -6.7% |
| 2009 | -- | $73,100 -7% |
| 2008 | -- | $78,619 +5.6% |
| 2005 | -- | $74,471 +3% |
| 2004 | -- | $72,302 +4% |
| 2003 | -- | $69,521 +2.6% |
| 2002 | -- | $67,733 +5% |
| 2001 | -- | $64,508 |
Find assessor info on the county website
Neighborhood: 49426
Nearby homes
- $414,6004 bd3 ba2.2k sqft3706 Black Creek Dr, Hudsonville, MI 49426Off Market
- $409,0004 bd3 ba2.3k sqft3720 Black Creek Dr, Hudsonville, MI 49426Off Market
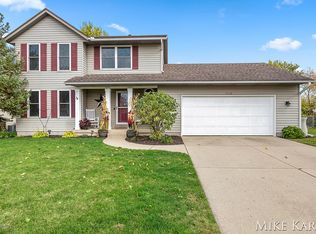
- $359,5003 bd1 ba1.4k sqft3726 Black Creek Dr, Hudsonville, MI 49426Off Market
- $372,2003 bd2 ba1.1k sqft3703 Black Creek Dr, Hudsonville, MI 49426Off Market
- $377,7003 bd1 ba1.9k sqft3711 Black Creek Dr, Hudsonville, MI 49426Off Market
- $419,300-- bd-- ba-- sqft3740 Black Creek Dr, Hudsonville, MI 49426Off Market
- $394,6003 bd2 ba1.4k sqft3700 Black Creek Dr, Hudsonville, MI 49426Off Market
- $361,0004 bd3 ba2.1k sqft3693 Black Creek Dr, Hudsonville, MI 49426Sold
Nearby schools
GreatSchools rating
- 8/10Alward Elementary SchoolGrades: PK-4Distance: 0.2 mi
- 9/10Baldwin Street Middle SchoolGrades: 7-8Distance: 2 mi
- 8/10Hudsonville High SchoolGrades: 9-12Distance: 1.7 mi
Schools provided by the listing agent
- High: Hudsonville
Source: Greater Lansing AOR. This data may not be complete. We recommend contacting the local school district to confirm school assignments for this home.
Get a cash offer in 3 minutes
Find out how much your home could sell for in as little as 3 minutes with a no-obligation cash offer.
Estimated market value
$410,100
Get a cash offer in 3 minutes
Find out how much your home could sell for in as little as 3 minutes with a no-obligation cash offer.
Estimated market value
$410,100
- Michigan
- Ottawa County
- Hudsonville
- 49426
- 3714 Black Creek Dr
