Welcome home to 3714 Blue Ridge Boulevard, where indoor comfort meets an outdoor retreat you won't want to leave. This spacious 4-bedroom, 2.2-bathroom home is set on nearly half an acre and offers the rare combination of everyday livability and serious income potential.
Step out onto the expansive deck and take in views of the entire backyard — nearly a half-acre of possibility. Gather around the fire pit on cool evenings, stretch out in the dedicated lounging area, or dig into the boxed garden beds for your own homegrown vegetables and flowers. Whether you're hosting weekend cookouts or enjoying a quiet morning coffee, this backyard was built for making memories.
u
Upstairs, you'll find 3 comfortable bedrooms and 1.1 bathrooms, ideal for family living. Downstairs is where this property truly sets itself apart: a fully self-contained mother-in-law suite complete with its own full kitchen, 1 bedroom, and 1.1 bathrooms. With a private walkout entrance leading directly to the backyard, this lower level offers total separation and privacy — perfect for multigenerational living, long-term tenants, or a turnkey Airbnb setup to generate extra income.
Whether you're looking for room to grow, space for extended family, or a smart investment opportunity built right into your home, 3714 Blue Ridge Boulevard delivers. Come see the flexibility, the space, and that unbeatable backyard for yourself.
Pending
Price cut: $10K (9/7)
$284,000
3714 Blue Ridge Blvd, Independence, MO 64052
3beds
2,673sqft
Single Family Residence
Built in 1960
0.4 Acres Lot
$-- Zestimate®
$106/sqft
$-- HOA
What's special
Dedicated lounging areaFire pitBoxed garden bedsFully self-contained mother-in-law suiteExpansive deck
- 52 days
- 775
- 81
Zillow last checked:
Listing updated:
Listed by:
Brevan Woydziak 913-787-4060,
House Guys USA, LLC
Source: Heartland MLS as distributed by MLS GRID,MLS#: 2635567
Facts & features
Interior
Bedrooms & bathrooms
- Bedrooms: 3
- Bathrooms: 4
- Full bathrooms: 2
- 1/2 bathrooms: 2
Primary bedroom
- Level: Main
- Dimensions: 14 x 12
Other
- Level: Lower
- Dimensions: 12 x 11
Bedroom 2
- Level: Main
- Dimensions: 13 x 12
Bedroom 3
- Level: Main
- Dimensions: 12 x 10
Bathroom 1
- Features: Ceramic Tiles, Shower Over Tub
- Level: Main
- Dimensions: 8 x 8
Bathroom 2
- Features: Shower Only
- Level: Lower
- Dimensions: 16 x 5
Dining room
- Level: Main
- Dimensions: 15 x 11
Enclosed porch
- Features: Ceiling Fan(s)
- Level: Main
- Dimensions: 15 x 6
Family room
- Features: Fireplace
- Level: Lower
- Dimensions: 14 x 12
Great room
- Features: Fireplace
- Level: Main
- Dimensions: 19 x 14
Half bath
- Level: Main
- Dimensions: 5 x 5
Kitchen
- Features: Kitchen Island, Quartz Counter
- Level: Main
- Dimensions: 20 x 11
Kitchen 2nd
- Level: Lower
- Dimensions: 13 x 10
Laundry
- Level: Lower
- Dimensions: 8 x 5
Heating
- Forced Air
Cooling
- Attic Fan, Electric
Appliances
- Included: Dishwasher, Disposal, Humidifier, Gas Range, Stainless Steel Appliance(s)
- Laundry: Lower Level
Features
- Ceiling Fan(s), Kitchen Island, Painted Cabinets, In-Law Floorplan
- Flooring: Laminate, Tile, Wood
- Doors: Storm Door(s)
- Windows: Thermal Windows
- Basement: Finished,Full,Walk-Out Access
- Number of fireplaces: 2
- Fireplace features: Family Room, Great Room
Interior area
- Total structure area: 2,673
- Total interior livable area: 2,673 sqft
- Finished area above ground: 1,693
- Finished area below ground: 980
Property
Parking
- Total spaces: 2
- Parking features: Attached, Garage Faces Front
- Attached garage spaces: 2
Features
- Patio & porch: Deck, Patio
- Exterior features: Fire Pit
- Fencing: Wood
Lot
- Size: 0.4 Acres
- Features: City Lot, Level, Many Trees
Details
- Parcel number: 32120130800000000
Construction
Type & style
- Home type: SingleFamily
- Architectural style: Traditional
- Property subtype: Single Family Residence
Materials
- Brick
- Roof: Composition
Condition
- Year built: 1960
Utilities & green energy
- Sewer: Public Sewer
- Water: Public
Community & HOA
Community
- Security: Security System, Smoke Detector(s)
- Subdivision: Anderson John Addition
HOA
- Has HOA: No
Location
- Region: Independence
Financial & listing details
- Price per square foot: $106/sqft
- Tax assessed value: $6,900
- Annual tax amount: $3,014
- Date on market: 8/6/2026
- Listing terms: Cash,Conventional,FHA,Other,VA Loan
- Ownership: Private
- Road surface type: Paved
Estimated market value
Not available
Estimated sales range
Not available
Not available
Price history
| Date | Event | Price |
|---|---|---|
| 9/23/2026 | Pending sale | $284,000$106/sqft |
Source:  Heartland MLS as distributed by MLS GRID #2635567 Report a problem Heartland MLS as distributed by MLS GRID #2635567 Report a problem | ||
| 9/7/2026 | Price change | $284,000-3.4%$106/sqft |
Source: Heartland MLS as distributed by MLS GRID #2635567 Report a problem | ||
| 8/18/2026 | Listed for sale | $294,000$110/sqft |
Source: Heartland MLS as distributed by MLS GRID #2635567 Report a problem | ||
| 8/7/2026 | Listing removed | $294,000$110/sqft |
Source: Heartland MLS as distributed by MLS GRID #2635567 Report a problem | ||
| 8/6/2026 | Listed for sale | $294,000+2.4%$110/sqft |
Source: Heartland MLS as distributed by MLS GRID #2635567 Report a problem | ||
| 5/8/2024 | Listing removed | -- |
Source: Heartland MLS as distributed by MLS GRID #2465233 Report a problem | ||
| 12/7/2023 | Listed for sale | $287,000+22.1%$107/sqft |
Source: Heartland MLS as distributed by MLS GRID #2465233 Report a problem | ||
| 2/25/2022 | Sold | -- |
Source: Heartland MLS as distributed by MLS GRID #2362803 Report a problem | ||
| 2/7/2022 | Pending sale | $235,000$88/sqft |
Source: Heartland MLS as distributed by MLS GRID #2362803 Report a problem | ||
| 2/4/2022 | Listed for sale | $235,000$88/sqft |
Source: Heartland MLS as distributed by MLS GRID #2362803 Report a problem | ||
| 1/17/2019 | Sold | -- |
Source: Agent Provided Report a problem | ||
| 4/29/2010 | Sold | -- |
Source: Agent Provided Report a problem | ||
Public tax history
| Year | Property taxes | Tax assessment |
|---|---|---|
| 2019 | $101 | $1,311 +226.9% |
| 2018 | $101 +207.3% | $401 |
| 2017 | $33 +3.7% | $401 +2.6% |
| 2016 | $32 +4.7% | $391 +2.9% |
| 2014 | $30 +0.6% | $380 |
| 2013 | $30 +1.2% | $380 |
| 2012 | $30 +27.2% | $380 |
| 2011 | $23 +2.5% | $380 +25% |
| 2010 | $23 -7.7% | $304 |
| 2009 | $25 +2.5% | $304 -11.1% |
| 2008 | $24 +3.3% | $342 |
| 2007 | $23 | $342 +4% |
| 2006 | $23 +13.5% | $329 |
| 2005 | $20 +0% | $329 +15% |
| 2004 | $20 +13.5% | $286 |
| 2003 | $18 | $286 +14.9% |
| 2002 | $18 -0.2% | $249 |
| 2001 | $18 | $249 |
Find assessor info on the county website
Monthly payment
Est. payment
Payment breakdown
Explore the cost of this home by adjusting the details. Changes won't be saved.Climate risks
Neighborhood: Pitcher
Nearby schools
Schools provided by the listing agent
- Elementary: Three Trails
- Middle: Nowlin
- High: Van Horn
Source: Heartland MLS as distributed by MLS GRID. This data may not be complete. We recommend contacting the local school district to confirm school assignments for this home.
- $248,2003 bd3 ba2k sqft3714 S Blue Ridge Blvd, Independence, MO 64052Off Market
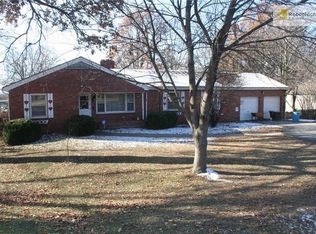
- $--4 bd2 ba2k sqft3716 Blue Ridge Blvd, Independence, MO 64052Sold
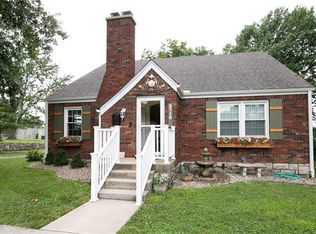
- $222,2004 bd2 ba1.6k sqft3716 S Blue Ridge Blvd, Independence, MO 64052Off Market
- $441,2005 bd6 ba3.8k sqft3708 Blue Ridge Blvd, Independence, MO 64052Off Market
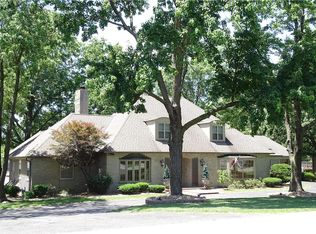
Similar homes
- $299,9004 bd5 ba2.4k sqft600 E Linwood Ter, Independence, MO 64055For Sale
 MLS ID #2634028, Rachel Griffin, RE/MAX Innovations. Heartland MLS as distributed by MLS GRID
 - $265,0003 bd3 ba1.7k sqft9509 E 79th St, Raytown, MO 64138For Sale
 MLS ID #2643273, Matthew Webb, Keller Williams Realty Partners Inc.. Heartland MLS as distributed by MLS GRID
 - $309,9004 bd3 ba2.5k sqft6316 Hedges Ave, Raytown, MO 64133For Sale
 MLS ID #2641115, Michael Stipetich, RE/MAX State Line. Heartland MLS as distributed by MLS GRID
 - $299,0005 bd3 ba2.3k sqft2806 N River Blvd, Sugar Creek, MO 64050For Sale
 MLS ID #2640630, Brittany Strohm, 1st Class Real Estate KC. Heartland MLS as distributed by MLS GRID
