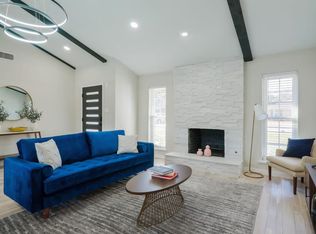
Discover the perfect blend of comfort and convenience in this delightful 3-bedroom, 2-bath home. Featuring an expansive open layout bathed in natural light, the functional floor plan is designed for both easy daily living and effortless entertaining. Retreat to spacious bedrooms or enjoy the convenience of the attached 2-car garage and ample storage. Nestled in a peaceful neighborhood just minutes from premier shopping, dining, and major highways, this home offers the quiet lifestyle you crave without sacrificing accessibility. Whether you’re a first-time buyer or looking to grow, this move-in-ready gem is waiting for you! Seller will need a least 30 day lease back. Roof replaced in 2025
ASK ABOUT $10,000 DOWN PAYMENT ASSISTANCE WITH OUR APPROVED LENDER
Sold
Price Unknown
3714 Burning Tree Ln, Garland, TX 75042
3beds
1,360sqft
Single Family Residence
Built in 1971
7,348 Square Feet Lot
$234,900 Zestimate®
$--/sqft
$1,974 Estimated rent
Home value
$234,900
$218,000 - $254,000
$1,974/mo
Zestimate® history
Owner options
List your home for rent
$1,974/mo
Rent Zestimate®
Find your next renter with Zillow Rental Manager. Plus, with online applications, you can quickly screen prospective tenants – for free.
$1,974/mo
Rent Zestimate®
Refinance and save
Refinancing to a lower rate could help reduce your monthly payments and save thousands over the life of the loan.
Explore your selling options
Work with a Zillow partner agent
Leverage their expertise and Zillow's premium Showcase listings to get your home seen by more buyers.
Get startedList with your own agent
Get your home in front of millions of buyers by listing it on Zillow.
Learn how to do itSell it yourself
Take full control of how buyers see your home on Zillow by listing For Sale by Owner (FSBO).
List your homeWhat's special
Functional floor planSpacious bedroomsAmple storage
Zillow last checked:
Listing updated:
Listed by:
Laura Lopez 0460712 214-387-4924,
Eco Agent Realty International 214-387-4924
Bought with:
Bryant Heng, 0677654
BM Realty Partners Inc
Source: NTREIS,MLS#: 21205578
Facts & features
Interior
Bedrooms & bathrooms
- Bedrooms: 3
- Bathrooms: 2
- Full bathrooms: 2
Primary bedroom
- Level: First
- Dimensions: 1 x 1
Primary bathroom
- Level: First
- Dimensions: 1 x 1
Living room
- Level: First
- Dimensions: 1 x 1
Features
- Decorative/Designer Lighting Fixtures, Other
- Has basement: No
- Number of fireplaces: 1
- Fireplace features: Living Room
Interior area
- Total interior livable area: 1,360 sqft
Property
Parking
- Total spaces: 2
- Parking features: Garage
- Attached garage spaces: 2
Features
- Levels: One
- Stories: 1
- Pool features: None
Lot
- Size: 7,348 Square Feet
Details
- Parcel number: 26550500220090000
Construction
Type & style
- Home type: SingleFamily
- Architectural style: Traditional,Detached
- Property subtype: Single Family Residence
Materials
- Brick
Condition
- Year built: 1971
Utilities & green energy
- Water: Public
- Utilities for property: Water Available
Community & HOA
Community
- Subdivision: Skillman Forest Park 06
HOA
- Has HOA: No
Location
- Region: Garland
Financial & listing details
- Tax assessed value: $262,700
- Annual tax amount: $1,403
- Date on market: 3/11/2026
- Cumulative days on market: 24 days
- Listing terms: Cash,Conventional,FHA,VA Loan
Price history
| Date | Event | Price |
|---|---|---|
| 8/31/2026 | Sold | -- |
Source: NTREIS #21205578 Report a problem | ||
| 8/11/2026 | Pending sale | $269,900$198/sqft |
Source: NTREIS #21205578 Report a problem | ||
| 4/4/2026 | Listed for sale | $269,900$198/sqft |
Source: NTREIS #21205578 Report a problem | ||
| 3/30/2026 | Contingent | $269,900$198/sqft |
Source: NTREIS #21205578 Report a problem | ||
| 3/11/2026 | Listed for sale | $269,900$198/sqft |
Source: NTREIS #21205578 Report a problem | ||
| 2/6/2026 | Listing removed | $269,900$198/sqft |
Source: NTREIS #20931598 Report a problem | ||
| 10/8/2025 | Price change | $269,900-6.9%$198/sqft |
Source: NTREIS #20931598 Report a problem | ||
| 7/13/2025 | Listed for sale | $290,000$213/sqft |
Source: NTREIS #20931598 Report a problem | ||
| 7/12/2025 | Pending sale | $290,000$213/sqft |
Source: NTREIS #20931598 Report a problem | ||
| 7/7/2025 | Contingent | $290,000$213/sqft |
Source: NTREIS #20931598 Report a problem | ||
| 6/10/2025 | Price change | $290,000-3%$213/sqft |
Source: NTREIS #20931598 Report a problem | ||
| 5/12/2025 | Listed for sale | $299,000$220/sqft |
Source: NTREIS #20931598 Report a problem | ||
Public tax history
| Year | Property taxes | Tax assessment |
|---|---|---|
| 2025 | $1,403 +0.2% | $262,700 |
| 2024 | $1,400 +11.3% | $262,700 +13.8% |
| 2023 | $1,259 -5.9% | $230,860 |
| 2022 | $1,338 +21.8% | $230,860 +29.6% |
| 2021 | $1,099 -3.7% | $178,200 |
| 2020 | $1,140 -1% | $178,200 |
| 2019 | $1,152 +83.2% | $178,200 +17.3% |
| 2018 | $629 -72.6% | $151,970 +20.4% |
| 2017 | $2,292 +11.8% | $126,260 +24.8% |
| 2016 | $2,050 +5.4% | $101,150 +12.4% |
| 2015 | $1,945 | $89,960 |
| 2014 | $1,945 | $89,960 |
| 2013 | -- | -- |
| 2012 | -- | -- |
| 2011 | -- | -- |
| 2010 | -- | -- |
| 2009 | -- | -- |
| 2008 | -- | -- |
| 2007 | -- | -- |
| 2005 | -- | -- |
| 2004 | -- | -- |
| 2003 | -- | -- |
| 2002 | -- | -- |
| 2001 | -- | -- |
Find assessor info on the county website
Neighborhood: 75042
Nearby homes
- $308,3004 bd2 ba1.8k sqft3718 Burning Tree Ln, Garland, TX 75042Off Market
- $282,9003 bd2 ba1.3k sqft3710 Burning Tree Ln, Garland, TX 75042Off Market
- $242,6004 bd2 ba1.4k sqft3713 Hillsdale Ln, Garland, TX 75042Off Market
- $--5 bd3 ba2.5k sqft1205 Hillsdale Ln UNIT ID1019474P-75081, Dallas, TX 75243Off Market
- $335,0004 bd2 ba2.3k sqft3722 Burning Tree Ln, Garland, TX 75042Off Market
- $287,6003 bd2 ba1.6k sqft3717 Hillsdale Ln, Garland, TX 75042Off Market
- $257,9004 bd2 ba1.4k sqft3709 Hillsdale Ln, Garland, TX 75042Off Market
- $260,1003 bd2 ba1.2k sqft3706 Burning Tree Ln, Garland, TX 75042Off Market
Nearby schools
GreatSchools rating
- 8/10O Henry Elementary SchoolGrades: PK-6Distance: 0.4 mi
- 2/10Liberty Junior High School STEM AcademyGrades: 7-8Distance: 1.2 mi
- 4/10Berkner High SchoolGrades: 9-12Distance: 0.9 mi
Schools provided by the listing agent
- Elementary: Ohenry
- Middle: Lake Highlands,Liberty
- High: Berkner
- District: Richardson ISD
Source: NTREIS. This data may not be complete. We recommend contacting the local school district to confirm school assignments for this home.
Get a cash offer in 3 minutes
Find out how much your home could sell for in as little as 3 minutes with a no-obligation cash offer.
Estimated market value
$234,900
Get a cash offer in 3 minutes
Find out how much your home could sell for in as little as 3 minutes with a no-obligation cash offer.
Estimated market value
$234,900
- Texas
- Dallas County
- Garland
- 75042
- 3714 Burning Tree Ln
