This inviting single-story ranch offers comfortable and practical living in a highly accessible part of Washougal. With 2 bedrooms and 1 full bathroom, this home is ideal for first-time buyers, downsizers, or anyone seeking low-maintenance living close to everyday amenities. Step inside to find original oak floors in the main living area, adding timeless character and warmth. A wood-burning insert with an attractive brick surround efficiently heats the home, creating a cozy atmosphere in the colder seasons. The kitchen features wood cabinets and storage for everyday convenience. An enclosed extra room off the kitchen has the added flexibility for an office, home gym, storage or extra living space. The laundry is discreetly tucked into a hallway closet, keeping the washer and dryer out of sight while remaining easily accessible. Outside, a fenced yard provides privacy and space to relax or garden. The detached garage includes a new electrical panel, a built-in workbench with storage and a separate wood storage room - perfect for hobbyists, DIY projects, or seasonal needs. A convenient tool shed for lawn & garden equipment sits right next to the garage. A carport, which also covers the front porch offers additional sheltered parking and a welcoming entry. This ranch home combines classic charm with practical updates in a convenient location close to parks, local dining, shops and is minutes away to the Orchard Hills Golf and Country Club.
Pending
Price cut: $25K (10/8)
$350,000
3714 C St, Washougal, WA 98671
2beds
932sqft
Residential, Single Family Residence
Built in 1961
7,405 Square Feet Lot
$348,300 Zestimate®
$376/sqft
$-- HOA
What's special
Kitchen features wood cabinets
- 31 days
- 1,113
- 86
Likely to sell faster than
Zillow last checked:
Listing updated:
Listed by:
Jodi Ferguson 503-887-9320,
Berkshire Hathaway HomeServices NW Real Estate
Source: RMLS (OR),MLS#: 328991501
Facts & features
Interior
Bedrooms & bathrooms
- Bedrooms: 2
- Bathrooms: 1
- Full bathrooms: 1
- Main level bathrooms: 1
Rooms
- Room types: Laundry, Storage, Bedroom 2, Dining Room, Family Room, Kitchen, Living Room, Primary Bedroom
Primary bedroom
- Level: Main
Bedroom 2
- Level: Main
Dining room
- Level: Main
Kitchen
- Level: Main
Living room
- Level: Main
Heating
- Baseboard, Ceiling
Cooling
- Wall Unit(s)
Appliances
- Included: Disposal, Free-Standing Range, Washer/Dryer, Electric Water Heater
- Laundry: Laundry Room
Features
- Ceiling Fan(s)
- Flooring: Laminate, Wood
- Windows: Aluminum Frames, Vinyl Frames
- Basement: Crawl Space
- Number of fireplaces: 1
- Fireplace features: Insert, Wood Burning
Interior area
- Total structure area: 932
- Total interior livable area: 932 sqft
Property
Parking
- Total spaces: 1
- Parking features: Carport, Detached
- Garage spaces: 1
- Has carport: Yes
Features
- Levels: One
- Stories: 1
- Patio & porch: Covered Patio, Patio
- Exterior features: Yard
- Fencing: Fenced
Lot
- Size: 7,405 Square Feet
- Features: Level, SqFt 7000 to 9999
Details
- Additional structures: ToolShed
- Parcel number: 095985130
Construction
Type & style
- Home type: SingleFamily
- Architectural style: Ranch
- Property subtype: Residential, Single Family Residence
Materials
- T111 Siding
- Foundation: Concrete Perimeter
- Roof: Metal
Condition
- Resale
- New construction: No
- Year built: 1961
Utilities & green energy
- Sewer: Public Sewer
- Water: Public
Community & HOA
HOA
- Has HOA: No
Location
- Region: Washougal
Financial & listing details
- Price per square foot: $376/sqft
- Tax assessed value: $360,814
- Annual tax amount: $3,383
- Date on market: 9/18/2026
- Cumulative days on market: 32 days
- Listing terms: Cash,Conventional,FHA,VA Loan
- Road surface type: Paved
Estimated market value
$348,300
$331,000 - $366,000
$1,967/mo
Price history
| Date | Event | Price |
|---|---|---|
| 10/15/2026 | Pending sale | $350,000$376/sqft |
Source:  RMLS (OR) #328991501 Report a problem | ||
| 10/8/2026 | Price change | $350,000-6.7%$376/sqft |
Source: RMLS (OR) #328991501 Report a problem | ||
| 9/18/2026 | Listed for sale | $375,000+328.6%$402/sqft |
Source: RMLS (OR) #328991501 Report a problem | ||
| 1/2/1996 | Sold | $87,500$94/sqft |
Source: Public Record Report a problem | ||
Public tax history
| Year | Property taxes | Tax assessment |
|---|---|---|
| 2025 | $3,383 +6% | $360,814 +7.3% |
| 2024 | $3,193 +3.6% | $336,229 -1% |
| 2023 | $3,083 +3.4% | $339,685 +6.5% |
| 2022 | $2,983 +5.2% | $319,020 +14.2% |
| 2021 | $2,837 +9.7% | $279,395 +12% |
| 2020 | $2,585 | $249,378 +8% |
| 2019 | $2,585 +19.3% | $230,857 +12.9% |
| 2018 | $2,166 -8.4% | $204,505 +11% |
| 2017 | $2,364 +20.1% | $184,239 +9.4% |
| 2016 | $1,968 +6.5% | $168,384 +16.4% |
| 2015 | $1,848 +8.9% | $144,605 +9.4% |
| 2014 | $1,698 | $132,151 +13.2% |
| 2013 | $1,698 +8.8% | $116,705 +9.8% |
| 2012 | $1,560 -1.4% | $106,241 -8.7% |
| 2011 | $1,583 -3.1% | $116,411 -2.2% |
| 2010 | $1,633 -6.2% | $119,087 -13% |
| 2009 | $1,742 | $136,960 -27.2% |
| 2008 | -- | $188,100 |
| 2007 | -- | $188,100 +79% |
| 2005 | -- | $105,100 |
| 2004 | -- | $105,100 +14% |
| 2001 | $1,220 +3.7% | $92,200 +11.5% |
| 2000 | $1,176 | $82,700 |
Find assessor info on the county website
Monthly payment
Est. payment
Payment breakdown
Explore the cost of this home by adjusting the details. Changes won't be saved.Climate risks
Neighborhood: 98671
Nearby schools
Schools provided by the listing agent
- Elementary: Col River Gorge
- Middle: Jemtegaard
- High: Washougal
Source: RMLS (OR). This data may not be complete. We recommend contacting the local school district to confirm school assignments for this home.

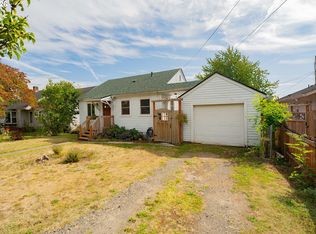
Similar homes
- $374,9933 bd2 ba1k sqftBethea Park Estates-Iii, Washougal, WA 98671Active
 MLS ID #2576439, Pietro Lim. NWMLS as distributed by MLS GRID
- $425,0002 bd1 ba1.1k sqft973 I St, Washougal, WA 98671Active
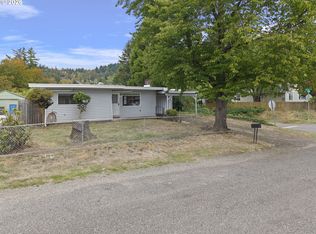
 MLS ID #477230873, Michelle McGrann, Knipe Realty ERA Powered. RMLS (OR)
- $419,0003 bd1 ba1.1k sqft1065 9th St, Washougal, WA 98671Active
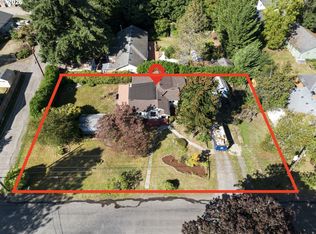 MLS ID #367163485, Maksim Lopatin, Realty One Group Prestige. RMLS (OR)
- $--5 bd2 ba768 sqft30245 E Woodard Rd, Troutdale, OR 97060Auction
 Auction.com 2
- $200,0002 bd1 ba920 sqft12181 Washougal River Rd, Washougal, WA 98671ActiveMLS ID #242477481, Debbie Penton-Clark, MORE Realty. RMLS (OR)
- $515,0004 bd1 ba972 sqft516 26th St, Washougal, WA 98671ActiveMLS ID #101487527, Dawn Beaudoin, Realty One Group Prestige. RMLS (OR)
- $360,0002 bd1 ba906 sqft3606 NE Everett St, Camas, WA 98607ActiveMLS ID #452586429, Lana Anderson, Weichert Realtors, Equity NW. RMLS (OR)
- $350,0002 bd1 ba1.1k sqft18227 NE Flanders St, Portland, OR 97230ActiveMLS ID #795019266, Huy Nguyen, iStar Realty LLC. RMLS (OR)
- $215,0002 bd1 ba788 sqft3501 A St APT 9, Washougal, WA 98671ActiveMLS ID #179491230, Kelsi Morris, Real Broker LLC. RMLS (OR)
- $475,0004 bd1 ba1.2k sqft863 E St, Washougal, WA 98671ActiveMLS ID #662542788, Amy Stoller, Windermere/Crest Realty Co. RMLS (OR)
- $395,0003 bd1 ba1.1k sqft21658 SE Oak St, Gresham, OR 97030ActiveMLS ID #669003587, Lisa Bettendorf, Premiere Property Group, LLC. RMLS (OR)
- $450,0002 bd2 ba820 sqft2311 SW 6th Ave, Camas, WA 98607ActiveRMLS (OR)
- $499,9003 bd2 ba1.3k sqft1327 G St, Washougal, WA 98671ActiveMLS ID #405074639, Katelyn McGrann, Realty One Group Prestige. RMLS (OR)
- $397,0003 bd1 ba946 sqft18630 SE Yamhill Cir, Portland, OR 97233ActiveMLS ID #195265121, Chris Caffee, Real Broker. RMLS (OR)
- $390,0003 bd1 ba1.1k sqft206 SW 4th St, Troutdale, OR 97060ActiveMLS ID #287184722, Kip Johnson, Keller Williams Realty Portland Elite. RMLS (OR)
- $410,0003 bd1 ba1k sqft1320 NE 17th St, Gresham, OR 97030ActiveMLS ID #363766643, Sharon Parmenter, Opendoor Brokerage LLC. RMLS (OR)
- $375,0002 bd1 ba1k sqft450 SE Hogan Rd, Gresham, OR 97080ActiveMLS ID #487530496, Brett Bodine, John L. Scott Sandy. RMLS (OR)
