Skip main navigation
Sold for $194,900
  • $194,900

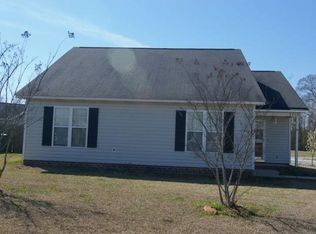
    3714 Dover Drive, Ayden, NC 28513

    3beds
    1,190sqft
    Single Family Residence
    Built in 1999
    6,534 Square Feet Lot
    $190,200 Zestimate®
    $164/sqft
    $1,592 Estimated rent

    Home value

    $190,200

    $173,000 - $207,000

    $1,592/mo

    Zestimate® history
    Loading
    Loading...

    Owner options

    List your home for rent

    $1,592/mo

    Rent Zestimate®

    Find your next renter with Zillow Rental Manager. Plus, with online applications, you can quickly screen prospective tenants – for free.

    Learn more

    $1,592/mo

    Rent Zestimate®

    Refinance and save

    $1,452/mo

    Est. payment

    Refinancing to a lower rate could help reduce your monthly payments and save thousands over the life of the loan.

    See today's rates

    $1,452/mo

    Est. payment

    Explore your selling options

    Work with a Zillow partner agent

    Leverage their expertise and Zillow's premium Showcase listings to get your home seen by more buyers.

    Get started

    List with your own agent

    Get your home in front of millions of buyers by listing it on Zillow.

    Learn how to do it

    Sell it yourself

    Take full control of how buyers see your home on Zillow by listing For Sale by Owner (FSBO).

    List your home

    What's special

    Welcome to your new home sweet home! This charming 3 bedroom, 2 bath home offers all the warmth and comfort you've been searching for. The covered front porch is the perfect spot to enjoy a morning coffee, while the fully fenced backyard with storage shed provides plenty of space for gardening, pets, or outdoor fun. Step inside to find a spacious living room with vaulted ceiling, freshly painted walls throughout, and a spacious eat-in kitchen with brand new countertops perfect for gathering with family or friends. The primary bedroom offers two large closets and an en-suite bath. The thoughtful updates, including a new roof in 2024, make this home move-in ready and worry-free. Whether you're a first-time buyer or looking to downsize to something more manageable, this home may just be the one you've been looking for. There's even a neighborhood playground for kids or grandchildren. This home is ready for its new owners. Schedule your tour today.

    Zillow last checked:

    Listing updated:

    Listed by:

    Heather Garris 252-413-8059,

    Realty ONE Group Aspire

    Bought with:

    Lenette Chapman, 236718

    Century 21 The Realty Group

    Source: Hive MLS,MLS#: 100528728MLS LogoOriginating MLS: Coastal Plains Association of Realtors

    Facts & features

    Interior

    Bedrooms & bathrooms
    • Bedrooms: 3
    • Bathrooms: 2
    • Full bathrooms: 2
    Primary bedroom
    • Level: Primary Living Area
    Dining room
    • Features: Combination, Eat-in Kitchen
    Heating
    • Heat Pump, Electric, Forced Air
    Cooling
    • Central Air, Heat Pump
    Appliances
    • Included: Refrigerator, Range, Dishwasher
    • Laundry: Dryer Hookup, Washer Hookup, In Kitchen, Laundry Closet
    Features
    • Vaulted Ceiling(s), Ceiling Fan(s), Blinds/Shades
    • Flooring: LVT/LVP, Carpet, Vinyl
    • Doors: Storm Door(s)
    • Has fireplace: No
    Interior area
    • Total structure area: 1,190
    • Total interior livable area: 1,190 sqft

    Property

    Parking
    • Parking features: Concrete, Off Street, On Site
    Features
    • Levels: One
    • Stories: 1
    • Patio & porch: Covered, Patio, Porch
    • Exterior features: Storm Doors
    • Fencing: Privacy,Back Yard,Wood
    Lot
    • Size: 6,534 sqft
    • Dimensions: .15 acres
    Details
    • Additional structures: Shed(s)
    • Parcel number: 059027
    • Zoning: PUD
    • Special conditions: Standard

    Construction

    Type & style
    • Home type: SingleFamily
    • Property subtype: Single Family Residence
    Materials
    • Vinyl Siding, Wood Frame
    • Foundation: Slab
    • Roof: Shingle
    Condition
    • New construction: No
    • Year built: 1999

    Utilities & green energy

    • Utilities for property: Sewer Connected, Water Connected

    Community & neighborhood

    Location
    • Region: Ayden
    • Subdivision: Countryaire Village

    HOA & financial

    HOA
    • Has HOA: Yes
    • HOA fee: $181 annually
    • Amenities included: Maintenance Common Areas, Playground
    • Association name: Countryaire HOA
    • Association phone: 252-565-4820

    Other

    Other facts
    • Listing agreement: Exclusive Right To Sell
    • Listing terms: Cash,Conventional,FHA,USDA Loan,VA Loan
    • Road surface type: Paved

    Price history

    DateEventPrice
    10/17/2025Sold$194,900$164/sqft
    Source: Hive MLS #100528728 Report a problem
    9/7/2025Contingent$194,900$164/sqft
    Source: Hive MLS #100528728 Report a problem
    9/3/2025Listed for sale$194,900+34.4%$164/sqft
    Source: Hive MLS #100528728 Report a problem
    12/3/2021Sold$145,000-3.3%$122/sqft
    Source: Hive MLS #100298921 Report a problem
    11/5/2021Pending sale$150,000$126/sqft
    Source: Hive MLS #100298921 Report a problem
    11/3/2021Listed for sale$150,000+44.9%$126/sqft
    Source: Hive MLS #100298921 Report a problem
    12/18/2009Sold$103,500-1.4%$87/sqft
    Source: Public Record Report a problem
    9/27/2009Listed for sale$105,000$88/sqft
    Source: Carolyn Hriso #92137 Report a problem

    Public tax history

    YearProperty taxesTax assessment
    2025$2,197 +0.5%$176,079
    2024$2,185 +49.5%$176,079 +70%
    2023$1,462 +0.8%$103,603
    2022$1,450 $103,603
    2021-- $103,603
    2020$1,455 +20.2%$103,603 +20.1%
    2019$1,210 $86,264
    2018-- $86,264
    2017-- $86,264
    2016-- $86,264 -7.9%
    2015-- $93,697
    2014-- $93,697
    2013-- $93,697
    2012-- $93,697 +1%
    2011-- $92,767
    2010-- $92,767
    2009-- $92,767
    2008-- $92,767 +14.6%
    2007-- $80,980
    2006-- $80,980
    2005-- $80,980
    2004-- $80,980 +25.4%
    2003-- $64,570
    2002-- $64,570
    2001-- $64,570

    Find assessor info on the county website

    Neighborhood: 28513

    Nearby schools

    GreatSchools rating
    Schools provided by the listing agent
    • Elementary: Ayden Elementary School
    • Middle: Ayden Middle School
    • High: Ayden-Grifton High School

    Source: Hive MLS. This data may not be complete. We recommend contacting the local school district to confirm school assignments for this home.

    Get pre-qualified for a loan
    At Zillow Home Loans, we can pre-qualify you in as little as 5 minutes with no impact to your credit score.

    An equal housing lender. NMLS #10287.

    Sell for more on Zillow
    Get a Zillow Showcase℠ listing at no additional cost and you could sell for .
    $190,200
    2% more
    +$3,804
    With Zillow Showcase(estimated)
    $194,004