Skip main navigation
Sold for $547,000
  • $547,000

    3714 E VAUGHN Avenue, Gilbert, AZ 85234

    4beds
    2baths
    2,417sqft
    Single Family Residence
    Built in 1997
    9,013 Square Feet Lot
    $549,500 Zestimate®
    $226/sqft
    $3,062 Estimated rent

    Home value

    $549,500

    $500,000 - $599,000

    $3,062/mo

    Zestimate® history
    Loading
    Loading...

    Owner options

    List your home for rent

    $3,062/mo

    Rent Zestimate®

    Find your next renter with Zillow Rental Manager. Plus, with online applications, you can quickly screen prospective tenants – for free.

    Learn more

    $3,062/mo

    Rent Zestimate®

    Refinance and save

    $3,229/mo

    Est. payment

    Refinancing to a lower rate could help reduce your monthly payments and save thousands over the life of the loan.

    See today's rates

    $3,229/mo

    Est. payment

    Explore your selling options

    Work with a Zillow partner agent

    Leverage their expertise and Zillow's premium Showcase listings to get your home seen by more buyers.

    Get started

    List with your own agent

    Get your home in front of millions of buyers by listing it on Zillow.

    Learn how to do it

    Sell it yourself

    Take full control of how buyers see your home on Zillow by listing For Sale by Owner (FSBO).

    List your home

    What's special

    Sparkling poolSplit ranch floor planView fenceRv gateMaster suiteSeparate showerCentral island
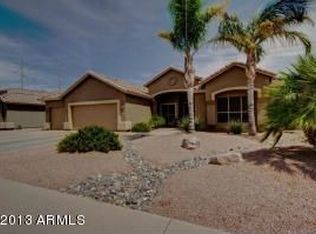
    Escape to your own retreat in Gilbert, Arizona, where a backyard haven offers a blend of luxury and tranquility. The split ranch floor plan offers an ideal layout for privacy and open living, perfect for families and entertaining. The kitchen features high-end stainless steel appliances, granite countertops, and a central island, seamlessly connecting to the spacious living and dining areas. The master suite is a private retreat with a walk-in closet and an ensuite bathroom featuring dual sinks, a soaking tub, and a separate shower. Three additional bedrooms share a well-appointed bathroom. Step outside to enjoy the backyard oasis, complete with a sparkling pool, heated spa, and a view fence overlooking a peaceful wash. The property also includes an RV gate, providing convenient storage.

    Zillow last checked:

    Listing updated:

    Listed by:

    Scotty Brand 503-991-4425,

    Compass,

    Melissa S Massey 480-254-6959,

    Compass

    Bought with:

    Stephanie A Massey, SA679064000

    Gentry Real Estate

    Lance Massey, SA698351000

    Gentry Real Estate

    Source: ARMLS,MLS#: 6738932MLS Logo

    Facts & features

    Interior

    Bedrooms & bathrooms
    • Bedrooms: 4
    • Bathrooms: 2
    Heating
    • Natural Gas
    Cooling
    • Central Air, Ceiling Fan(s)
    Appliances
    • Included: Electric Cooktop
    Features
    • High Speed Internet, Double Vanity, Eat-in Kitchen, Breakfast Bar, No Interior Steps, Vaulted Ceiling(s), Kitchen Island, Pantry, Full Bth Master Bdrm, Separate Shwr & Tub
    • Flooring: Laminate, Tile, Wood
    • Windows: Double Pane Windows
    • Has basement: No
    Interior area
    • Total structure area: 2,417
    • Total interior livable area: 2,417 sqft

    Property

    Parking
    • Total spaces: 6
    • Parking features: RV Access/Parking, RV Gate, Garage Door Opener, Direct Access, Attch'd Gar Cabinets
    • Garage spaces: 3
    • Uncovered spaces: 3
    Accessibility
    • Accessibility features: Zero-Grade Entry, Accessible Approach with Ramp, Pool Power Lift, Hard/Low Nap Floors, Bath Grab Bars, Accessible Kitchen Appliances
    Features
    • Stories: 1
    • Patio & porch: Covered, Patio
    • Exterior features: Storage, Built-in Barbecue
    • Has private pool: Yes
    • Pool features: Play Pool, Fenced, Heated
    • Has spa: Yes
    • Spa features: Heated, Private
    • Fencing: Block,Wrought Iron
    Lot
    • Size: 9,013 sqft
    • Features: Sprinklers In Rear, Sprinklers In Front, Gravel/Stone Front, Gravel/Stone Back
    Details
    • Parcel number: 30415576

    Construction

    Type & style
    • Home type: SingleFamily
    • Architectural style: Ranch
    • Property subtype: Single Family Residence
    Materials
    • Stucco, Wood Frame, Painted
    • Roof: Tile
    Condition
    • Year built: 1997
    Details
    • Builder name: Pulte

    Utilities & green energy

    • Sewer: Public Sewer
    • Water: City Water
    Green energy
    • Energy efficient items: Multi-Zones

    Community & neighborhood

    Community
    • Community features: Playground
    Location
    • Region: Gilbert
    • Subdivision: HOLLIDAY FARMS

    HOA & financial

    HOA
    • Has HOA: Yes
    • HOA fee: $112 quarterly
    • Services included: Maintenance Grounds
    • Association name: Holliday Farms
    • Association phone: 480-551-4300

    Other

    Other facts
    • Listing terms: Cash,Conventional,FHA,VA Loan
    • Ownership: Fee Simple

    Price history

    DateEventPrice
    12/19/2024Sold$547,000-8.8%$226/sqft
    Source: ARMLS #6738932 Report a problem
    11/28/2024Pending sale$599,900$248/sqft
    Source: ARMLS #6738932 Report a problem
    10/14/2024Price change$599,900-4.8%$248/sqft
    Source: ARMLS #6738932 Report a problem
    9/9/2024Price change$629,900-1.6%$261/sqft
    Source: ARMLS #6738932 Report a problem
    8/15/2024Price change$639,900-2.9%$265/sqft
    Source: ARMLS #6738932 Report a problem
    8/2/2024Listed for sale$659,000+88.3%$273/sqft
    Source: ARMLS #6738932 Report a problem
    5/29/2018Sold$350,000-3.6%$145/sqft
    Source: ARMLS #5746185 Report a problem
    5/27/2018Pending sale$362,900$150/sqft
    Source: Long Realty Partners #5746185 Report a problem
    4/26/2018Price change$362,900-0.5%$150/sqft
    Source: Long Realty Partners #5746185 Report a problem
    4/20/2018Price change$364,900-1.4%$151/sqft
    Source: Long Realty Partners #5746185 Report a problem
    4/4/2018Listed for sale$370,000+106.9%$153/sqft
    Source: Long Realty Partners #5746185 Report a problem
    2/19/1997Sold$178,823$74/sqft
    Source: Public Record Report a problem

    Public tax history

    YearProperty taxesTax assessment
    2025$2,186 +4%$48,570 -6.3%
    2024$2,102 -0.9%$51,810 +95.1%
    2023$2,121 -0.9%$26,553 -17.9%
    2022$2,141 -3.3%$32,350 +3.7%
    2021$2,214 +8.5%$31,210 +6.5%
    2020$2,040 +3.2%$29,310 +6.1%
    2019$1,976 $27,630 +6%
    2018$1,976 +27.8%$26,060 +4.3%
    2017$1,546 +8%$24,980 +3.7%
    2016$1,432 -4.1%$24,100 +0.6%
    2015$1,493 $23,950 +28.4%
    2014-- $18,650 +19.9%
    2013-- $15,560 -2.9%
    2012-- $16,030 -11%
    2011-- $18,020 -10.6%
    2010-- $20,160 -24.4%
    2009-- $26,680 -15.7%
    2008-- $31,650 +3.8%
    2007-- $30,500 +63.5%
    2006-- $18,650
    2005-- $18,650 +11.7%
    2004-- $16,700
    2003-- $16,700 +9.5%
    2002-- $15,250

    Find assessor info on the county website

    Neighborhood: Holiday Farms

    Nearby schools

    GreatSchools rating
    Schools provided by the listing agent
    • Elementary: Highland Park Elementary
    • Middle: Highland Jr High School
    • High: Highland High School
    • District: Gilbert Unified District

    Source: ARMLS. This data may not be complete. We recommend contacting the local school district to confirm school assignments for this home.

    Get pre-qualified for a loan
    At Zillow Home Loans, we can pre-qualify you in as little as 5 minutes with no impact to your credit score.

    An equal housing lender. NMLS #10287.