Modern & open townhome in vibrant location near Wasson Way Trail & Ault Park. Located in Oakley next to Hyde Park & Mt. Lookout. Great open floor plan with spacious rooms & plenty of sunlight throughout! Hardwood floors + new carpet 2021. Fantastic kitchen with new backsplash & counter bar seating. Lower level featuring custom built-ins & full bath- great family room or 3rd bedroom! Luxury owner's suite with walk-in closet, soaking tub, separate shower, doubly vanity. 2 car garage + easy street parking. Walk to local restaurants, bars, shopping & more!
Sold for $490,000
$490,000
3714 Eastern Hills Ln #2B, Cincinnati, OH 45209
3beds
2,285sqft
Condominium
Built in 2014
-- sqft lot
$521,500 Zestimate®
$214/sqft
$4,543 Estimated rent
Home value
$521,500
$495,000 - $548,000
$4,543/mo
Zestimate® history
Owner options
List your home for rent
$4,543/mo
Rent Zestimate®
Find your next renter with Zillow Rental Manager. Plus, with online applications, you can quickly screen prospective tenants – for free.
$4,543/mo
Rent Zestimate®
Refinance and save
$3,727/mo
Est. payment
Refinancing to a lower rate could help reduce your monthly payments and save thousands over the life of the loan.
$3,727/mo
Est. payment
Explore your selling options
Work with a Zillow partner agent
Leverage their expertise and Zillow's premium Showcase listings to get your home seen by more buyers.
Get startedList with your own agent
Get your home in front of millions of buyers by listing it on Zillow.
Learn how to do itSell it yourself
Take full control of how buyers see your home on Zillow by listing For Sale by Owner (FSBO).
List your homeWhat's special
Zillow last checked:
Listing updated:
Listed by:
Heather Herr (513)708-7770,
Private Real Estate Collection,
Nikki Hayden 513-240-2127,
Private Real Estate Collection
Bought with:
Lisa Crawford
Sibcy Cline Inc.
Source: DABR MLS,MLS#: 891895 Originating MLS: Dayton Area Board of REALTORS
Originating MLS: Dayton Area Board of REALTORSFacts & features
Interior
Bedrooms & bathrooms
- Bedrooms: 3
- Bathrooms: 4
- Full bathrooms: 3
- 1/2 bathrooms: 1
- Main level bathrooms: 1
Primary bedroom
- Level: Second
- Dimensions: 17 x 15
Bedroom
- Level: Second
- Dimensions: 11 x 12
Bedroom
- Level: Second
- Dimensions: 12 x 13
Dining room
- Level: Main
- Dimensions: 16 x 14
Entry foyer
- Level: Main
- Dimensions: 8 x 6
Family room
- Level: Lower
- Dimensions: 18 x 12
Kitchen
- Level: Main
- Dimensions: 14 x 12
Laundry
- Level: Second
- Dimensions: 8 x 6
Living room
- Level: Main
- Dimensions: 21 x 18
Heating
- Forced Air, Natural Gas
Cooling
- Central Air
Appliances
- Included: Dishwasher, Disposal, Microwave, Range, Refrigerator
Features
- Kitchen Island, Marble Counters
- Windows: Insulated Windows, Vinyl
- Basement: Full
Interior area
- Total structure area: 2,285
- Total interior livable area: 2,285 sqft
Property
Parking
- Total spaces: 2
- Parking features: Garage, Two Car Garage
- Garage spaces: 2
Features
- Levels: Two
- Stories: 2
- Patio & porch: Deck, Porch
- Exterior features: Deck, Porch
Lot
- Size: 6,468 Square Feet
- Dimensions: .1485
Details
- Parcel number: 0390002067200
- Zoning: Residential
- Zoning description: Residential
Construction
Type & style
- Home type: Condo
- Property subtype: Condominium
Materials
- Brick, Vinyl Siding
Condition
- Year built: 2014
Community & HOA
Community
- Subdivision: Marburg Square Condo Ph 12
HOA
- Has HOA: Yes
- Amenities included: Trash
- Services included: Maintenance Grounds, Maintenance Structure, Snow Removal
- HOA fee: $426 monthly
Location
- Region: Cincinnati
Financial & listing details
- Price per square foot: $214/sqft
- Date on market: 8/15/2023
- Date available: 08/15/2023
Price history
| Date | Event | Price |
|---|---|---|
| 9/6/2023 | Sold | $490,000+0%$214/sqft |
Source:  DABR MLS #891895 Report a problem DABR MLS #891895 Report a problem | ||
| 8/21/2023 | Pending sale | $489,900$214/sqft |
Source: DABR MLS #891895 Report a problem | ||
Public tax history
Tax history is unavailable.
Neighborhood: Oakley
Nearby homes
- $510,000-- bd3 ba1.8k sqft3712 Eastern Hills Ln, Cincinnati, OH 45209Sold
- $495,400-- bd3 ba1.8k sqft3718 Eastern Hills Ln, Cincinnati, OH 45209Off Market
- $514,0003 bd4 ba2.2k sqft3716 Eastern Hills Ln, Cincinnati, OH 45209Sold

- $487,6003 bd4 ba2.2k sqft3714 Eastern Hills Ln, Cincinnati, OH 45209Sold
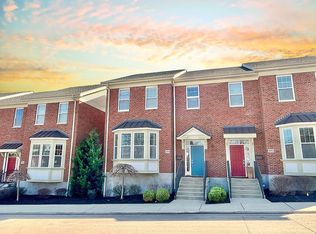
- $350,0002 bd2 ba1.3k sqft3300 Wasson Rd APT 3B, Cincinnati, OH 45209Sold
- $370,9002 bd2 ba1.3k sqft3300 Wasson Rd UNIT 3-D, Cincinnati, OH 45209Off Market
- $379,1002 bd2 ba1.2k sqft3300 Wasson Rd UNIT 3-E, Cincinnati, OH 45209Off Market
- $357,2002 bd2 ba1.2k sqft3300 Wasson Rd APT 3C, Cincinnati, OH 45209Off Market
Nearby schools
GreatSchools rating
- 8/10Kilgour Elementary SchoolGrades: K-6Distance: 0.7 mi
- 6/10Clark Montessori High SchoolGrades: 7-12Distance: 0.4 mi
- 3/10Withrow University High SchoolGrades: 7-12Distance: 1.5 mi
Schools provided by the listing agent
- District: Cincinnati
Source: DABR MLS. This data may not be complete. We recommend contacting the local school district to confirm school assignments for this home.
Get a cash offer in 3 minutes
Find out how much your home could sell for in as little as 3 minutes with a no-obligation cash offer.
Estimated market value
$521,500
Get a cash offer in 3 minutes
Find out how much your home could sell for in as little as 3 minutes with a no-obligation cash offer.
Estimated market value
$521,500
- Ohio
- Hamilton County
- Cincinnati
- 45209
- Oakley
- 3714 Eastern Hills Ln Unit 2B
Nearby cities
Nearby neighborhoods
Nearby zip codes
Other Cincinnati Topics
