Skip main navigation
Sold
  • Listed by: Gig Harbor Real Estate • Paul E. Elkins
    Bought with: Neighborhood Experts Real Est.
    $758,000

    3714 Edwards Drive, Gig Harbor, WA 98335

    3beds
    2,122sqft
    Single Family Residence
    Built in 1978
    0.27 Acres Lot
    $745,800 Zestimate®
    $357/sqft
    $3,868 Estimated rent

    Home value

    $745,800

    $694,000 - $798,000

    $3,868/mo

    Zestimate® history
    Loading
    Loading...

    Owner options

    List your home for rent

    $3,868/mo

    Rent Zestimate®

    Find your next renter with Zillow Rental Manager. Plus, with online applications, you can quickly screen prospective tenants – for free.

    Learn more

    $3,868/mo

    Rent Zestimate®

    Refinance and save

    $4,604/mo

    Est. payment

    Refinancing to a lower rate could help reduce your monthly payments and save thousands over the life of the loan.

    See today's rates

    $4,604/mo

    Est. payment

    Explore your selling options

    Work with a Zillow partner agent

    Leverage their expertise and Zillow's premium Showcase listings to get your home seen by more buyers.

    Get started

    List with your own agent

    Get your home in front of millions of buyers by listing it on Zillow.

    Learn how to do it

    Sell it yourself

    Take full control of how buyers see your home on Zillow by listing For Sale by Owner (FSBO).

    List your home

    What's special

    Private elevatorOriginal native woodlandFront gardens and patioSpacious bedroomsNew flooring
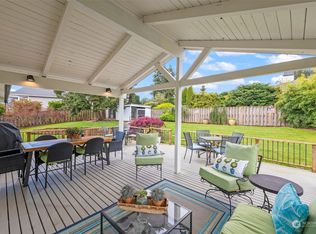

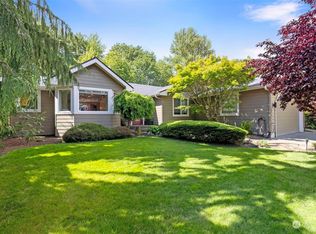
    Located in downtown Gig Harbor, this beautifully maintained home blends convenience with charm. Professionally landscaped for more than a decade. The rear fenced garden and patio showcases selected pacific northwest native plants fading seamlessly into the original native woodland. The front gardens and patio include a mix of both native and traditional northwest garden plants, with a focus on an extended display of spring and summer bloom. Inside, enjoy new flooring, three spacious bedrooms on the main floor & a bonus room on the lower level—perfect as a guest suite, office, or media room! A private elevator ensures easy access throughout. Urban living meets everyday comfort!

    Zillow last checked:

    Listing updated:

    Offers reviewed: May 12
    Listed by:

    Paul E. Elkins,

    Gig Harbor Real Estate

    Bought with:

    Michael Angelo Varni, 25003584

    Neighborhood Experts Real Est.

    Paige Schulte, 128116

    Neighborhood Experts Real Est.

    Source: NWMLS as distributed by MLS GRID,MLS#: 2371918MLS Logo

    Facts & features

    Interior

    Bedrooms & bathrooms
    • Bedrooms: 3
    • Bathrooms: 3
    • Full bathrooms: 1
    • 3/4 bathrooms: 2
    • Main level bathrooms: 2
    • Main level bedrooms: 3
    Primary bedroom
    • Level: Main
    Bedroom
    • Level: Main
    Bedroom
    • Level: Main
    Bathroom full
    • Level: Main
    Bathroom three quarter
    • Level: Lower
    Bathroom three quarter
    • Level: Main
    Bonus room
    • Level: Lower
    Dining room
    • Level: Main
    Entry hall
    • Level: Split
    Kitchen without eating space
    • Level: Main
    Living room
    • Level: Main
    Rec room
    • Level: Lower
    Heating
    • Fireplace, Forced Air, Heat Pump, Electric
    Cooling
    • Forced Air, Heat Pump
    Appliances
    • Included: Dishwasher(s), Dryer(s), Microwave(s), Refrigerator(s), Stove(s)/Range(s), Washer(s), Water Heater: Electric
    Features
    • Bath Off Primary, Dining Room
    • Flooring: Vinyl, Vinyl Plank
    • Windows: Double Pane/Storm Window, Skylight(s)
    • Basement: Daylight,Finished
    • Number of fireplaces: 2
    • Fireplace features: Wood Burning, Lower Level: 1, Main Level: 1, Fireplace
    Interior area
    • Total structure area: 2,122
    • Total interior livable area: 2,122 sqft

    Property

    Parking
    • Total spaces: 2
    • Parking features: Attached Garage
    • Attached garage spaces: 2
    Accessibility
    • Accessibility features: Accessible Elevator Installed
    Features
    • Levels: Multi/Split
    • Entry location: Split
    • Patio & porch: Bath Off Primary, Double Pane/Storm Window, Dining Room, Elevator, Fireplace, Skylight(s), Vaulted Ceiling(s), Water Heater
    • Has view: Yes
    • View description: Partial
    Lot
    • Size: 0.27 Acres
    • Features: Corner Lot, Sidewalk, Deck, Fenced-Fully, High Speed Internet, Irrigation
    • Topography: Partial Slope
    • Residential vegetation: Wooded
    Details
    • Parcel number: 6391000210
    • Special conditions: Standard

    Construction

    Type & style
    • Home type: SingleFamily
    • Property subtype: Single Family Residence
    Materials
    • Wood Siding
    • Foundation: Poured Concrete
    • Roof: Composition
    Condition
    • Year built: 1978

    Utilities & green energy

    • Electric: Company: Peninsula Light
    • Sewer: Sewer Connected, Company: GH
    • Water: Public, Company: GH
    • Utilities for property: Xfinity, Xfinity

    Community & HOA

    Community
    • Subdivision: In Town
    Location
    • Region: Gig Harbor

    Financial & listing details

    • Price per square foot: $357/sqft
    • Tax assessed value: $712,400
    • Annual tax amount: $5,987
    • Offers reviewed: 05/12/2025
    • Date on market: 7/8/2025
    • Cumulative days on market: 263 days
    • Listing terms: Conventional,FHA,VA Loan
    • Inclusions: Dishwasher(s), Dryer(s), Microwave(s), Refrigerator(s), Stove(s)/Range(s), Washer(s)

    Price history

    DateEventPrice
    8/1/2025Sold$758,000-1.3%$357/sqft
    Source: NWMLS as distributed by MLS GRID #2371918 Report a problem
    7/11/2025Pending sale$768,000$362/sqft
    Source: NWMLS as distributed by MLS GRID #2371918 Report a problem
    6/20/2025Price change$768,000-2.7%$362/sqft
    Source: NWMLS as distributed by MLS GRID #2371918 Report a problem
    5/21/2025Listed for sale$789,000+154.9%$372/sqft
    Source: NWMLS as distributed by MLS GRID #2371918 Report a problem
    1/24/2011Sold$309,500$146/sqft
    Source: NWMLS as distributed by MLS GRID #161892 Report a problem
    9/10/2010Price change$309,500-3%$146/sqft
    Source: John L Scott Real Estate #105681 Report a problem
    7/21/2010Listed for sale$319,000$150/sqft
    Source: John L Scott Real Estate #105681 Report a problem

    Public tax history

    YearProperty taxesTax assessment
    2024$5,987 $712,400 +7.3%
    2023-- $663,700 -2.6%
    2022$5,465 +6.9%$681,200 +18.8%
    2021$5,111 +28%$573,400 +25.6%
    2019$3,994 $456,600 +7.7%
    2018-- $424,100 +9.5%
    2017$3,351 $387,300 +18.8%
    2016$3,351 $326,000 +5.6%
    2014$3,351 +136.5%$308,800 +16.8%
    2013$1,417 $264,400 +5.8%
    2012-- $250,000 -11%
    2011-- $280,800 -6.6%
    2010-- $300,500 -6.5%
    2009-- $321,400 -11.3%
    2008$2,728 +521.9%$362,200 -0.1%
    2007$439 -81.3%$362,400 +109.4%
    2002$2,340 +2.2%$173,100 -11.9%
    2001$2,289 $196,500 +6.7%
    2000$2,289 $184,100
    Find assessor info on the county website

    Neighborhood: View Basin

    Nearby schools

    GreatSchools rating
    Get a cash offer in 3 minutes
    Find out how much your home could sell for in as little as 3 minutes with a no-obligation cash offer.
    Estimated market value
    $745,800
    Get a cash offer in 3 minutes
    Find out how much your home could sell for in as little as 3 minutes with a no-obligation cash offer.
    Estimated market value
    $745,800