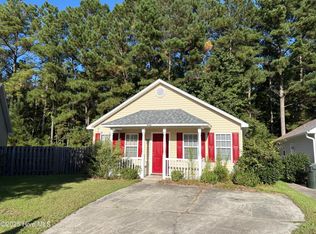
This well-maintained 2-bedroom, 2-bath home offers comfortable living with thoughtful features throughout. The open-concept layout seamlessly connects the living room to the kitchen, creating an inviting space ideal for both everyday living and entertaining. Step out onto the screened porch--perfect for enjoying morning coffee or relaxing evenings overlooking the backyard.
The versatile loft is ideal for a home office, reading nook, creative studio, guest space, or additional lounge area. The home features no carpet, making maintenance easy and convenient.
Additional highlights include an attached garage with extra storage space and a laundry room complete with washer and dryer for the new owners. Major updates have already been taken care of, including a new roof installed in 2021 and a new HVAC system in 2023, offering peace of mind for years to come.
Many home furnishings are negotiable with a reasonable offer.
Ideally located near grocery stores, shopping, and just a few miles from Downtown New Bern, you'll enjoy both convenience and a sense of tranquility.
Don't miss this opportunity--schedule your showing today!
Under contract
$228,000
3714 Elizabeth Avenue, New Bern, NC 28562
2beds
1,082sqft
Single Family Residence
Built in 2000
4,792 Square Feet Lot
$-- Zestimate®
$211/sqft
$12/mo HOA
What's special
- 24 days |
- 84 |
- 3 |
Zillow last checked:
Listing updated:
Listed by:
Maya Montoya Vasey 910-833-2370,
Century 21 Coastal Advantage
Source: Hive MLS,MLS#: 100581924 Originating MLS: Neuse River Region Association of Realtors
Originating MLS: Neuse River Region Association of RealtorsFacts & features
Interior
Bedrooms & bathrooms
- Bedrooms: 2
- Bathrooms: 2
- Full bathrooms: 2
Rooms
- Room types: Living Room, Master Bedroom, Bedroom 2, Bonus Room
Primary bedroom
- Level: Main
- Dimensions: 12.8 x 11.3
Bedroom 2
- Level: Main
- Dimensions: 11.3 x 10.9
Bonus room
- Description: loft
- Level: Second
- Dimensions: 12.7 x 14
Kitchen
- Level: Main
- Dimensions: 11.4 x 10.25
Living room
- Level: Main
- Dimensions: 21 x 14
Heating
- Heat Pump, Electric
Cooling
- Central Air, Heat Pump
Appliances
- Included: Electric Oven, Washer, Refrigerator, Dryer, Dishwasher
- Laundry: Dryer Hookup, Washer Hookup, In Garage
Features
- Vaulted Ceiling(s), High Ceilings, Ceiling Fan(s), Blinds/Shades
- Flooring: Laminate, Vinyl
- Attic: Storage
Interior area
- Total structure area: 1,082
- Total interior livable area: 1,082 sqft
Property
Parking
- Total spaces: 1
- Parking features: Concrete, Garage
- Attached garage spaces: 1
Features
- Levels: One
- Patio & porch: Screened
- Fencing: Back Yard,Wood
- Has view: Yes
- View description: See Remarks
- Frontage type: See Remarks
Lot
- Size: 4,792 Square Feet
- Dimensions: 47 x 105 x 47 x 105
Details
- Parcel number: 8240D 080
- Zoning: Residential
- Special conditions: Standard
Construction
Type & style
- Home type: SingleFamily
- Property subtype: Single Family Residence
Materials
- Vinyl Siding, Wood Frame
- Foundation: Slab
- Roof: Architectural Shingle
Condition
- New construction: No
- Year built: 2000
Utilities & green energy
- Sewer: Public Sewer
- Water: Public
- Utilities for property: Sewer Connected, Water Connected
Community & HOA
Community
- Security: Security System
- Subdivision: Surrey Downs
HOA
- Has HOA: Yes
- Amenities included: Maintenance Common Areas
- HOA fee: $144 annually
- HOA name: Surrey Downs 1
- HOA phone: 252-259-5018
Location
- Region: New Bern
Financial & listing details
- Price per square foot: $211/sqft
- Tax assessed value: $181,520
- Annual tax amount: $1,515
- Date on market: 6/20/2026
- Cumulative days on market: 24 days
- Listing agreement: Exclusive Right To Sell
- Listing terms: Cash,Conventional,FHA,VA Loan
Estimated market value
Not available
Estimated sales range
Not available
$1,367/mo
Price history
| Date | Event | Price |
|---|---|---|
| 6/25/2026 | Contingent | $228,000$211/sqft |
Source:  Hive MLS #100581924 Report a problem Hive MLS #100581924 Report a problem | ||
| 6/20/2026 | Listed for sale | $228,000+11.2%$211/sqft |
Source: Hive MLS #100581924 Report a problem | ||
| 8/19/2025 | Sold | $205,000$189/sqft |
Source: Hive MLS #100520592 Report a problem | ||
| 8/19/2025 | Pending sale | $205,000$189/sqft |
Source: Hive MLS #100520592 Report a problem | ||
| 7/28/2025 | Contingent | $205,000$189/sqft |
Source: Hive MLS #100520592 Report a problem | ||
| 7/22/2025 | Listed for sale | $205,000+26.5%$189/sqft |
Source: Hive MLS #100520592 Report a problem | ||
| 12/10/2021 | Sold | $162,000+4.2%$150/sqft |
Source: Hive MLS #100299949 Report a problem | ||
| 12/10/2021 | Pending sale | $155,500$144/sqft |
Source:  RE/MAX International #100299949 Report a problem RE/MAX International #100299949 Report a problem | ||
| 11/11/2021 | Listed for sale | $155,500$144/sqft |
Source: RE/MAX International #100299949 Report a problem | ||
| 11/10/2021 | Pending sale | $155,500$144/sqft |
Source: Hive MLS #100299949 Report a problem | ||
| 11/9/2021 | Listed for sale | $155,500+24.4%$144/sqft |
Source: Hive MLS #100299949 Report a problem | ||
| 1/5/2021 | Listing removed | -- |
Source: Zillow Rental Manager Report a problem | ||
| 12/28/2020 | Listed for rent | $900$1/sqft |
Source: Zillow Rental Manager Report a problem | ||
| 8/13/2007 | Sold | $125,000+20.2%$116/sqft |
Source: Public Record Report a problem | ||
| 12/1/2005 | Sold | $104,000$96/sqft |
Source: Public Record Report a problem | ||
Public tax history
| Year | Property taxes | Tax assessment |
|---|---|---|
| 2025 | $1,587 | $181,520 |
| 2024 | $1,587 +1.9% | $181,520 |
| 2023 | $1,557 | $181,520 +85.4% |
| 2022 | -- | $97,900 |
| 2021 | $1,080 | $97,900 |
| 2020 | -- | $97,900 |
| 2019 | $1,070 | $97,900 |
| 2018 | $1,070 +5.5% | $97,900 |
| 2017 | $1,014 | $97,900 -25.7% |
| 2016 | $1,014 -14.9% | $131,790 |
| 2015 | $1,192 | $131,790 |
| 2014 | $1,192 | $131,790 |
| 2013 | -- | $131,790 |
| 2012 | -- | $131,790 |
| 2011 | -- | $131,790 |
| 2010 | -- | $131,790 +44.5% |
| 2009 | -- | $91,180 |
| 2008 | -- | $91,180 |
| 2007 | -- | $91,180 |
| 2006 | -- | $91,180 |
| 2005 | -- | $91,180 |
| 2004 | -- | $91,180 |
| 2002 | -- | $91,180 |
Find assessor info on the county website
Monthly payment
Est. payment
Payment breakdown
Explore the cost of this home by adjusting the details. Changes won't be saved.Climate risks
Neighborhood: 28562
Nearby schools
GreatSchools rating
- 5/10Trent Park ElementaryGrades: K-5Distance: 1.8 mi
- 5/10H J MacDonald MiddleGrades: 6-8Distance: 0.7 mi
- 3/10New Bern HighGrades: 9-12Distance: 1.7 mi
Schools provided by the listing agent
- Elementary: Trent Park
- Middle: H. J. MacDonald
- High: New Bern
Source: Hive MLS. This data may not be complete. We recommend contacting the local school district to confirm school assignments for this home.
- $240,0004 bd2 ba1.3k sqft3716 Elizabeth Ave, New Bern, NC 28562Sold

- $229,0003 bd2 ba1k sqft3712 Elizabeth Ave, New Bern, NC 28562Sold

- $223,5003 bd2 ba1k sqft3718 Elizabeth Ave, New Bern, NC 28562Off Market
- $204,4002 bd2 ba914 sqft3710 Elizabeth Ave, New Bern, NC 28562Off Market
- $210,2002 bd2 ba995 sqft122 Buckskin Dr, New Bern, NC 28562Off Market
- $247,1003 bd2 ba1.4k sqft120 Buckskin Dr, New Bern, NC 28562Off Market
- $202,0002 bd2 ba916 sqft3720 Elizabeth Ave, New Bern, NC 28562Off Market
- $225,4003 bd2 ba1k sqft124 Buckskin Dr, New Bern, NC 28562Off Market
A local agent can set up tours, give advice and negotiate with sellers.
A local lender can help you make sure your offer is ready when you are.
Similar homes
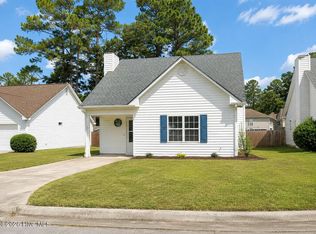
- $227,9003 bd2 ba1.1k sqft113 Gladiola Drive, New Bern, NC 28562For Sale
 MLS ID #100534723, LYNNE DAVENPORT, CENTURY 21 ZAYTOUN RAINES. Hive MLS
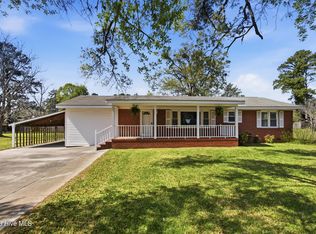
 - $175,0002 bd2 ba1.2k sqft3571 Red Oak Drive, New Bern, NC 28562For Sale
 MLS ID #100576918, Devin Moore, Innovation Properties, LLC. Hive MLS
 - $235,0002 bd2 ba1.3k sqft204 Glenburnie Drive, New Bern, NC 28560For Sale
 MLS ID #100563756, Meredith Wilson Real Estate, Keller Williams Realty. Hive MLS
 - $230,0003 bd2 ba1.3k sqft5208 Pinetree Lane, Trent Woods, NC 28562For Sale
 MLS ID #100585490, DRAKE BRATTON, COLDWELL BANKER SEA COAST ADVANTAGE. Hive MLS
 - $--3 bd2 ba1.4k sqft211 Lakemere Dr, New Bern, NC 28562AuctionXome
- $245,0004 bd2 ba1k sqft1403 Mockingbird Lane, New Bern, NC 28562For SaleMLS ID #100588176, Carolyn Joyner, Keller Williams Realty Points East. Hive MLS
- $199,0003 bd2 ba1k sqft1405 Mockingbird Lane, New Bern, NC 28562For SaleMLS ID #100558355, Carolyn Joyner, Keller Williams Realty Points East. Hive MLS
- $235,0003 bd1 ba1.3k sqft210 Glenburnie Drive, New Bern, NC 28560For SaleMLS ID #100547146, Rhea Grondziak, Carolina Real Estate Group. Hive MLS
- $150,0003 bd2 ba1k sqft2907 Mason Circle, New Bern, NC 28562For SaleMLS ID #100586203, Chad Howery Real Estate Group, Keller Williams Realty. Hive MLS
- $289,0003 bd2 ba1.5k sqft614 W Thurman Road, New Bern, NC 28562For SaleMLS ID #100590167, BECKY BENGEL, CENTURY 21 ZAYTOUN RAINES. Hive MLS
- $275,0003 bd2 ba1k sqft216 Jones Street, New Bern, NC 28562For SaleMLS ID #100568482, Kerry Cava, eXp Realty. Hive MLS
- $195,0002 bd2 ba1.1k sqft(Undisclosed Address), New Bern, NC 28560For SaleMLS ID #100582202, Alyson Squires, 360 REALTY. Hive MLS
- $195,0003 bd2 ba1.2k sqft4745 Corena Dr, New Bern, NC 28562AuctionMLS ID #11443619, Emerson Jerry King, Williams & Williams Real Estate Auctions. My State MLS
- $205,0002 bd1 ba1.5k sqft707 Clermont Road, New Bern, NC 28560For SaleMLS ID #100586271, JEAN MCDONALD, ReMax Real Estate Center. Hive MLS
- $299,0003 bd2 ba1.6k sqft100 Bandon Drive, New Bern, NC 28562For SaleMLS ID #100578605, Sabrina Trimble, ReMax Real Estate Center. Hive MLS
- $189,9002 bd1 ba805 sqft910 Simmons Street, New Bern, NC 28560For SaleMLS ID #100572442, Misty Jones, SellingNorthCarolina.com. Hive MLS
- $239,0003 bd1 ba1.2k sqft526 N A Street, Bridgeton, NC 28519For SaleMLS ID #100584708, LEANNA TYSON, TYSON AND HOOKS. Hive MLS
- $235,0003 bd2 ba1.5k sqft393 Old Vanceboro Road, New Bern, NC 28560For SaleMLS ID #100564874, JASON SANDERSON, SellingNorthCarolina.com. Hive MLS
- $170,0003 bd1 ba1.3k sqft857 Pasteur Street, New Bern, NC 28560For SaleMLS ID #100590226, Susan H Ayers, Clickit Realty. Hive MLS
- $239,9003 bd2 ba1.2k sqft312 Neuse Cliffs Road, New Bern, NC 28560For SaleMLS ID #100575859, PATRICIA PETERSON, TRENT RIVER REALTY. Hive MLS
