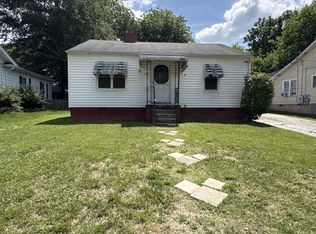
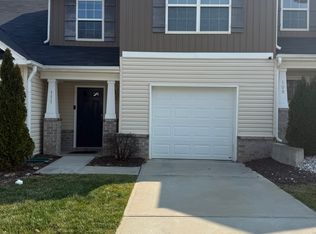
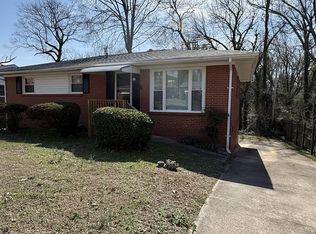
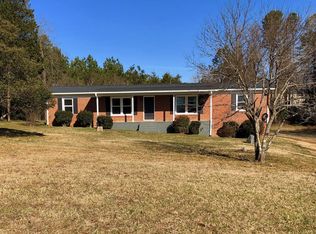
Welcome to your brand new home! This spacious open floor plan offers a modern and inviting living space. With three bedrooms and two and a half bathrooms, there is plenty of room for everyone. The house features upgrades throughout, including granite countertops and stainless steel appliances in the kitchen, giving it a sleek and contemporary feel. The wood-like flooring downstairs adds a touch of elegance to the space. You'll also appreciate the convenience of a single car garage, providing secure parking and extra storage. This brand new construction is perfect for those looking for a fresh start in a beautiful and well-designed home. Don't miss out on the opportunity to make this house your own!
Appliances Include: Gas Cook Top Stove, Refrigerator, Dish-Washer, Built-In Microwave and Disposal.
Bedrooms are located on 2nd Floor. Large Primary Bedroom Suite with a huge walk-in-closet. Primary Bathroom has double sinks and a walk-in Shower.
Two-Inch Blinds on Windows. Patio, Paved Driveway with Landscaping included.
Address: 3714 Feltham Lane, Jamestown NC 27282
Great location between Winston-Salem, High Point and Greensboro.
Directions: From I-40 take the Greensboro Wendover Exit towards High Point, take the Guilford College Rd Exit, turn left on Mackay Rd, right onto Feltham Lane.
Rent is $1800 and Security Deposit is also $1800 and there is a $15 per month administration fee. The application fee is $70 application fee per adult.
House for rent
$1,800/moFees may apply
3714 Feltham Ln, Jamestown, NC 27282
3beds
1,500sqft
Price may not include required fees and charges. Learn more|
Single family residence
Available now
Cats, small dogs OK
Attached garage parking
Wood
What's special
Walk-in showerGranite countertopsSingle car garageGas cook top stoveTwo-inch blinds on windowsBuilt-in microwaveLarge primary bedroom suite
- 7 days |
- -- |
- -- |
Zillow last checked:
Listing updated:
Travel times

Let’s turn your rent into credit progress
Build credit history with every on-time payment and get credit for the payment you’re already making.
Facts & features
Interior
Bedrooms & bathrooms
- Bedrooms: 3
- Bathrooms: 3
- Full bathrooms: 2
- 1/2 bathrooms: 1
Heating
- Wood
Appliances
- Included: Dishwasher, Garbage Disposal, Microwave Oven, Refrigerator, Stove
Features
- Walk In Closet
Interior area
- Total interior livable area: 1,500 sqft
Property
Parking
- Parking features: Attached, Garage
- Has attached garage: Yes
- Details: Contact manager
Details
- Additional structures: Garage(s)
- Parcel number: 235842
Construction
Type & style
- Home type: SingleFamily
- Property subtype: Single Family Residence
Utilities & green energy
- Utilities for property: Garbage
Community & HOA
Location
- Region: Jamestown
Financial & listing details
- Lease term: Contact For Details
Nearby apartments for rent
Price history
| Date | Event | Price |
|---|---|---|
| 7/20/2026 | Listed for rent | $1,800$1/sqft |
Source: Zillow Rentals Report a problem | ||
| 2/2/2024 | Listing removed | -- |
Source: Zillow Rentals Report a problem | ||
| 11/16/2023 | Listed for rent | $1,800$1/sqft |
Source: Zillow Rentals Report a problem | ||
| 11/14/2023 | Listing removed | -- |
Source: Zillow Rentals Report a problem | ||
| 11/9/2023 | Price change | $1,800-2.7%$1/sqft |
Source: Zillow Rentals Report a problem | ||
| 11/7/2023 | Listed for rent | $1,850$1/sqft |
Source: Zillow Rentals Report a problem | ||
| 11/7/2023 | Listing removed | -- |
Source: Zillow Rentals Report a problem | ||
| 10/26/2023 | Price change | $1,850-2.6%$1/sqft |
Source: Zillow Rentals Report a problem | ||
| 10/11/2023 | Listed for rent | $1,900$1/sqft |
Source: Zillow Rentals Report a problem | ||
| 10/9/2023 | Sold | $294,500-1.8%$196/sqft |
Source: Public Record Report a problem | ||
| 6/23/2023 | Price change | $299,995-0.5% |
Source:  Triad MLS #1109660 Report a problem Triad MLS #1109660 Report a problem | ||
| 6/21/2023 | Listed for sale | $301,575 |
Source: Triad MLS #1109660 Report a problem | ||
Neighborhood: 27282
Nearby schools
GreatSchools rating
- 5/10Pilot Elementary SchoolGrades: PK-5Distance: 1.6 mi
- 4/10Jamestown Middle SchoolGrades: 6-8Distance: 2.4 mi
- 3/10Lucy Ragsdale HighGrades: 9-12Distance: 1.8 mi