IF YOU ARE LOOKING FOR THE BEST WEST OF TRAIL PROPERTY WITHIN A 5 MINUTE WALK TO SOUTHSIDE VILLAGE, SARASOTA MEMORIAL HOSPITAL, SOUTHSIDE ELEMENTARY AND 2 MILES TO DOWNTOWN, THEN THIS IS THE ONE! Start your morning with a bike ride to Siesta Beach, ranked the number one beach in the USA. Enjoy the sugar-white sand or the turquoise waters of the Gulf of Mexico, and capture breathtaking sunsets in the evenings, all just minutes from your home. Residents of West of Trail can take advantage of a variety of amenities, including parks, playgrounds, and walking trails. Southside Village, a notable park in the area, features a playground, a basketball court, and picnic tables, providing an ideal space for outdoor enjoyment. A short distance away, you'll find Morton's, a gourmet grocery store favored by locals and family-owned for generations, along with a variety of restaurants offering both formal and casual dining. Art stores, shopping, and more are all within biking distance from your new home. The cultural district of downtown Sarasota, with its many attractions, is just a five-minute drive away. Enjoy the Saturday farmers market, numerous restaurants and shops, theaters, live music, art museums, and Selby Gardens. For sports enthusiasts, golfing and tennis facilities are nearby. Families will appreciate the highly-rated Southside Elementary School within walking distance and the nearby Red Rock Park. Memorial Hospital and other healthcare services are less than five minutes away. This home is also just two blocks from the water and comes with numerous amenities. The front porch, with a swinging bench, offers a perfect spot for relaxing with a book. The open concept great room, with over twenty-foot ceilings, is ideal for gatherings with family and friends. The kitchen is equipped with high-end appliances, perfect for practicing your culinary skills. The main level features two suites, a family room with a built-in bar and large TV, making it a great spot for family movie nights. The second floor is a private oasis, featuring a primary bedroom with its own large balcony and two-way fireplace. The spacious walk-in closet and primary bathroom are sure to impress. There's also a room for your Peloton bike and workout equipment, as well as a home office. The outdoor space is fantastic for entertaining! Host gatherings at your private bar, swim in the large pool with fountains, or relax in the spa with a glass of champagne. The backyard is surrounded by lush palm trees, providing both privacy and shade on hot Florida days. This home features a spacious attached TWO-CAR garage, as well as a detached ONE-CAR garage, which is currently being used for storage but can easily be converted back into an additional garage. Book your private tour of this exclusive home to discover all it has to offer. The third car garage is detached which is located behind the fence.
Sold for $2,300,000
$2,300,000
3714 FLORES AVENUE, SARASOTA, FL 34239
4beds
4,046sqft
Single Family Residence
Built in 2008
10,312 Square Feet Lot
$2,302,300 Zestimate®
$568/sqft
$7,975 Estimated rent
Home value
$2,302,300
$2.12M - $2.49M
$7,975/mo
Zestimate® history
Owner options
List your home for rent
$7,975/mo
Rent Zestimate®
Find your next renter with Zillow Rental Manager. Plus, with online applications, you can quickly screen prospective tenants – for free.
$7,975/mo
Rent Zestimate®
Refinance and save
$14,762/mo
Est. payment
Refinancing to a lower rate could help reduce your monthly payments and save thousands over the life of the loan.
$14,762/mo
Est. payment
Explore your selling options
Work with a Zillow partner agent
Leverage their expertise and Zillow's premium Showcase listings to get your home seen by more buyers.
Get startedList with your own agent
Get your home in front of millions of buyers by listing it on Zillow.
Learn how to do itSell it yourself
Take full control of how buyers see your home on Zillow by listing For Sale by Owner (FSBO).
List your homeWhat's special
Home officeOver twenty-foot ceilingsPrivate barSugar-white sandLarge pool with fountainsBreathtaking sunsetsLush palm trees
Zillow last checked:
Listing updated:
Listed by:
Marina Solo, PA 941-960-6445,
KW SUNCOAST 941-792-2000
Bought with:
Veronica Murphy, 3298730
KELLER WILLIAMS ON THE WATER S
Source: Stellar MLS,MLS#: A4625101 Originating MLS: Sarasota - Manatee
Originating MLS: Sarasota - Manatee
Facts & features
Interior
Bedrooms & bathrooms
- Bedrooms: 4
- Bathrooms: 5
- Full bathrooms: 4
- 1/2 bathrooms: 1
Rooms
- Room types: Den/Library/Office, Family Room, Great Room, Utility Room, Loft, Media Room
Primary bedroom
- Features: Ceiling Fan(s), Walk-In Closet(s)
- Level: Second
- Dimensions: 18x15
Bedroom 2
- Features: Walk-In Closet(s)
- Level: First
- Dimensions: 13x13
Bedroom 3
- Features: Walk-In Closet(s)
- Level: First
- Dimensions: 13x13
Bedroom 4
- Features: Walk-In Closet(s)
- Level: First
- Dimensions: 14x14
Primary bathroom
- Features: Claw Foot Tub, Granite Counters, Makeup/Vanity Space, Tub with Separate Shower Stall, Walk-In Closet(s)
- Level: Second
- Dimensions: 13x15
Kitchen
- Features: Breakfast Bar, Built-In Shelving, Kitchen Island
- Level: First
- Dimensions: 15x20
Living room
- Features: Ceiling Fan(s)
- Level: First
- Dimensions: 17x20
Loft
- Features: No Closet
- Level: Second
- Dimensions: 10x14
Office
- Features: Walk-In Closet(s)
- Level: Second
- Dimensions: 14x18
Heating
- Central
Cooling
- Central Air, Zoned
Appliances
- Included: Bar Fridge, Oven, Dishwasher, Disposal, Dryer, Ice Maker, Microwave, Range Hood, Refrigerator, Tankless Water Heater, Washer, Water Filtration System, Water Purifier, Water Softener, Whole House R.O. System, Wine Refrigerator
- Laundry: Laundry Room
Features
- Built-in Features, Cathedral Ceiling(s), Ceiling Fan(s), Central Vacuum, Crown Molding, High Ceilings, Kitchen/Family Room Combo, Living Room/Dining Room Combo, Open Floorplan, PrimaryBedroom Upstairs, Solid Surface Counters, Thermostat, Walk-In Closet(s)
- Flooring: Engineered Hardwood, Tile, Travertine
- Doors: French Doors, Outdoor Grill, Outdoor Kitchen, Outdoor Shower, Sliding Doors
- Windows: Shutters, Window Treatments
- Has fireplace: Yes
- Fireplace features: Family Room, Gas, Outside, Master Bedroom
Interior area
- Total structure area: 5,609
- Total interior livable area: 4,046 sqft
Property
Parking
- Total spaces: 3
- Parking features: Driveway, Garage Door Opener, Guest, Oversized
- Attached garage spaces: 3
- Has uncovered spaces: Yes
Features
- Levels: Two
- Stories: 2
- Patio & porch: Covered, Front Porch, Rear Porch
- Exterior features: Awning(s), Balcony, Garden, Irrigation System, Lighting, Outdoor Grill, Outdoor Kitchen, Outdoor Shower, Private Mailbox, Rain Gutters, Sidewalk, Storage
- Has private pool: Yes
- Pool features: Heated, In Ground, Lap, Lighting
- Has spa: Yes
- Spa features: Heated, In Ground
- Fencing: Wood
- Has view: Yes
- View description: Trees/Woods
Lot
- Size: 10,312 Square Feet
- Features: Landscaped, Level, Oversized Lot
- Residential vegetation: Trees/Landscaped
Details
- Additional structures: Storage
- Parcel number: 2039150050
- Zoning: RSF2
- Special conditions: None
Construction
Type & style
- Home type: SingleFamily
- Property subtype: Single Family Residence
Materials
- Cement Siding
- Foundation: Slab
- Roof: Metal
Condition
- Completed
- New construction: No
- Year built: 2008
Details
- Builder name: Homes by De Ramo
Utilities & green energy
- Sewer: Public Sewer
- Water: Public
- Utilities for property: Electricity Connected, Natural Gas Connected, Sewer Connected, Water Connected
Community & HOA
Community
- Security: Security System, Security System Owned
- Pet fee: $0 monthly
- Subdivision: GRANADA
HOA
- Has HOA: No
Location
- Region: Sarasota
Financial & listing details
- Price per square foot: $568/sqft
- Tax assessed value: $1,667,300
- Annual tax amount: $22,383
- Date on market: 10/1/2024
- Cumulative days on market: 145 days
- Listing terms: Cash,Conventional
- Ownership: Fee Simple
- Total actual rent: 0
- Electric utility on property: Yes
- Road surface type: Paved
Price history
| Date | Event | Price |
|---|---|---|
| 11/20/2024 | Sold | $2,300,000-8%$568/sqft |
Source:  Stellar MLS #A4625101 Report a problem Stellar MLS #A4625101 Report a problem | ||
| 10/19/2024 | Pending sale | $2,500,000$618/sqft |
Source: Stellar MLS #A4625101 Report a problem | ||
| 10/2/2024 | Listed for sale | $2,500,000-9.1%$618/sqft |
Source: Stellar MLS #A4625101 Report a problem | ||
| 8/26/2024 | Listing removed | $2,750,000$680/sqft |
Source: Stellar MLS #A4611860 Report a problem | ||
| 7/16/2024 | Price change | $2,750,000-8.3%$680/sqft |
Source: Stellar MLS #A4611860 Report a problem | ||
| 6/1/2024 | Listed for sale | $3,000,000-6.1%$741/sqft |
Source: Stellar MLS #A4611860 Report a problem | ||
| 5/29/2024 | Listing removed | -- |
Source: Stellar MLS #O6198998 Report a problem | ||
| 4/25/2024 | Listed for sale | $3,195,000-7.4%$790/sqft |
Source: Stellar MLS #O6198998 Report a problem | ||
| 5/19/2023 | Listing removed | -- |
Source: Stellar MLS #A4564512 Report a problem | ||
| 4/28/2023 | Price change | $3,450,000-5.5%$853/sqft |
Source: Stellar MLS #A4564512 Report a problem | ||
| 3/29/2023 | Listed for sale | $3,650,000$902/sqft |
Source: Stellar MLS #A4564512 Report a problem | ||
| 3/18/2023 | Listing removed | -- |
Source: Owner Report a problem | ||
| 1/11/2023 | Listed for sale | $3,650,000+204.2%$902/sqft |
Source: Owner Report a problem | ||
| 4/30/2019 | Sold | $1,200,000-4%$297/sqft |
Source: Public Record Report a problem | ||
| 3/7/2019 | Pending sale | $1,249,900$309/sqft |
Source: Premier Sotheby's International Realty #A4209532 Report a problem | ||
| 1/31/2019 | Price change | $1,249,900-3.8%$309/sqft |
Source: Premier Sothebys International Re #A4209532 Report a problem | ||
| 12/3/2018 | Listed for sale | $1,299,000$321/sqft |
Source: Premier Sotheby's International Realty #A4209532 Report a problem | ||
| 11/15/2018 | Pending sale | $1,299,000$321/sqft |
Source: Premier Sotheby's International Realty #A4209532 Report a problem | ||
| 11/8/2018 | Price change | $1,299,000-3.4%$321/sqft |
Source: Premier Sotheby's International Realty #A4209532 Report a problem | ||
| 7/26/2018 | Price change | $1,345,000-6.6%$332/sqft |
Source: Premier Sotheby's International Realty #A4209532 Report a problem | ||
| 5/2/2018 | Price change | $1,440,000-3.4%$356/sqft |
Source: Premier Sotheby's International Realty #A4209532 Report a problem | ||
| 2/26/2018 | Price change | $1,490,000-2.3%$368/sqft |
Source: Premier Sotheby's International Realty #A4209532 Report a problem | ||
| 2/7/2018 | Listed for sale | $1,525,000+27.1%$377/sqft |
Source: PREMIER SOTHEBYS INTL REALTY #A4209532 Report a problem | ||
| 6/1/2015 | Sold | $1,200,000-7.3%$297/sqft |
Source: Stellar MLS #A4100355 Report a problem | ||
| 3/26/2015 | Pending sale | $1,295,000$320/sqft |
Source: BRIGHT REALTY #A4100355 Report a problem | ||
| 3/3/2015 | Listed for sale | $1,295,000+619.4%$320/sqft |
Source: Bright Realty #A4100355 Report a problem | ||
| 3/9/1998 | Sold | $180,000+260%$44/sqft |
Source: Public Record Report a problem | ||
| 7/21/1997 | Sold | $50,000$12/sqft |
Source: Public Record Report a problem | ||
Public tax history
| Year | Property taxes | Tax assessment |
|---|---|---|
| 2025 | $24,928 +5.9% | $1,667,300 +18.5% |
| 2024 | $23,539 +5.2% | $1,406,734 +10% |
| 2023 | $22,383 +10.7% | $1,278,849 +10% |
| 2022 | $20,228 +20.3% | $1,162,590 +10% |
| 2021 | $16,820 +6.6% | $1,056,900 +9.7% |
| 2020 | $15,775 +16.1% | $963,800 +11.1% |
| 2019 | $13,586 | $867,700 -2.3% |
| 2018 | $13,586 -2.6% | $887,720 +2.3% |
| 2017 | $13,945 +19% | $867,600 -2.9% |
| 2016 | $11,723 | $893,400 +12% |
| 2015 | $11,723 | $797,900 +14.8% |
| 2014 | $11,723 +0.3% | $695,023 |
| 2013 | $11,689 +3.9% | $695,023 +1.7% |
| 2012 | $11,251 +4.5% | $683,405 +3% |
| 2011 | $10,771 -7.8% | $663,500 -6.3% |
| 2010 | $11,687 +251.8% | $708,100 -12.7% |
| 2009 | $3,322 | $811,500 +287.4% |
| 2008 | $3,322 -17.8% | $209,500 -16.2% |
| 2007 | $4,040 | $249,900 -68.3% |
| 2006 | -- | $789,500 +45.7% |
| 2005 | -- | $541,700 +8.7% |
| 2004 | $9,075 +15.2% | $498,500 +19.8% |
| 2003 | $7,877 +52.5% | $416,200 +56% |
| 2002 | $5,166 +19.6% | $266,800 +15.1% |
| 2001 | $4,321 +11% | $231,700 +12.3% |
| 2000 | $3,893 | $206,300 |
Find assessor info on the county website
Neighborhood: Granada
Nearby homes
- $1,537,30010,018 Square Feet3738 Flores Ave, Sarasota, FL 34239Off Market
- $868,0004 bd2 ba2.1k sqft3708 Flores Ave, Sarasota, FL 34239Off Market
- $1,163,9003 bd3 ba2.1k sqft3711 Tangier Ter, Sarasota, FL 34239Off Market
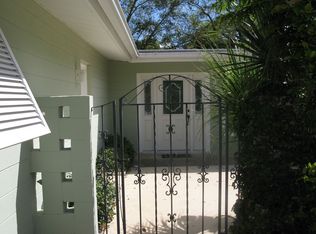
- $1,825,0003 bd3 ba2.5k sqft3705 Tangier Ter, Sarasota, FL 34239Sold
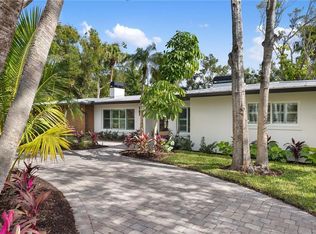
- $753,5003 bd2 ba1.7k sqft3721 Flores Ave, Sarasota, FL 34239Off Market
- $2,450,2004 bd2 ba2.2k sqft1628 Fortuna St, Sarasota, FL 34239Off Market
- $1,132,9003 bd2 ba2.2k sqft3646 Flores Ave, Sarasota, FL 34239Off Market
- $2,490,0004 bd3 ba2.6k sqft3727 Tangier Ter, Sarasota, FL 34239For Sale
Nearby schools
GreatSchools rating
- 10/10Southside Elementary SchoolGrades: K-5Distance: 0.7 mi
- 6/10Brookside Middle SchoolGrades: 6-8Distance: 0.8 mi
- 5/10Sarasota High SchoolGrades: 9-12Distance: 1.8 mi
Schools provided by the listing agent
- Elementary: Southside Elementary
- Middle: Brookside Middle
- High: Sarasota High
Source: Stellar MLS. This data may not be complete. We recommend contacting the local school district to confirm school assignments for this home.
Get a cash offer in 3 minutes
Find out how much your home could sell for in as little as 3 minutes with a no-obligation cash offer.
Estimated market value
$2,302,300
Get a cash offer in 3 minutes
Find out how much your home could sell for in as little as 3 minutes with a no-obligation cash offer.
Estimated market value
$2,302,300
- Florida
- Sarasota County
- Sarasota
- 34239
- Granada
- 3714 FLORES AVENUE
Nearby cities
Nearby neighborhoods
Nearby zip codes
Other Sarasota Topics
