3D Tour is available! OPEN HOUSE SUNDAY 11 AM - 1 PM. Welcome to your like-new luxury retreat backing to serene trees . This stunning 5-bedroom, 3.5 baths single-family home offers the perfect blend of space, elegance, and modern comfort—boasting 5,254 total square feet, fresh paint throughout, and beautifully staged furnishings that help future owners easily visualize how effortlessly life will fit here. Sitting on a premium lot backing to the woods, this home delivers privacy, style, and an exceptional floor plan designed for today’s lifestyle. As you enter, you’re immediately welcomed by the home’s expansive layout and soaring high ceilings, creating an unforgettable first impression. The open concept design allows you to seamlessly enjoy the formal dining room, a sophisticated living room, and a long, impressive hallway that leads you straight into the heart of the home—the great room. The great room is an entertainer’s dream. It features an oversized kitchen island—nearly double the size of standard islands, perfect for gatherings, prep space, and casual seating. The gourmet kitchen is outfitted with stainless steel appliances, gas cooking, TWO ovens ideal for holiday hosting, a large walk-in pantry closet, and a generously sized breakfast area that easily accommodates an 8-top table. This entire space flows beautifully into the large family room, making everyday living and entertaining effortless. Upstairs, you’re greeted by a spacious loft area, ideal as a playroom, lounge, homework center, or second family room. The upper level includes four large bedrooms, each offering comfortable layouts and great natural light. The owner’s suite is exceptionally expansive—large enough for a full bedroom set plus a computer workstation or additional lounge furniture. It includes two oversized walk-in closets and a beautifully upgraded en-suite bathroom featuring a glass-enclosed shower, soaking tub, and dual vanities. Outside, enjoy a substantial composite deck perfect for outdoor dining, relaxation, and entertainment—all overlooking peaceful, wooded views. The home also includes a two-car garage and a large driveway providing ample parking for guests. To top it all off, the community offers incredible value with a low HOA fee of only $110 per month. Residents enjoy key-fob access to a stunning clubhouse featuring two swimming pools—one resort-style and one Olympic-sized—as well as a game and theatre room, fitness center, amphitheater, and party/entertainment spaces. Outdoor amenities include two playgrounds, wooded walking/jogging paths, and planned Prince George’s County parks and recreation developments that will feature tennis courts and additional community spaces. Fantastic location as the neighborhood has vast walking paths, few turns to get to Westphalia Rd, 10 minute drive to Ritchie Station Marketplace (restaurants and retail), quick hop on to I-495, 20 min from Joint Base Andrew’s, the Washington DC line, Alexandria and Northern Virginia.
Sold for $775,000
$775,000
3714 Fox Meadow Way, Upper Marlboro, MD 20772
5beds
5,254sqft
Single Family Residence
Built in 2019
7,514 Square Feet Lot
$774,500 Zestimate®
$148/sqft
$4,745 Estimated rent
Home value
$774,500
$689,000 - $867,000
$4,745/mo
Zestimate® history
Owner options
List your home for rent
$4,745/mo
Rent Zestimate®
Find your next renter with Zillow Rental Manager. Plus, with online applications, you can quickly screen prospective tenants – for free.
$4,745/mo
Rent Zestimate®
Refinance and save
$4,978/mo
Est. payment
Refinancing to a lower rate could help reduce your monthly payments and save thousands over the life of the loan.
$4,978/mo
Est. payment
Explore your selling options
Work with a Zillow partner agent
Leverage their expertise and Zillow's premium Showcase listings to get your home seen by more buyers.
Get startedList with your own agent
Get your home in front of millions of buyers by listing it on Zillow.
Learn how to do itSell it yourself
Take full control of how buyers see your home on Zillow by listing For Sale by Owner (FSBO).
List your homeWhat's special
Beautifully staged furnishingsLong impressive hallwayPeaceful wooded viewsLarge walk-in pantry closetTwo-car garageSoaring high ceilingsStainless steel appliances
Zillow last checked:
Listing updated:
Listed by:
Christine Nieva 202-924-6078,
Deausen Realty
Bought with:
Joshua Chapman
Compass
Source: Bright MLS,MLS#: MDPG2183392
Facts & features
Interior
Bedrooms & bathrooms
- Bedrooms: 5
- Bathrooms: 4
- Full bathrooms: 3
- 1/2 bathrooms: 1
- Main level bathrooms: 1
- Main level bedrooms: 1
Basement
- Area: 0
Heating
- Central, Natural Gas
Cooling
- Central Air, Electric
Appliances
- Included: Microwave, Dishwasher, Disposal, Oven/Range - Gas, Stainless Steel Appliance(s), Range Hood, Washer, Water Heater, Refrigerator, Oven, Exhaust Fan, Dryer, Cooktop, Double Oven, Gas Water Heater
- Laundry: Upper Level, Washer In Unit, Has Laundry, Dryer In Unit
Features
- Combination Dining/Living, Combination Kitchen/Dining, Combination Kitchen/Living, Open Floorplan, Kitchen - Gourmet, Formal/Separate Dining Room, Kitchen Island, Recessed Lighting, Upgraded Countertops, Walk-In Closet(s), 9'+ Ceilings, Dry Wall, High Ceilings
- Flooring: Luxury Vinyl
- Windows: Double Hung, Double Pane Windows, Window Treatments
- Basement: Full,Connecting Stairway,Interior Entry,Exterior Entry,Concrete,Rear Entrance,Space For Rooms,Sump Pump,Unfinished,Walk-Out Access,Windows
- Number of fireplaces: 1
- Fireplace features: Gas/Propane, Mantel(s)
Interior area
- Total structure area: 5,254
- Total interior livable area: 5,254 sqft
- Finished area above ground: 5,254
- Finished area below ground: 0
Property
Parking
- Total spaces: 6
- Parking features: Storage, Built In, Covered, Garage Faces Front, Garage Door Opener, Inside Entrance, Concrete, Attached, Driveway, On Street
- Attached garage spaces: 2
- Uncovered spaces: 4
Accessibility
- Accessibility features: None
Features
- Levels: Three
- Stories: 3
- Patio & porch: Deck, Enclosed, Roof
- Pool features: Community
- Fencing: Full,Panel,Privacy,Vinyl,Back Yard
Lot
- Size: 7,514 Square Feet
Details
- Additional structures: Above Grade, Below Grade
- Parcel number: 17065608751
- Zoning: LCD
- Special conditions: Standard
Construction
Type & style
- Home type: SingleFamily
- Architectural style: Colonial,Craftsman,Contemporary
- Property subtype: Single Family Residence
Materials
- Frame, Brick, Brick Front, Combination, Concrete, Vinyl Siding
- Foundation: Concrete Perimeter
- Roof: Architectural Shingle
Condition
- Excellent,Very Good
- New construction: No
- Year built: 2019
Details
- Builder name: DRB Homes
Utilities & green energy
- Sewer: Public Sewer
- Water: Public
Community & HOA
Community
- Features: Pool
- Security: Carbon Monoxide Detector(s), Main Entrance Lock, Fire Alarm, Smoke Detector(s), Fire Sprinkler System
- Subdivision: Smith Home Farm
HOA
- Has HOA: Yes
- Amenities included: Community Center, Jogging Path, Pool, Recreation Facilities, Tot Lots/Playground
- Services included: Common Area Maintenance, Management, Recreation Facility, Reserve Funds, Road Maintenance, Snow Removal
- HOA fee: $110 monthly
Location
- Region: Upper Marlboro
Financial & listing details
- Price per square foot: $148/sqft
- Tax assessed value: $678,733
- Annual tax amount: $10,086
- Date on market: 11/14/2025
- Listing agreement: Exclusive Agency
- Listing terms: Cash,Conventional,FHA,VA Loan
- Ownership: Fee Simple
Price history
| Date | Event | Price |
|---|---|---|
| 12/29/2025 | Sold | $775,000$148/sqft |
Source:  Bright MLS #MDPG2183392 Report a problem Bright MLS #MDPG2183392 Report a problem | ||
| 11/18/2025 | Contingent | $775,000$148/sqft |
Source: Bright MLS #MDPG2183392 Report a problem | ||
| 11/14/2025 | Listed for sale | $775,000+29.2%$148/sqft |
Source: Bright MLS #MDPG2183392 Report a problem | ||
| 10/18/2019 | Sold | $599,902$114/sqft |
Source: Public Record Report a problem | ||
Public tax history
| Year | Property taxes | Tax assessment |
|---|---|---|
| 2025 | $10,465 +48.4% | $678,733 +7% |
| 2024 | $7,052 +7.6% | $634,167 +7.6% |
| 2023 | $6,556 | $589,600 |
| 2022 | $6,556 +6.1% | $589,600 +6.1% |
| 2021 | $6,180 +3.1% | $555,733 +3.1% |
| 2020 | $5,991 +3500% | $538,800 +4710.7% |
| 2019 | $166 | $11,200 |
| 2018 | $166 | $11,200 |
Find assessor info on the county website
Neighborhood: Westphalia
Nearby homes
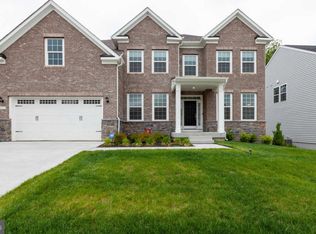
- $782,2004 bd4 ba4.4k sqft3712 Fox Meadow Way, Upper Marlboro, MD 20772Off Market
- $835,000-- bd3 ba3.9k sqft3800 Fox Meadow Way, Upper Marlboro, MD 20772Off Market
- $679,100-- bd3 ba2.7k sqft3710 Fox Meadow Way, Upper Marlboro, MD 20772Off Market
- $685,5004 bd4 ba2.9k sqft3802 Fox Meadow Way, Upper Marlboro, MD 20772Off Market
- $701,200-- bd3 ba2.8k sqft3816 Gentle Breeze Dr, Upper Marlboro, MD 20772Off Market
- $756,800-- bd4 ba3.3k sqft3801 Fox Meadow Way, Upper Marlboro, MD 20772Off Market
- $842,800-- bd3 ba3.5k sqft3711 Fox Meadow Way, Upper Marlboro, MD 20772Off Market
- $709,400-- bd4 ba3.2k sqft3804 Fox Meadow Way, Upper Marlboro, MD 20772Off Market
Nearby schools
GreatSchools rating
- 2/10Arrowhead Elementary SchoolGrades: PK-5Distance: 1.4 mi
- 4/10Kettering Middle SchoolGrades: 6-8Distance: 4.5 mi
- 3/10Dr. Henry A. Wise Jr. High SchoolGrades: 9-12Distance: 3.1 mi
Schools provided by the listing agent
- District: Prince George's County Public Schools
Source: Bright MLS. This data may not be complete. We recommend contacting the local school district to confirm school assignments for this home.
Get a cash offer in 3 minutes
Find out how much your home could sell for in as little as 3 minutes with a no-obligation cash offer.
Estimated market value
$774,500
Get a cash offer in 3 minutes
Find out how much your home could sell for in as little as 3 minutes with a no-obligation cash offer.
Estimated market value
$774,500
- Maryland
- Prince Georges County
- Upper Marlboro
- 20772
- Westphalia
- 3714 Fox Meadow Way
Nearby cities
Nearby neighborhoods
Nearby zip codes
Other Upper Marlboro Topics
