Skip main navigation
Sold for $410,000
  • $410,000

    3714 GLEN OAKS MANOR DRIVE, SARASOTA, FL 34232

    2beds
    1,870sqft
    Villa
    Built in 1980
    3,861 Square Feet Lot
    $403,900 Zestimate®
    $219/sqft
    $2,738 Estimated rent

    Home value

    $403,900

    $368,000 - $444,000

    $2,738/mo

    Zestimate® history
    Loading
    Loading...

    Owner options

    List your home for rent

    $2,738/mo

    Rent Zestimate®

    Find your next renter with Zillow Rental Manager. Plus, with online applications, you can quickly screen prospective tenants – for free.

    Learn more

    $2,738/mo

    Rent Zestimate®

    Refinance and save

    $3,115/mo

    Est. payment

    Refinancing to a lower rate could help reduce your monthly payments and save thousands over the life of the loan.

    See today's rates

    $3,115/mo

    Est. payment

    Explore your selling options

    Work with a Zillow partner agent

    Leverage their expertise and Zillow's premium Showcase listings to get your home seen by more buyers.

    Get started

    List with your own agent

    Get your home in front of millions of buyers by listing it on Zillow.

    Learn how to do it

    Sell it yourself

    Take full control of how buyers see your home on Zillow by listing For Sale by Owner (FSBO).

    List your home

    What's special

    Newly updated villa-chaletImpressive front courtyardFarm sinkBeautiful chandelierStone countertopsEpoxy garage floorBeautiful foyer
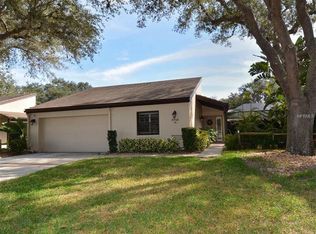
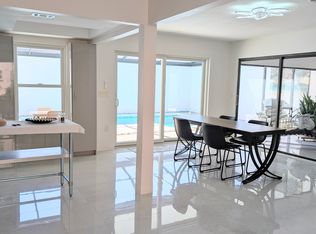
    GLEN OAKS MANOR...Your Newly updated villa-chalet where an impressive front courtyard greets you as you step inside and it's beautiful foyer THAT sets the stage for this unique Floor plan! Glen Oaks Manor is a happy & DOG FRIENDLY community built INSIDE IT'S OWN PARK with lakes, gazebos, walking trails accented by CANOPY SHADE TREES throughout! This Villa is NOT a condo and it is in a Home Owner's Association where you own your land! Just a convenient 3 mile drive to UTC or downtown Sarasota and 2 more miles to St. Armand's & Lido Beach! Check out this 2 bedroom (split plan), 2 bath home with all NEW LVF flooring AND baseboards throughout. Updated kitchen including plenty of new cabinetry with dovetail, soft close drawers and roll/pull out shelves, stone counter tops, an upgraded suite of Stainless Steel appliances & farm sink plus new backsplash and new lighting after soffit removal. Very recent updates include A NEW ROOF in 2021, popcorn ceilings removed, the interior was just repainted, replumbed the homes entire supply line H&C water, new electric panel, new hot water tank, new impact window in front of home, SimpiSafe alarm system, additional ceiling insulation, new exterior lanai door, epoxy garage floor, 12,000 watt hybrid generator hard wired. Indoor laundry ROOM off the primary bedroom that has a walk in closet and a mega bathroom with a huge roll in shower, double sink vanity, water closet, vaulted ceilings with a skylight and beautiful chandelier. There is also a den overlooking the private 33'x24' courtyard. Parking is no problem with a 2 car garage and a private driveway. Located on a quiet cul-de-sac and just 3 doors down from both walking trails and a beautiful lake! NO STORM DAMAGE and in the desired "X" Flood zone. Priced right @ $419,000. This home will inspect very well AND is prices well below appraisal level! AND...if submitting a financed offer, Please consider a pre-approval from Buddy Moore / Owner of Moore Mortgage here in Sarasota...Buddy will pay for your appraisal (a $650 value) AND get you a GREAT RATE!

    Zillow last checked:

    Listing updated:

    Listed by:

    Scotty Ledford 941-400-7360,

    VUE REALTY, LLC 941-269-8400,

    Bob Thurston 941-373-5648,

    VUE REALTY, LLC

    Bought with:

    Scotty Ledford, 3089898

    VUE REALTY, LLC

    Bob Thurston, 3426635

    VUE REALTY, LLC

    Source: Stellar MLS,MLS#: A4670977MLS LogoOriginating MLS: Sarasota - Manatee

    Facts & features

    Interior

    Bedrooms & bathrooms
    • Bedrooms: 2
    • Bathrooms: 2
    • Full bathrooms: 2
    Rooms
    • Room types: Den/Library/Office, Family Room, Utility Room
    Primary bedroom
    • Features: Walk-In Closet(s)
    • Level: First
    • Area: 192 Square Feet
    • Dimensions: 16x12
    Bedroom 2
    • Features: Built-in Closet
    • Level: First
    • Area: 144 Square Feet
    • Dimensions: 12x12
    Primary bathroom
    • Features: En Suite Bathroom, Granite Counters, Shower No Tub, Built-in Closet
    • Level: First
    • Area: 171 Square Feet
    • Dimensions: 19x9
    Dining room
    • Features: Pantry
    • Level: First
    • Area: 240 Square Feet
    • Dimensions: 20x12
    Foyer
    • Features: Coat Closet
    • Level: First
    • Area: 84 Square Feet
    • Dimensions: 14x6
    Kitchen
    • Features: Breakfast Bar, Pantry, Exhaust Fan, Stone Counters
    • Level: First
    • Area: 196 Square Feet
    • Dimensions: 14x14
    Living room
    • Features: Breakfast Bar, Pantry
    • Level: First
    • Area: 276 Square Feet
    • Dimensions: 23x12
    Office
    • Level: First
    • Area: 120 Square Feet
    • Dimensions: 12x10
    Heating
    • Central, Electric
    Cooling
    • Central Air
    Appliances
    • Included: Convection Oven, Dishwasher, Disposal, Dryer, Electric Water Heater, Microwave, Range, Range Hood, Refrigerator, Washer
    • Laundry: Inside
    Features
    • Cathedral Ceiling(s), Ceiling Fan(s), Open Floorplan, Primary Bedroom Main Floor, Split Bedroom, Stone Counters, Thermostat, Walk-In Closet(s)
    • Flooring: Vinyl
    • Doors: Sliding Doors
    • Windows: Skylight(s), Hurricane Shutters/Windows
    • Has fireplace: No
    Interior area
    • Total structure area: 2,520
    • Total interior livable area: 1,870 sqft

    Property

    Parking
    • Total spaces: 2
    • Parking features: Driveway, Garage Door Opener, Off Street
    • Attached garage spaces: 2
    • Has uncovered spaces: Yes
    • Details: Garage Dimensions: 21x19
    Accessibility
    • Accessibility features: Accessible Full Bath
    Features
    • Levels: One
    • Stories: 1
    • Patio & porch: Covered, Deck, Enclosed, Patio, Porch, Screened
    • Exterior features: Courtyard, Irrigation System, Lighting, Rain Gutters, Sidewalk, Sprinkler Metered
    • Has view: Yes
    • View description: Garden, Trees/Woods
    • Waterfront features: Lake
    Lot
    • Size: 3,861 Square Feet
    • Dimensions: 56 x 66 x 56 x 66
    • Features: Historic District, City Lot, Near Golf Course, Near Public Transit, Sidewalk
    • Residential vegetation: Oak Trees
    Details
    • Parcel number: 2021030061
    • Zoning: RMF1
    • Special conditions: None

    Construction

    Type & style
    • Home type: SingleFamily
    • Architectural style: Contemporary,Courtyard,Patio,Mediterranean
    • Property subtype: Villa
    • Attached to another structure: Yes
    Materials
    • Block, Stucco
    • Foundation: Slab
    • Roof: Concrete,Tile
    Condition
    • Completed
    • New construction: No
    • Year built: 1980
    Details
    • Builder name: Paver

    Utilities & green energy

    • Sewer: Public Sewer
    • Water: Public
    • Utilities for property: BB/HS Internet Available, Cable Available, Electricity Connected, Sprinkler Recycled, Street Lights, Underground Utilities

    Community & HOA

    Community
    • Features: Fishing, Lake, Deed Restrictions, Irrigation-Reclaimed Water, Park, Sidewalks
    • Pet fee: $0 monthly
    • Subdivision: GLEN OAKS MANOR HOMES PH 1
    HOA
    • Has HOA: Yes
    • Amenities included: Fence Restrictions, Maintenance, Park, Trail(s)
    • Services included: Reserve Fund, Maintenance Structure, Maintenance Grounds, Manager, Private Road
    • HOA fee: $438 monthly
    • HOA name: Glen Oaks Manor HOA/Megan McLeod
    • HOA phone: 941-922-3391
    Location
    • Region: Sarasota

    Financial & listing details

    • Price per square foot: $219/sqft
    • Tax assessed value: $356,600
    • Annual tax amount: $2,587
    • Date on market: 11/8/2025
    • Cumulative days on market: 65 days
    • Listing terms: Cash,Conventional,VA Loan
    • Ownership: Fee Simple
    • Total actual rent: 0
    • Electric utility on property: Yes
    • Road surface type: Paved, Asphalt

    Price history

    DateEventPrice
    2/12/2026Sold$410,000-2.1%$219/sqft
    Source: Stellar MLS #A4670977 Report a problem
    1/25/2026Pending sale$419,000$224/sqft
    Source: Stellar MLS #A4670977 Report a problem
    1/16/2026Listed for sale$419,000$224/sqft
    Source: Stellar MLS #A4670977 Report a problem
    1/5/2026Pending sale$419,000$224/sqft
    Source: Stellar MLS #A4670977 Report a problem
    12/7/2025Price change$419,000-4.6%$224/sqft
    Source: Stellar MLS #A4670977 Report a problem
    11/8/2025Listed for sale$439,000+141.2%$235/sqft
    Source: Stellar MLS #A4670977 Report a problem
    11/29/2017Sold$182,000-15.3%$97/sqft
    Source: Public Record Report a problem
    10/1/2017Price change$215,000-2.3%$115/sqft
    Source: SARASOTA BAY REAL ESTATE P.A. #A4191573 Report a problem
    7/13/2017Listed for sale$220,000-16.7%$118/sqft
    Source: SARASOTA BAY REAL ESTATE P.A. #A4191573 Report a problem
    9/3/2010Listing removed$264,000$141/sqft
    Source: AULT REALTY ADVISORS INC #A3912841 Report a problem
    3/27/2010Price change$264,000-2.2%$141/sqft
    Source: AULT REALTY ADVISORS INC #A3912841 Report a problem
    2/4/2010Listed for sale$270,000+80%$144/sqft
    Source: AULT REALTY ADVISORS INC #A3912841 Report a problem
    12/21/2007Sold$150,000$80/sqft
    Source: Public Record Report a problem

    Public tax history

    YearProperty taxesTax assessment
    2025$3,005 +2.6%$226,864 +2.9%
    2024$2,930 +4.1%$220,470 +3%
    2023$2,813 +3.6%$214,049 +3%
    2022$2,716 +14%$207,815 +12.9%
    2021$2,383 -0.6%$184,092 +1.4%
    2020$2,398 +3.2%$181,550 +2.3%
    2019$2,325 $177,468 +1.9%
    2018$2,325 -2.6%$174,159 +10.2%
    2017$2,386 +13.3%$158,023 -3.5%
    2016$2,107 $163,800 +4.5%
    2015$2,107 +3.7%$156,800 +19.4%
    2014$2,032 +5%$131,330
    2013$1,936 +11.6%$131,330 +3.4%
    2012$1,734 -9%$127,000 -8.4%
    2011$1,905 -13.3%$138,700 -9.6%
    2010$2,196 -22.5%$153,400 +8.4%
    2009$2,833 $141,500 -12.5%
    2008$2,833 +68.8%$161,700 +43.5%
    2007$1,679 $112,709 +2.5%
    2006-- $109,960 +3%
    2005-- $106,757 +3%
    2004$1,675 -0.8%$103,648 +1.9%
    2003$1,689 -1%$101,715 +2.4%
    2002$1,705 +6.6%$99,331 +1.6%
    2001$1,600 +3.7%$97,767 +3%
    2000$1,542 $94,919
    Find assessor info on the county website

    Neighborhood: Glen Oaks Manor

    Nearby schools

    GreatSchools rating
    Schools provided by the listing agent
    • Elementary: Tuttle Elementary
    • Middle: Booker Middle
    • High: Booker High

    Source: Stellar MLS. This data may not be complete. We recommend contacting the local school district to confirm school assignments for this home.

    Get a cash offer in 3 minutes
    Find out how much your home could sell for in as little as 3 minutes with a no-obligation cash offer.
    Estimated market value
    $403,900
    Get a cash offer in 3 minutes
    Find out how much your home could sell for in as little as 3 minutes with a no-obligation cash offer.
    Estimated market value
    $403,900