* Highest & best due 3/30 12pm * Welcome to this charming Cape Cod home nestled in the highly sought-after Waverly Heights neighborhood! The main level features a half bath, a newly remodeled kitchen that serves as the heart of the home, seamlessly flowing into two expansive living areas. There's an additional room that can be converted into a bedroom, used as a formal dining room, or make it your home office! Whether you're entertaining guests or enjoying quiet family evenings, this open layout provides the ideal setting for every occasion. Retreat to the upper level where the generously sized primary bedroom awaits. This sanctuary includes an en-suite half bath & a spacious walk-in closet. The second level also has two additional generously sized bedrooms & a full bathroom! Outside, the property continues to impress with it's attached two-car garage, a large FENCED IN backyard, & a nice shed with electric hooked up, all providing ample space for outdoor activities. Not only is this a highly desired neighborhood, but it is in close proximity to parks, schools, shopping & dining. Don't miss the opportunity to make this exquisite Cape Cod residence your new home. Schedule your showing today & experience the epitome of gracious living in Waverly Heights!
Sold for $277,500
$277,500
3714 Gleneden Dr, Lansing, MI 48906
3beds
1,762sqft
Single Family Residence
Built in 1973
10,454 Square Feet Lot
$308,900 Zestimate®
$157/sqft
$2,355 Estimated rent
Home value
$308,900
$293,000 - $324,000
$2,355/mo
Zestimate® history
Owner options
List your home for rent
$2,355/mo
Rent Zestimate®
Find your next renter with Zillow Rental Manager. Plus, with online applications, you can quickly screen prospective tenants – for free.
$2,355/mo
Rent Zestimate®
Refinance and save
$1,944/mo
Est. payment
Refinancing to a lower rate could help reduce your monthly payments and save thousands over the life of the loan.
$1,944/mo
Est. payment
Explore your selling options
Work with a Zillow partner agent
Leverage their expertise and Zillow's premium Showcase listings to get your home seen by more buyers.
Get startedList with your own agent
Get your home in front of millions of buyers by listing it on Zillow.
Learn how to do itSell it yourself
Take full control of how buyers see your home on Zillow by listing For Sale by Owner (FSBO).
List your homeWhat's special
Exquisite cape cod residenceQuiet family eveningsFormal dining roomNewly remodeled kitchen
Zillow last checked:
Listing updated:
Listed by:
Marissa J Lott 517-643-0725,
Home Towne Real Estate
Source: Greater Lansing AOR,MLS#: 279474
Facts & features
Interior
Bedrooms & bathrooms
- Bedrooms: 3
- Bathrooms: 3
- Full bathrooms: 1
- 1/2 bathrooms: 2
Primary bedroom
- Level: Second
- Area: 272.25 Square Feet
- Dimensions: 16.5 x 16.5
Bedroom 2
- Level: Second
- Area: 215.9 Square Feet
- Dimensions: 17 x 12.7
Bedroom 3
- Area: 150.7 Square Feet
- Dimensions: 13.7 x 11
Dining room
- Level: First
- Area: 159.6 Square Feet
- Dimensions: 13.3 x 12
Kitchen
- Level: First
- Area: 181.35 Square Feet
- Dimensions: 15.5 x 11.7
Living room
- Level: First
- Area: 209.1 Square Feet
- Dimensions: 17 x 12.3
Heating
- Forced Air
Cooling
- Central Air
Appliances
- Included: Disposal, Microwave, Washer/Dryer, Water Heater, Refrigerator, Oven, Dishwasher, Bar Fridge
- Laundry: In Basement
Features
- Basement: Full
- Number of fireplaces: 1
- Fireplace features: Family Room
Interior area
- Total structure area: 2,769
- Total interior livable area: 1,762 sqft
- Finished area above ground: 1,762
- Finished area below ground: 0
Property
Parking
- Total spaces: 2
- Parking features: Attached
- Attached garage spaces: 2
Features
- Levels: One and One Half
- Stories: 1.5
- Exterior features: Fire Pit
- Fencing: Back Yard,Fenced,Full
Lot
- Size: 10,454 Square Feet
- Dimensions: 80 x 131.18
Details
- Additional structures: Shed(s)
- Foundation area: 1007
- Parcel number: 33010106301171
- Zoning description: Zoning
Construction
Type & style
- Home type: SingleFamily
- Architectural style: Cape Cod
- Property subtype: Single Family Residence
Materials
- Brick, Vinyl Siding
- Roof: Shingle
Condition
- Year built: 1973
Utilities & green energy
- Sewer: Public Sewer
- Water: Public
- Utilities for property: High Speed Internet Available
Community & HOA
Community
- Subdivision: Waverly Heights
Location
- Region: Lansing
Financial & listing details
- Price per square foot: $157/sqft
- Tax assessed value: $125,700
- Annual tax amount: $4,415
- Date on market: 3/27/2024
- Listing terms: VA Loan,Cash,Conventional,FHA
Price history
| Date | Event | Price |
|---|---|---|
| 5/23/2024 | Sold | $277,500+8.9%$157/sqft |
Source:  Greater Lansing AOR #279474 Report a problem Greater Lansing AOR #279474 Report a problem | ||
| 3/31/2024 | Pending sale | $254,900$145/sqft |
Source: Greater Lansing AOR #279474 Report a problem | ||
| 3/27/2024 | Listed for sale | $254,900+34.2%$145/sqft |
Source: Greater Lansing AOR #279474 Report a problem | ||
| 10/30/2020 | Sold | $190,000+5.6%$108/sqft |
Source: Greater Lansing AOR #248843 Report a problem | ||
| 8/26/2020 | Pending sale | $180,000$102/sqft |
Source: Real Estate One #248843 Report a problem | ||
| 8/18/2020 | Listed for sale | $180,000+34.3%$102/sqft |
Source: Real Estate One 1st #248843 Report a problem | ||
| 6/19/2014 | Sold | $134,000-4.2%$76/sqft |
Source: Public Record Report a problem | ||
| 2/19/2014 | Price change | $139,900-3.5%$79/sqft |
Source: Coldwell Banker Hubbell BriarWood #55582 Report a problem | ||
| 1/30/2014 | Price change | $144,900-0.1%$82/sqft |
Source: Coldwell Banker Hubbell BriarWood #55582 Report a problem | ||
| 11/19/2013 | Price change | $145,000-2.7%$82/sqft |
Source: Coldwell Banker Hubbell BriarWood #53559 Report a problem | ||
| 11/1/2013 | Listed for sale | $149,000$85/sqft |
Source: Coldwell Banker Hubbell BriarWood #53559 Report a problem | ||
Public tax history
| Year | Property taxes | Tax assessment |
|---|---|---|
| 2025 | $5,184 +6.7% | $125,700 +35.2% |
| 2024 | $4,857 | $93,000 +14.1% |
| 2023 | -- | $81,500 +11.2% |
| 2022 | -- | $73,300 -0.5% |
| 2021 | -- | $73,700 +1% |
| 2020 | -- | $73,000 +6.4% |
| 2019 | $2,992 | $68,600 +3.5% |
| 2018 | $2,992 +6.1% | $66,300 |
| 2017 | $2,819 | $66,300 +16.3% |
| 2016 | $2,819 | $57,000 +9.2% |
| 2015 | $2,819 | $52,200 +3.2% |
| 2014 | $2,819 | $50,600 +1% |
| 2013 | -- | $50,100 |
| 2012 | -- | $50,100 -9.6% |
| 2011 | -- | $55,400 -12.2% |
| 2010 | -- | $63,100 -8.8% |
| 2009 | -- | $69,200 -7.5% |
| 2008 | -- | $74,800 -5.3% |
| 2007 | -- | $79,000 +2.3% |
| 2006 | -- | $77,200 +3.3% |
| 2005 | -- | $74,700 +4.3% |
| 2004 | -- | $71,600 +2.9% |
| 2003 | -- | $69,600 +6.6% |
| 2002 | -- | $65,300 +2.2% |
| 2001 | -- | $63,900 +4.2% |
| 2000 | -- | $61,300 |
Find assessor info on the county website
Neighborhood: River Forest
Nearby homes
- $274,1003 bd2 ba1.6k sqft3706 Gleneden Dr, Lansing, MI 48906Off Market

- $245,8003 bd2 ba1.3k sqft3722 Gleneden Dr, Lansing, MI 48906Off Market
- $264,1003 bd2 ba1.8k sqft3700 Gleneden Dr, Lansing, MI 48906Off Market
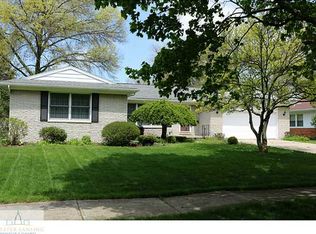
- $292,2003 bd3 ba2.1k sqft2632 Springdale Dr, Lansing, MI 48906Off Market
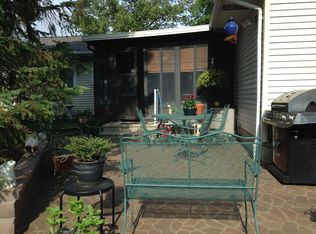
- $237,200-- bd1 ba1.4k sqft2627 Dunbar Dr, Lansing, MI 48906Off Market
- $137,600-- bd1 ba869 sqft3663 Delta River Dr, Lansing, MI 48906Off Market
- $441,8004 bd4 ba5.7k sqft3715 Delta River Dr, Lansing, MI 48906Off Market
- $223,800-- bd1 ba1.4k sqft3728 Gleneden Dr, Lansing, MI 48906Off Market
Nearby schools
GreatSchools rating
- 4/10Cumberland SchoolGrades: PK-5Distance: 0.7 mi
- 3/10Sheridan RoadGrades: PK,5-8Distance: 2.8 mi
- 3/10J.W. Sexton High SchoolGrades: 9-12Distance: 2.4 mi
Schools provided by the listing agent
- High: Lansing
Source: Greater Lansing AOR. This data may not be complete. We recommend contacting the local school district to confirm school assignments for this home.
Get a cash offer in 3 minutes
Find out how much your home could sell for in as little as 3 minutes with a no-obligation cash offer.
Estimated market value
$308,900
Get a cash offer in 3 minutes
Find out how much your home could sell for in as little as 3 minutes with a no-obligation cash offer.
Estimated market value
$308,900
- Michigan
- Ingham County
- Lansing
- 48906
- River Forest
- 3714 Gleneden Dr
Nearby cities
Nearby neighborhoods
Nearby zip codes
Other Lansing Topics
