Don't miss the opportunity to buy in the exclusive upscale gated community of Megan's Place located in
the desirable Masonboro Loop Road area. This all brick custom designed home is located on a quiet
cul-de-sac, surrounded by stands of trees and has an expansive view of the HOA maintained
pond and fountain. As you first enter the home you will instantly notice an elevated level of construction and features
including tray ceilings in the living and dining room, electric fireplace with a stone face from floor to
ceiling, the telescoping sliding glass door to the sunroom, and built-in bookshelves. You will be able to
make the most out of the view from the sunroom all year-round thanks to the sprawling space that spans
nearly 600sqft of the rear of the home.
As you explore into the bedrooms you will notice that eave have a walk-in closet and its
own adjacent bathroom. In each bathroom you will find quartz countertops that match in the kitchen as
well. The primary suite has marble bathroom floors, a dual vanity, soaking tub, low-step tile shower, tray
ceilings, and another wonderful view of the pond.
Other more functional and convenient features include; large 2 car garage with work bench, whole house
generator, instant hot water throughout, 3-zone HVAC system, gutters and gutter guards, irrigation
system, subtraction meter for irrigation (metered separate to save on sewer fees), a surge protector built
into the electrical panel, and a home stereo system with speakers in the living room, study, and sunroom.
Please be sure to review the list of special features for more information. HOA yard maintenance means
mowing, edging, hedge trimming, and weed eating are all a thing of the past. Schedule your showing
today and see for yourself how truly unique a home and opportunity this is.
Sold for $655,000
$655,000
3714 Grantham Court, Wilmington, NC 28409
3beds
3,052sqft
Single Family Residence
Built in 2002
0.3 Acres Lot
$654,800 Zestimate®
$215/sqft
$4,109 Estimated rent
Home value
$654,800
$622,000 - $688,000
$4,109/mo
Zestimate® history
Owner options
List your home for rent
$4,109/mo
Rent Zestimate®
Find your next renter with Zillow Rental Manager. Plus, with online applications, you can quickly screen prospective tenants – for free.
$4,109/mo
Rent Zestimate®
Refinance and save
$6,620/mo
Est. payment
Refinancing to a lower rate could help reduce your monthly payments and save thousands over the life of the loan.
$6,620/mo
Est. payment
Explore your selling options
Work with a Zillow partner agent
Leverage their expertise and Zillow's premium Showcase listings to get your home seen by more buyers.
Get startedList with your own agent
Get your home in front of millions of buyers by listing it on Zillow.
Learn how to do itSell it yourself
Take full control of how buyers see your home on Zillow by listing For Sale by Owner (FSBO).
List your homeWhat's special
Gutters and gutter guardsBuilt-in bookshelves
Zillow last checked:
Listing updated:
Listed by:
Tylor J Fisher 309-531-8825,
Salt and Stone Property Group
Bought with:
Beatty Pittman Real Estate Team LLC, C37146
Intracoastal Realty Corporation
Tripp T Southerland, 346599
Intracoastal Realty Corporation
Source: Hive MLS,MLS#: 100565990 Originating MLS: Cape Fear Realtors MLS, Inc.
Originating MLS: Cape Fear Realtors MLS, Inc.Facts & features
Interior
Bedrooms & bathrooms
- Bedrooms: 3
- Bathrooms: 3
- Full bathrooms: 3
Rooms
- Room types: Bedroom 1, Bedroom 2, Bedroom 3, Living Room, Office, Dining Room, Breakfast Nook, Sunroom
Bedroom 1
- Level: First
- Dimensions: 19 x 15
Bedroom 2
- Level: First
- Dimensions: 13 x 12
Bedroom 3
- Level: First
- Dimensions: 13 x 12
Breakfast nook
- Level: First
- Dimensions: 13 x 11
Dining room
- Level: First
- Dimensions: 12 x 12
Living room
- Level: First
- Dimensions: 23 x 20
Office
- Level: First
- Dimensions: 12 x 12
Sunroom
- Description: irregular shape
- Level: First
- Dimensions: 37 x 20
Heating
- Electric, Heat Pump
Cooling
- Central Air
Appliances
- Included: Washer, Refrigerator, Dryer, Electric Range
- Laundry: Laundry Room
Features
- Sound System, Walk-in Closet(s), Tray Ceiling(s), High Ceilings, Entrance Foyer, Mud Room, Bookcases, Ceiling Fan(s), Pantry, Walk-in Shower, Blinds/Shades, Walk-In Closet(s)
- Flooring: LVT/LVP, Carpet, Marble, Tile
- Windows: Skylight(s)
- Basement: None
Interior area
- Total structure area: 3,052
- Total interior livable area: 3,052 sqft
Property
Parking
- Total spaces: 2
- Parking features: Workshop in Garage, Attached, On Site, Paved, Garage
- Attached garage spaces: 2
Accessibility
- Accessibility features: Standby Generator
Features
- Levels: One
- Patio & porch: Enclosed, Patio
- Exterior features: Irrigation System, Garden
- Fencing: None
- Has view: Yes
- View description: Pond, Water
- Has water view: Yes
- Water view: Pond,Water
- Waterfront features: None, Pond
- Frontage type: Pond Front
Lot
- Size: 0.3 Acres
- Dimensions: 33 x 133 x 152 x 159
- Features: Cul-De-Sac, Landscaped, Sprinklers in Front, Sprinklers in Rear
Details
- Parcel number: R06700005131000
- Zoning: R-15
- Special conditions: Standard
- Other equipment: Generator
Construction
Type & style
- Home type: SingleFamily
- Architectural style: Patio
- Property subtype: Single Family Residence
Materials
- Brick, Wood Frame
- Foundation: Slab
- Roof: Architectural Shingle
Condition
- New construction: No
- Year built: 2002
Utilities & green energy
- Sewer: Public Sewer
- Water: Public
- Utilities for property: Sewer Connected, Water Connected
Community & HOA
Community
- Security: Smoke Detector(s)
- Subdivision: Megans Place
HOA
- Has HOA: Yes
- Amenities included: Gated, Maintenance Common Areas, Maintenance Grounds, Maintenance Roads
- HOA fee: $2,800 annually
- HOA name: Megan's Place HOA
- HOA phone: 910-395-4100
Location
- Region: Wilmington
Financial & listing details
- Price per square foot: $215/sqft
- Tax assessed value: $604,500
- Annual tax amount: $3,557
- Date on market: 4/9/2026
- Cumulative days on market: 50 days
- Listing agreement: Exclusive Right To Sell
- Listing terms: Cash,Conventional,FHA,VA Loan
Price history
| Date | Event | Price |
|---|---|---|
| 6/24/2026 | Sold | $655,000-3.5%$215/sqft |
Source:  Hive MLS #100565990 Report a problem Hive MLS #100565990 Report a problem | ||
| 5/29/2026 | Contingent | $679,000$222/sqft |
Source: Hive MLS #100565990 Report a problem | ||
| 5/18/2026 | Price change | $679,000-2.9%$222/sqft |
Source: Hive MLS #100565990 Report a problem | ||
| 4/9/2026 | Listed for sale | $699,000+141.5%$229/sqft |
Source: Hive MLS #100565990 Report a problem | ||
| 7/26/2002 | Sold | $289,500$95/sqft |
Source: Hive MLS #30313451 Report a problem | ||
Public tax history
| Year | Property taxes | Tax assessment |
|---|---|---|
| 2025 | $3,557 +1.4% | $604,500 +49.9% |
| 2024 | $3,510 +3% | $403,400 |
| 2023 | $3,409 -0.6% | $403,400 |
| 2022 | $3,429 -0.7% | $403,400 |
| 2021 | $3,452 -15% | $403,400 +4.6% |
| 2020 | $4,063 | $385,700 |
| 2019 | $4,063 | $385,700 |
| 2018 | $4,063 | $385,700 |
| 2017 | $4,063 -3.2% | $385,700 +1.8% |
| 2016 | $4,197 +4.6% | $378,800 |
| 2015 | $4,011 +4.4% | $378,800 |
| 2014 | $3,841 | $378,800 |
| 2013 | -- | $378,800 |
| 2012 | -- | $378,800 -13.1% |
| 2011 | -- | $435,921 |
| 2010 | -- | $435,921 |
| 2009 | -- | -- |
| 2008 | -- | -- |
| 2007 | -- | -- |
| 2005 | -- | $271,179 |
| 2004 | -- | $271,179 +7.8% |
| 2003 | -- | $251,562 |
Find assessor info on the county website
Neighborhood: Masonboro
Nearby homes
- $608,2003 bd2 ba2.3k sqft3718 Grantham Ct, Wilmington, NC 28409Off Market
- $617,5003 bd2 ba2.5k sqft3710 Grantham Ct, Wilmington, NC 28409Off Market
- $482,9003 bd2 ba1.5k sqft3722 Grantham Ct, Wilmington, NC 28409Off Market
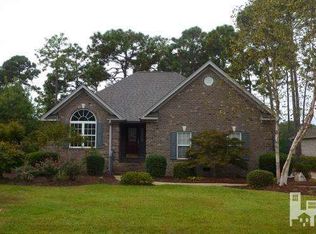
- $614,6003 bd2 ba2.2k sqft5404 Dunmore Rd, Wilmington, NC 28409Off Market
- $500,0003 bd3 ba2k sqft3711 Grantham Ct, Wilmington, NC 28409Sold
- $650,5003 bd2 ba2.4k sqft5406 Dunmore Rd, Wilmington, NC 28409Off Market
- $671,1003 bd3 ba2.8k sqft5400 Dunmore Rd, Wilmington, NC 28409Off Market
- $575,0003 bd2 ba2k sqft5335 Megans Place Dr, Wilmington, NC 28409Sold
Nearby schools
GreatSchools rating
- 10/10Masonboro Elementary SchoolGrades: K-5Distance: 0.4 mi
- 6/10Roland-Grise Middle SchoolGrades: 6-8Distance: 2.7 mi
- 6/10John T Hoggard HighGrades: 9-12Distance: 2.5 mi
Schools provided by the listing agent
- Elementary: Masonboro Elementary
- Middle: Roland Grise
- High: Hoggard
Source: Hive MLS. This data may not be complete. We recommend contacting the local school district to confirm school assignments for this home.
Get a cash offer in 3 minutes
Find out how much your home could sell for in as little as 3 minutes with a no-obligation cash offer.
Estimated market value
$654,800
Get a cash offer in 3 minutes
Find out how much your home could sell for in as little as 3 minutes with a no-obligation cash offer.
Estimated market value
$654,800
- North Carolina
- New Hanover County
- Wilmington
- 28409
- Masonboro
- 3714 Grantham Court
Nearby cities
Nearby neighborhoods
Nearby zip codes
Other Wilmington Topics
