Golf course living at it's finest. Beautiful home with 4 bedrooms, 4 baths, private office, 3 fireplaces, pool and so much more. The grand entrance into the foyer has marble flooring and you are instantly welcomed with a view of the golf course, hand scrapped oak floors, and a 35 light crystal chandelier, beautiful staircase, fireplace and a soaring ceiling. The gourmet kitchen has granite counter tops, lots of storage, subzero refrigerator, a movable island and a wine fridge. Formal dining could seat 10 to 12 people. Primary bedroom boast a fireplace, and a huge walk in closet that has a custom Elfa and wood shelving system. Primary ensuite has a oversized walk in closet, separate vanities with corian marble counter tops and lots of storage. There is a private office downstairs that has custom shelving but could also be bedroom number 5 and the hall bathroom downstairs has a freestanding vanity with quartz counter tops and unique custom lighting underneath. The den is designed to serve for hosting large gatherings. There are 3 bedrooms upstairs and one of them has it's own ensuite which makes for 2 primary bedrooms. The spacious game room upstairs has a fireplace, wet bar with an ice maker and a view of the golf course. If you like to exercise you will love this work out room that overlooks the golf course. The downstairs sunroom offers you a breathtaking view of the golf course, pool and hot tub. There is a 2 car garage and a 2 car carport and room for a golf cart. Come see this beautiful custom home, sit by the pool and plan your next big party. This home offers luxury and comfort in the sought after Country Club Park addition and Grand Oaks Golf course. No HOA.
Sold
Price Unknown
3714 Green Hollow Dr, Grand Prairie, TX 75052
4beds
4,807sqft
Single Family Residence
Built in 1987
0.61 Acres Lot
$681,900 Zestimate®
$--/sqft
$5,394 Estimated rent
Home value
$681,900
$614,000 - $757,000
$5,394/mo
Zestimate® history
Owner options
List your home for rent
$5,394/mo
Rent Zestimate®
Find your next renter with Zillow Rental Manager. Plus, with online applications, you can quickly screen prospective tenants – for free.
$5,394/mo
Rent Zestimate®
Refinance and save
Refinancing to a lower rate could help reduce your monthly payments and save thousands over the life of the loan.
Explore your selling options
Work with a Zillow partner agent
Leverage their expertise and Zillow's premium Showcase listings to get your home seen by more buyers.
Get startedList with your own agent
Get your home in front of millions of buyers by listing it on Zillow.
Learn how to do itSell it yourself
Take full control of how buyers see your home on Zillow by listing For Sale by Owner (FSBO).
List your homeWhat's special
Private officeMarble flooringGranite counter topsQuartz counter topsHand scrapped oak floorsFormal diningWine fridge
Zillow last checked:
Listing updated:
Listed by:
Linda Longoria 0337308 817-908-4650,
Bancroft Realty, LLC 817-908-4650
Bought with:
Linda Longoria
Bancroft Realty, LLC
Source: NTREIS,MLS#: 20809124
Facts & features
Interior
Bedrooms & bathrooms
- Bedrooms: 4
- Bathrooms: 4
- Full bathrooms: 4
Primary bedroom
- Features: Closet Cabinetry, En Suite Bathroom, Fireplace, Walk-In Closet(s)
- Level: First
- Dimensions: 19 x 16
Bedroom
- Features: Walk-In Closet(s)
- Level: Second
- Dimensions: 13 x 13
Bedroom
- Features: Walk-In Closet(s)
- Level: Second
- Dimensions: 12 x 14
Bedroom
- Features: En Suite Bathroom, Walk-In Closet(s)
- Level: Second
- Dimensions: 12 x 13
Primary bathroom
- Features: Built-in Features, Closet Cabinetry, Double Vanity, Solid Surface Counters
- Level: First
- Dimensions: 14 x 11
Den
- Level: First
- Dimensions: 20 x 20
Dining room
- Level: First
- Dimensions: 14 x 13
Game room
- Features: Built-in Features, Fireplace, Other
- Level: Second
- Dimensions: 22 x 19
Gym
- Level: Second
- Dimensions: 26 x 6
Living room
- Features: Fireplace
- Level: First
- Dimensions: 22 x 18
Office
- Features: Built-in Features, Other
- Level: First
- Dimensions: 15 x 13
Sunroom
- Features: Ceiling Fan(s)
- Level: First
- Dimensions: 21 x 10
Heating
- Central, Electric
Cooling
- Central Air, Electric
Appliances
- Included: Built-In Refrigerator, Dishwasher, Electric Cooktop, Electric Oven, Electric Water Heater, Disposal, Microwave, Wine Cooler
- Laundry: Washer Hookup, Electric Dryer Hookup, Laundry in Utility Room
Features
- Wet Bar, Built-in Features, Chandelier, Double Vanity, Granite Counters, High Speed Internet, Kitchen Island, Multiple Master Suites, Pantry, Cable TV, Vaulted Ceiling(s), Walk-In Closet(s)
- Flooring: Carpet, Ceramic Tile, Hardwood, Luxury Vinyl Plank, Marble
- Windows: Window Coverings
- Has basement: No
- Number of fireplaces: 3
- Fireplace features: Den, Living Room, Primary Bedroom, Wood Burning
Interior area
- Total interior livable area: 4,807 sqft
Property
Parking
- Total spaces: 4
- Parking features: Attached Carport, Additional Parking, Door-Single, Garage Faces Side
- Attached garage spaces: 2
- Carport spaces: 2
- Covered spaces: 4
Accessibility
- Accessibility features: Accessible Full Bath
Features
- Levels: Two
- Stories: 2
- Exterior features: Rain Gutters
- Pool features: Fenced, Gunite, In Ground, Pool
- Has spa: Yes
- Spa features: Hot Tub
- Fencing: Wrought Iron
Lot
- Size: 0.61 Acres
- Features: Interior Lot, On Golf Course, Subdivision, Sprinkler System, Few Trees
Details
- Parcel number: 280436800207R0000
Construction
Type & style
- Home type: SingleFamily
- Architectural style: Traditional,Detached
- Property subtype: Single Family Residence
Materials
- Brick
- Roof: Composition
Condition
- Year built: 1987
Utilities & green energy
- Sewer: Public Sewer
- Water: Public
- Utilities for property: Sewer Available, Water Available, Cable Available
Community & HOA
Community
- Subdivision: Country Club Park 03 Rep
HOA
- Has HOA: No
Location
- Region: Grand Prairie
Financial & listing details
- Tax assessed value: $669,340
- Annual tax amount: $13,552
- Date on market: 1/10/2025
- Cumulative days on market: 34 days
- Listing terms: Cash,Conventional,FHA,VA Loan
Price history
| Date | Event | Price |
|---|---|---|
| 3/19/2025 | Sold | -- |
Source: NTREIS #20809124 Report a problem | ||
| 2/26/2025 | Pending sale | $720,000$150/sqft |
Source: NTREIS #20809124 Report a problem | ||
| 2/15/2025 | Contingent | $720,000$150/sqft |
Source: NTREIS #20809124 Report a problem | ||
| 1/10/2025 | Listed for sale | $720,000$150/sqft |
Source: NTREIS #20809124 Report a problem | ||
Public tax history
| Year | Property taxes | Tax assessment |
|---|---|---|
| 2025 | $15,105 +228.1% | $669,340 +11.2% |
| 2024 | $4,603 +1.8% | $602,100 +22.4% |
| 2023 | $4,522 -33.5% | $491,760 -4.5% |
| 2022 | $6,798 +0.7% | $515,000 +11.6% |
| 2021 | $6,752 +1.3% | $461,540 +24.8% |
| 2020 | $6,663 -0.1% | $369,910 |
| 2019 | $6,667 +1.2% | $369,910 +6.5% |
| 2018 | $6,586 +1.6% | $347,400 +13% |
| 2017 | $6,482 +4.2% | $307,480 +11% |
| 2016 | $6,223 +3.5% | $277,070 +2.3% |
| 2015 | $6,011 | $270,790 |
| 2014 | $6,011 | $270,790 |
| 2013 | -- | -- |
| 2012 | -- | -- |
| 2011 | -- | -- |
| 2010 | -- | -- |
| 2009 | -- | -- |
| 2008 | -- | -- |
| 2007 | -- | -- |
| 2005 | -- | -- |
| 2004 | -- | -- |
| 2003 | -- | -- |
| 2002 | -- | -- |
| 2001 | -- | -- |
Find assessor info on the county website
Neighborhood: 75052
Nearby homes
- $518,0004 bd3 ba3k sqft3710 Green Hollow Dr, Grand Prairie, TX 75052Off Market
- $711,4004 bd5 ba4.5k sqft3722 Green Hollow Dr, Grand Prairie, TX 75052Off Market
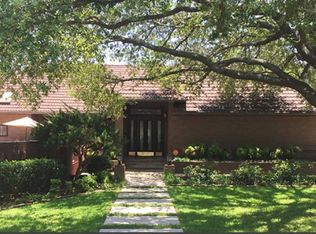
- $481,1004 bd3 ba3.1k sqft3713 Green Hollow Dr, Grand Prairie, TX 75052Off Market
- $434,8003 bd5 ba2.8k sqft3706 Green Hollow Dr, Grand Prairie, TX 75052Off Market
- $520,9004 bd3 ba3.3k sqft3709 Green Hollow Dr, Grand Prairie, TX 75052Off Market
- $386,3003 bd2 ba2.3k sqft3717 Green Hollow Dr, Grand Prairie, TX 75052Off Market
- $464,3004 bd4 ba2.9k sqft3726 Green Hollow Dr, Grand Prairie, TX 75052Off Market
- $396,9003 bd2 ba2.4k sqft3705 Green Hollow Dr, Grand Prairie, TX 75052Off Market
Nearby schools
GreatSchools rating
- 5/10Ervin C Whitt Elementary SchoolGrades: PK-5Distance: 0.7 mi
- 4/10Andrew Jackson Middle SchoolGrades: 6-8Distance: 0.6 mi
- 3/10South Grand Prairie High SchoolGrades: 9-12Distance: 1 mi
Schools provided by the listing agent
- Elementary: Whitt
- Middle: Jackson
- High: South Grand Prairie
- District: Grand Prairie ISD
Source: NTREIS. This data may not be complete. We recommend contacting the local school district to confirm school assignments for this home.
Get a cash offer in 3 minutes
Find out how much your home could sell for in as little as 3 minutes with a no-obligation cash offer.
Estimated market value
$681,900
Get a cash offer in 3 minutes
Find out how much your home could sell for in as little as 3 minutes with a no-obligation cash offer.
Estimated market value
$681,900
- Texas
- Dallas County
- Grand Prairie
- 75052
- 3714 Green Hollow Dr
Nearby cities
Nearby neighborhoods
Nearby zip codes
Other Grand Prairie Topics
